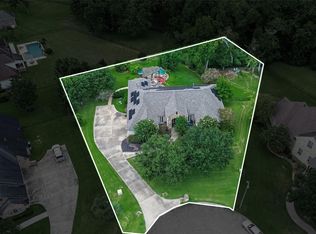
ABSOLUTE DREAM!! Highly desirable Long Meadow Farms corner lot facing the extensive creekside walking trail system with AMAZING VIEWS! Don’t miss this POOL! Grand double-height entry with curved staircase creates a magnificent welcome. PRIVATE STUDY with custom library bookshelves, formal dining with tray ceiling, cove lighting, and direct access to the WOW kitchen with AMPLE counter/storage space, central island, and GAS cooking! Living room features a central fireplace and wonderful natural light from a wall of windows overlooking the pool. Spacious primary suite with sitting area and SPA RETREAT bath. Game room PLUS media room upstairs, generous bedrooms, and large closets. Celebrate every day out back with custom POOL/SPA, 2 fire rock features, heater, and chiller! Every day is a park day when you’re steps from the perfect creekside trail system with bridges and benches! Easy access to shopping/dining.
For sale
Price cut: $19K (7/21)
$675,000
21306 Idle Wind Dr, Richmond, TX 77406
4beds
4,473sqft
:
Get pre-qualified$4,933/mo
Single Family Residence
Built in 2008
9,787 Square Feet Lot
$662,700 Zestimate®
$151/sqft
$75/mo HOA
What's special
Gas cookingAmazing views
- 88 days |
- 224 |
- 4 |
Zillow last checked:
Listing updated:
Listed by:
Andre Quibodeaux TREC #0624326 281-686-3539,
Weichert, Realtors - The Murray Group
Source: HAR,MLS#: 40188095
Facts & features
Interior
Bedrooms & bathrooms
- Bedrooms: 4
- Bathrooms: 4
- Full bathrooms: 3
- 1/2 bathrooms: 1
Rooms
- Room types: Media Room
Primary bedroom
- Level: First
- Area: 350
- Dimensions: 14x25
Bedroom
- Level: Second
- Area: 156
- Dimensions: 12x13
Bedroom
- Level: Second
- Area: 256
- Dimensions: 16x16
Bedroom
- Level: Second
- Area: 210
- Dimensions: 14x15
Other
- Level: First
- Area: 144
- Dimensions: 12x12
Dining room
- Level: First
- Area: 165
- Dimensions: 15x11
Game room
- Level: Second
- Area: 336
- Dimensions: 21x16
Media room
- Level: Second
- Area: 154
- Dimensions: 11x14
Heating
- Natural Gas
Cooling
- Ceiling Fan(s), Electric
Appliances
- Included: Disposal, Electric Oven, Microwave, Gas Cooktop
- Laundry: Electric Dryer Hookup, Washer Hookup
Features
- Crown Molding, Formal Entry/Foyer, High Ceilings, En-Suite Bath, Primary Bed - 1st Floor, Walk-In Closet(s)
- Flooring: Laminate, Tile
- Windows: Insulated/Low-E windows
- Number of fireplaces: 1
- Fireplace features: Gas Log
Interior area
- Total structure area: 4,473
- Total interior livable area: 4,473 sqft
Property
Parking
- Total spaces: 4
- Parking features: Detached, Garage Door Opener, Attached Carport
- Garage spaces: 2
- Carport spaces: 2
- Covered spaces: 4
Features
- Stories: 2
- Patio & porch: Covered, Patio/Deck
- Exterior features: Sprinkler System
- Has private pool: Yes
- Pool features: Heated, In Ground
- Has spa: Yes
- Spa features: Spa/Hot Tub
- Fencing: Back Yard
Lot
- Size: 9,787 Square Feet
- Features: Corner Lot, Subdivided, 0 Up To 1/4 Acre
Details
- Parcel number: 5121110010230901
Construction
Type & style
- Home type: SingleFamily
- Architectural style: Traditional
- Property subtype: Single Family Residence
Materials
- Brick, Stone
- Foundation: Slab
- Roof: Composition
Condition
- New construction: No
- Year built: 2008
Details
- Builder name: Newmark
Utilities & green energy
- Water: Water District
Green energy
- Energy efficient items: Thermostat
Community & HOA
Community
- Features: Subdivision Tennis Court
- Subdivision: Long Meadow Farms
HOA
- Has HOA: Yes
- Amenities included: Clubhouse, Fitness Center, Jogging Path, Park, Picnic Area, Playground, Pool, Tennis Court(s), Trail(s)
- HOA fee: $900 annually
Location
- Region: Richmond
Financial & listing details
- Price per square foot: $151/sqft
- Tax assessed value: $657,650
- Annual tax amount: $13,397
- Date on market: 5/7/2026
- Listing terms: Cash,Conventional,FHA,VA Loan
- Road surface type: Concrete, Curbs
Estimated market value
$662,700
$630,000 - $696,000
$5,154/mo
Price history
| Date | Event | Price |
|---|---|---|
| 7/21/2026 | Price change | $675,000-2.7%$151/sqft |
Source:  HAR #40188095 Report a problem HAR #40188095 Report a problem | ||
| 6/11/2026 | Price change | $694,000-0.7%$155/sqft |
Source: HAR #40188095 Report a problem | ||
| 5/19/2026 | Price change | $699,000-2.8%$156/sqft |
Source: HAR #40188095 Report a problem | ||
| 5/7/2026 | Listed for sale | $719,000+47%$161/sqft |
Source: HAR #40188095 Report a problem | ||
| 7/13/2018 | Listing removed | $489,000$109/sqft |
Source: Keller Williams Premier Realty Katy #18487566 Report a problem | ||
| 12/11/2017 | Listed for sale | $489,000+5.2%$109/sqft |
Source: Keller Williams Premier Realty #18487566 Report a problem | ||
| 9/29/2017 | Listing removed | $464,900$104/sqft |
Source: Sotheby's International Realty - Briar Hollow Brokerage #85342194 Report a problem | ||
| 9/27/2017 | Price change | $464,900+33.3%$104/sqft |
Source: Sotheby's International Realty - Briar Hollow Brokerage #85342194 Report a problem | ||
| 9/5/2017 | Pending sale | $348,800$78/sqft |
Source: Sotheby's International Realty - Briar Hollow Brokerage #85342194 Report a problem | ||
| 8/21/2017 | Price change | $348,800-12.5%$78/sqft |
Source: Sotheby's International Realty - Briar Hollow Brokerage #85342194 Report a problem | ||
| 7/5/2017 | Price change | $398,800-11.4%$89/sqft |
Source: Martha Turner Sotheby's International Realty #85342194 Report a problem | ||
| 5/20/2017 | Price change | $449,900-2.2%$101/sqft |
Source: Realm Real Estate Professional #8086134 Report a problem | ||
| 2/17/2017 | Price change | $459,900-1.1%$103/sqft |
Source: Realm Real Estate Professional #8086134 Report a problem | ||
| 9/27/2016 | Listed for sale | $464,900+43.5%$104/sqft |
Source: Realm Real Estate Professional #53584664 Report a problem | ||
| 10/1/2012 | Listing removed | $323,900$72/sqft |
Source: ListingResults.com #76034408 Report a problem | ||
| 7/24/2012 | Price change | $323,900-4.6%$72/sqft |
Source: ListingResults.com #76034408 Report a problem | ||
| 5/2/2012 | Price change | $339,500-3%$76/sqft |
Source: ListingResults.com #76034408 Report a problem | ||
| 4/5/2012 | Price change | $350,000-2.5%$78/sqft |
Source: ListingResults.com #76034408 Report a problem | ||
| 2/17/2012 | Listed for sale | $359,000$80/sqft |
Source: ListingResults.com #76034408 Report a problem | ||
Public tax history
| Year | Property taxes | Tax assessment |
|---|---|---|
| 2025 | $7,418 +5.1% | $607,881 +10% |
| 2024 | $7,057 -26.8% | $552,619 -9% |
| 2023 | $9,639 -0.3% | $606,959 +6.3% |
| 2022 | $9,667 +37.4% | $570,930 +37.5% |
| 2021 | $7,037 +1.1% | $415,190 +2.8% |
| 2020 | $6,958 -1.1% | $404,020 +2.2% |
| 2019 | $7,034 +8.8% | $395,140 +13.3% |
| 2018 | $6,467 -39.8% | $348,800 -12.2% |
| 2017 | $10,750 | $397,290 -5.5% |
| 2016 | $10,750 +60.7% | $420,490 +6.3% |
| 2015 | $6,690 +7.7% | $395,620 +10% |
| 2014 | $6,214 | $359,650 +10% |
| 2013 | -- | $326,950 +6.7% |
| 2012 | -- | $306,310 +10% |
| 2011 | -- | $278,460 +0.1% |
| 2010 | -- | $278,090 +36.1% |
| 2009 | -- | $204,340 +329.3% |
| 2008 | -- | $47,600 +36% |
| 2007 | -- | $35,000 +212.5% |
| 2006 | -- | $11,200 |
Find assessor info on the county website
Monthly payment
Est. payment
Payment breakdown
Explore the cost of this home by adjusting the details. Changes won't be saved.Climate risks
Neighborhood: Long Meadow Farms
Nearby schools
GreatSchools rating
- 10/10Judge James C Adolphus Elementary SchoolGrades: PK-5Distance: 0.5 mi
- 9/10Briscoe Junior High SchoolGrades: 6-8Distance: 4.1 mi
- 8/10Foster High SchoolGrades: 9-12Distance: 4.1 mi
Schools provided by the listing agent
- Elementary: Adolphus Elementary School
- Middle: Briscoe Junior High School
- High: Foster High School
Source: HAR. This data may not be complete. We recommend contacting the local school district to confirm school assignments for this home.
- $668,4004 bd3 ba4.2k sqft21306 Idle Wind, Richmond, -- 77406Off Market

- $557,6004 bd4 ba3.7k sqft21302 Idle Wind Dr, Richmond, TX 77406Off Market
- $617,4004 bd3 ba3.8k sqft21302 Idle Wind Dr, Richmond, -- 77469Off Market
- $655,3004 bd3 ba3.6k sqft8411 Phantom Mist Dr, Richmond, TX 77406Off Market
- $550,0004 bd3 ba3.6k sqft8411 Phantom Mist Dr, Richmond, TX 77469Off Market
- $692,1005 bd4 ba4.2k sqft8414 Crescent Knolls Dr, Richmond, TX 77406Off Market
- $663,9005 bd4 ba4.2k sqft8414 Crescent Knolls Dr, Richmond, TX 77469Off Market
- $549,3004 bd3 ba3.3k sqft8407 Phantom Mist Dr, Richmond, TX 77406Off Market
A local agent can set up tours, give advice and negotiate with sellers.
A local lender can help you make sure your offer is ready when you are.
Similar homes
- $675,0005 bd4 ba4.3k sqft8407 Idle Wind Ct, Richmond, TX 77406For Sale
 MLS ID #40205286, Prateek Verma, eXp Realty LLC. HAR
 - $675,0006 bd4 ba4.4k sqft4319 Lake Lavon Ct, Richmond, TX 77406For Sale
 MLS ID #24402429, Stephan Kardos, eXp Realty LLC. HAR
 - $725,0004 bd4 ba3.5k sqft3508 Elmcreek Ct, Richmond, TX 77406For Sale
 MLS ID #85940537, Amy Wokoun, Keller Williams Realty Southwest. HAR
 - $554,9004 bd3 ba2.9k sqft21334 Hawkley Dr, Richmond, TX 77406For Sale
 MLS ID #53293114, Marian Rohat, Ross Group Realty. HAR
 - $658,2005 bd4 ba4.3k sqft21002 Mallard Cove Ct, Richmond, TX 77407For SaleMLS ID #87189379, Lisa Adams, Martha Turner Sotheby's International Realty. HAR
- $449,9004 bd3 ba2.4k sqft7807 Riverine Terrace Dr, Richmond, TX 77406For SaleMLS ID #53717952, Jack McLemore, ListingResults.com. HAR
- $595,0004 bd5 ba4.1k sqft7219 Paradise Park Bnd, Richmond, TX 77407For SaleMLS ID #17519612, Trang Le, LPT Realty, LLC. HAR
- $674,9994 bd2 ba2.2k sqft3326 River Bend Dr, Rosenberg, TX 77471For SaleMLS ID #7296155, Karen Mullins, Orchard Brokerage. HAR
- $739,0194 bd4 ba4.2k sqft4206 Windmill Hill Dr, Richmond, TX 77407For SaleMLS ID #39037952, Sejal Shan, eXp Realty, LLC. HAR
- $650,0005 bd4 ba3.2k sqft5718 Brennan Ridge Ln, Katy, TX 77450For SaleMLS ID #71438448, Jenny Becker, Compass RE Texas, LLC - Houston. HAR
- $520,0004 bd3 ba3.3k sqft20614 Barchan Point Way, Richmond, TX 77407For SaleMLS ID #51740334, Jason Hassialis, Upside Real Estate. HAR
- $685,0004 bd3 ba3.4k sqft22523 Arbor Stream Dr, Katy, TX 77450For SaleMLS ID #74050476, Jared Turner, Turner Mangum,LLC. HAR
- $529,0004 bd4 ba3.2k sqft1914 Kingsmill Ln, Richmond, TX 77406For SaleMLS ID #20589499, Maria Orozco-Chavez, Walzel Properties - Corporate Office. HAR
- $400,0004 bd3 ba2.3k sqft24507 San Pellino Dr, Richmond, TX 77406For SaleMLS ID #60066745, Kimberly Rensimer, Martha Turner Sotheby's International Realty. HAR
- $550,0004 bd3 ba3k sqft17210 Pentland Ct, Richmond, TX 77407For SaleMLS ID #78359023, Nguyen Nguyen, Keller Williams Signature. HAR
- $529,0004 bd3 ba3.2k sqft11606 Via Verdone Dr, Richmond, TX 77406For SaleMLS ID #64489906, Sara Stoneburner, One Solution Realty. HAR
- $679,9004 bd4 ba3.6k sqft2210 Dorman Ct, Katy, TX 77494For SaleMLS ID #97487546, Heather Davis, Blair Realty Group. HAR
- $675,0004 bd4 ba3.1k sqft635 Doscher Ln, Sugar Land, TX 77479For SaleMLS ID #84397289, Arpana Maniar, Keller Williams Realty Southwest. HAR
- $619,5004 bd4 ba3.4k sqft4418 Ruttand Park Ln, Katy, TX 77450For SaleMLS ID #3082607, Saet Kim, CMK Real Estate. HAR
- $724,9005 bd4 ba4.7k sqft13130 Cane Lake Ct, Sugar Land, TX 77498For SaleMLS ID #17434558, Hana Hussain, Keller Williams Realty Southwest. HAR
