Back on market! Second chance opportunity!
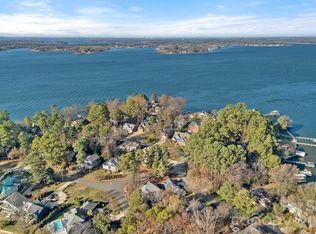
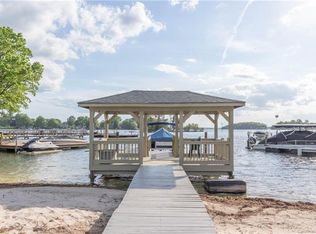
Nestled in the heart of Lake Norman, this beautifully updated Craftsman-style home offers water views and spacious living, plus you're zoned for top-rated schools. Thoughtfully renovated with modern upgrades throughout, the home blends timeless charm with exceptional functionality. The fully renovated kitchen features quartz countertops, an oversized stainless sink with upgraded faucet, white oak cabinetry, soft-close drawers, walk-in pantry, stylish backsplash, reverse osmosis water filtration connected to the refrigerator, new gas stove, and an oversized island with seating for six. A stunning 100-inch kitchen window overlooks the private backyard. New engineered hardwood flooring and fresh interior paint complete the interior updates. The great room features vaulted ceilings, wall-to-wall windows, abundant natural light, and a gas fireplace. A main-level bedroom or flex space with nearby full bath offers ideal guest, office, or multi-generational living options. Upstairs, the primary suite includes vaulted ceilings, a walk-in closet, and a fully renovated spa-inspired bath with a freestanding soaking tub and walk-in shower with modern tile finishes. Two additional bedrooms share a Jack-and-Jill bath, while a fourth bedroom or office includes custom built-ins. A spacious bonus room and screened porch offer beautiful Lake Norman views. Outdoor living is designed for entertaining with a deck, outdoor stone fireplace, two screened porches, raised garden beds, stepping stones, and professionally enhanced landscaping with lavender, trees, and azaleas (2024), and in-ground irrigation. Additional parking provides space for guests or a boat, and the private backyard is surrounded by mature trees. Additional features include a new roof (2024) and Nest thermostat. Located near Lake Norman, this home offers easy access to boating, outdoor recreation, and nearby Charlotte. Residents of Island Forest enjoy HOA lake access and a community boat launch area, making it easy to embrace the very best of lake life. The neighborhood is surrounded by premier dining, boutique shopping, local breweries, and year-round events that make the Lake Norman area one of the region’s most sought-after destinations. Don’t miss this exceptional opportunity - schedule your private tour today!
Under contract-show
$990,000
21313 Island Forest Dr, Cornelius, NC 28031
5beds
2,907sqft
:
Get pre-qualified$5,760/mo
Single Family Residence
Built in 2000
0.21 Acres Lot
$956,100 Zestimate®
$341/sqft
$8/mo HOA
What's special
Gas fireplaceFully renovated kitchenStepping stonesAbundant natural lightSpacious bonus roomWater viewsJack-and-jill bath
- 64 days |
- 619 |
- 38 |
Zillow last checked:
Listing updated:
Listed by:
Stacey Sauls stacey@thestaceysaulsgroup.com,
Keller Williams Ballantyne Area
Source: Canopy MLS as distributed by MLS GRID,MLS#: 4386103
Facts & features
Interior
Bedrooms & bathrooms
- Bedrooms: 5
- Bathrooms: 3
- Full bathrooms: 3
- Main level bedrooms: 1
Primary bedroom
- Level: Upper
Bedroom s
- Level: Main
Bedroom s
- Level: Upper
Bathroom full
- Level: Main
Bathroom full
- Level: Upper
Other
- Level: Main
Breakfast
- Level: Main
Dining room
- Level: Main
Family room
- Level: Upper
Great room
- Level: Main
Kitchen
- Level: Main
Laundry
- Level: Upper
Office
- Level: Upper
Heating
- Forced Air, Natural Gas, Zoned
Cooling
- Ceiling Fan(s), Central Air, Zoned
Appliances
- Included: Dishwasher, Disposal, Dryer, Electric Oven, Gas Water Heater, Microwave, Refrigerator, Washer
- Laundry: Laundry Room, Upper Level
Features
- Built-in Features, Soaking Tub, Kitchen Island, Open Floorplan, Pantry, Walk-In Closet(s)
- Flooring: Carpet, Tile, Wood
- Has basement: No
- Attic: Pull Down Stairs
- Fireplace features: Gas Log, Great Room
Interior area
- Total structure area: 2,907
- Total interior livable area: 2,907 sqft
- Finished area above ground: 2,907
- Finished area below ground: 0
Property
Parking
- Total spaces: 2
- Parking features: Driveway, Attached Garage, Garage Faces Front, Garage on Main Level
- Attached garage spaces: 2
- Has uncovered spaces: Yes
Features
- Levels: Two
- Stories: 2
- Patio & porch: Covered, Front Porch, Patio, Rear Porch, Screened
- Exterior features: Fire Pit, In-Ground Irrigation
- Has view: Yes
- View description: Water
- Has water view: Yes
- Water view: Water
- Waterfront features: Boat Ramp – Community, Boat Slip – Community
- Body of water: Lake Norman
Lot
- Size: 0.21 Acres
- Features: Corner Lot
Details
- Additional structures: Shed(s)
- Parcel number: 00111301
- Zoning: GR
- Special conditions: Standard
Construction
Type & style
- Home type: SingleFamily
- Architectural style: Arts and Crafts
- Property subtype: Single Family Residence
Materials
- Cedar Shake, Stone, Wood
- Foundation: Crawl Space, Slab, Other - See Remarks
Condition
- New construction: No
- Year built: 2000
Utilities & green energy
- Sewer: Public Sewer
- Water: City
Community & HOA
Community
- Features: Lake Access
- Subdivision: Island Forest
HOA
- Has HOA: Yes
- HOA fee: $95 annually
- HOA name: Island Forest Community Association
Location
- Region: Cornelius
Financial & listing details
- Price per square foot: $341/sqft
- Tax assessed value: $688,700
- Annual tax amount: $4,640
- Date on market: 6/2/2026
- Cumulative days on market: 32 days
- Listing terms: Cash,Conventional,VA Loan
- Road surface type: Concrete, Paved
Estimated market value
$956,100
$908,000 - $1.00M
$4,073/mo
Price history
| Date | Event | Price |
|---|---|---|
| 6/2/2026 | Listed for sale | $990,000+29.6%$341/sqft |
Source:  Canopy MLS as distributed by MLS GRID #4386103 Report a problem Canopy MLS as distributed by MLS GRID #4386103 Report a problem | ||
| 6/1/2024 | Listing removed | -- |
Source: Zillow Rentals Report a problem | ||
| 5/7/2024 | Price change | $4,395-2.2%$2/sqft |
Source: Zillow Rentals Report a problem | ||
| 4/20/2024 | Listed for rent | $4,495$2/sqft |
Source: Zillow Rentals Report a problem | ||
| 4/13/2022 | Sold | $764,000+55.3%$263/sqft |
Source: Public Record Report a problem | ||
| 6/29/2015 | Sold | $492,000+18.6%$169/sqft |
Source: Public Record Report a problem | ||
| 9/23/2013 | Sold | $415,000-0.4%$143/sqft |
Source: Canopy MLS as distributed by MLS GRID #2165541 Report a problem | ||
| 8/1/2008 | Sold | $416,500+0.1%$143/sqft |
Source: Public Record Report a problem | ||
| 5/8/2006 | Sold | $416,000+824.4%$143/sqft |
Source: Public Record Report a problem | ||
| 8/28/2000 | Sold | $45,000$15/sqft |
Source: Public Record Report a problem | ||
Public tax history
| Year | Property taxes | Tax assessment |
|---|---|---|
| 2025 | $4,640 +1.6% | $688,700 |
| 2024 | $4,569 +1.6% | $688,700 |
| 2023 | $4,495 +23.2% | $688,700 +61.9% |
| 2022 | $3,650 +1.2% | $425,300 |
| 2021 | $3,607 | $425,300 |
| 2020 | $3,607 +0.2% | $425,300 |
| 2019 | $3,601 +1% | $425,300 +29.5% |
| 2018 | $3,567 +0.9% | $328,300 |
| 2017 | $3,536 | $328,300 |
| 2016 | $3,536 | $328,300 |
| 2015 | $3,536 +1.6% | $328,300 |
| 2014 | $3,481 | $328,300 |
| 2013 | -- | $328,300 |
| 2012 | -- | $328,300 |
| 2011 | -- | $328,300 +27.5% |
| 2010 | -- | $257,400 |
| 2009 | -- | $257,400 |
| 2008 | -- | $257,400 |
| 2007 | -- | $257,400 |
| 2006 | -- | $257,400 |
| 2005 | -- | $257,400 |
| 2004 | -- | $257,400 |
| 2003 | -- | $257,400 +14.4% |
| 2002 | -- | $224,910 +226.1% |
| 2001 | -- | $68,980 +38% |
| 2000 | -- | $50,000 |
Find assessor info on the county website
Monthly payment
Est. payment
Payment breakdown
Explore the cost of this home by adjusting the details. Changes won't be saved.Climate risks
Neighborhood: 28031
Nearby schools
GreatSchools rating
- 6/10Cornelius ElementaryGrades: K-5Distance: 2.8 mi
- 10/10Bailey Middle SchoolGrades: 6-8Distance: 4.6 mi
- 7/10William Amos Hough HighGrades: 9-12Distance: 5.1 mi
Schools provided by the listing agent
- Elementary: Cornelius
- Middle: Bailey
- High: William Amos Hough
Source: Canopy MLS as distributed by MLS GRID. This data may not be complete. We recommend contacting the local school district to confirm school assignments for this home.
- $770,0003 bd3 ba2.4k sqft21307 Island Forest Dr, Cornelius, NC 28031Sold
- $557,2003 bd2 ba1.5k sqft20813 Eastpoint Dr, Cornelius, NC 28031Off Market
- $2,042,8004 bd4 ba3.4k sqft20901 Island Forest Dr, Cornelius, NC 28031Off Market
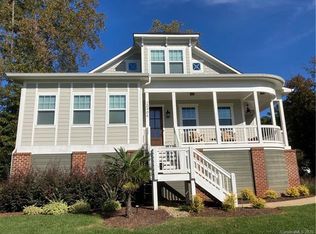
- $995,0004 bd3 ba2.8k sqft20906 Island Forest Dr, Cornelius, NC 28031Off Market
- $501,1002 bd2 ba1.5k sqft20721 Eastpoint Dr, Cornelius, NC 28031Off Market
- $---- sqft20733 East Point, Cornelius, NC 28031Off Market
- $1,081,0004 bd4 ba3.5k sqft21405 Pinecrest Pl, Cornelius, NC 28031Off Market
- $1,000,0003 bd3 ba2.5k sqft20801 Eastpoint Dr, Cornelius, NC 28031Sold
A local agent can set up tours, give advice and negotiate with sellers.
Similar homes
- $957,0005 bd4 ba3.4k sqft21415 John Pines Dr, Cornelius, NC 28031For Sale
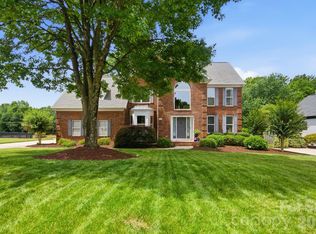
 MLS ID #4388502, Jeff Lynch, RE/MAX Executive. Canopy MLS as distributed by MLS GRID
 - $975,0004 bd3 ba3.5k sqft21311 Crown Lake Dr, Cornelius, NC 28031For Sale
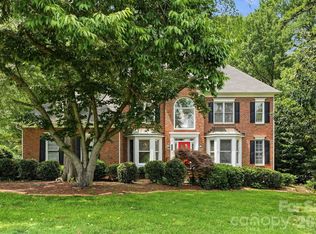 MLS ID #4387375, Sherry Hickman, Ivester Jackson Christie's. Canopy MLS as distributed by MLS GRID
 - $1,165,0004 bd4 ba3.1k sqft17318 Players Ridge Dr, Cornelius, NC 28031For Sale
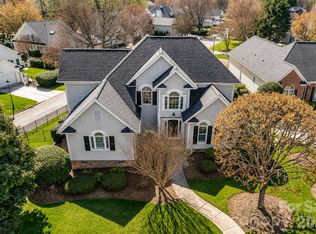 MLS ID #4410446, Nancy Zylstra, Ivester Jackson Christie's. Canopy MLS as distributed by MLS GRID
 - $724,9004 bd3 ba2.3k sqft19924 Floral Ln, Cornelius, NC 28031For Sale
 MLS ID #4408674, Costner Merrifield, Yancey Realty, LLC. Canopy MLS as distributed by MLS GRID
 - $650,0004 bd3 ba2.6k sqft19226 Brookgreen Garden Pl, Cornelius, NC 28031For SaleMLS ID #4396635, Josh Dearing, SERHANT. Canopy MLS as distributed by MLS GRID
- $999,9504 bd3 ba3.4k sqft202 Indian Trl, Mooresville, NC 28117For SaleMLS ID #4401126, Pamela Temple, Keller Williams Unified. Canopy MLS as distributed by MLS GRID
- $1,275,0004 bd5 ba2.9k sqft17411 Summer Place Dr, Cornelius, NC 28031For SaleMLS ID #4401453, Mitch Boraski, EXP Realty LLC Ballantyne. Canopy MLS as distributed by MLS GRID
- $860,0004 bd3 ba2.6k sqft173 Yellow Jacket Cir, Mooresville, NC 28117For SaleMLS ID #4390039, Elizabeth Davis, Keller Williams Unified. Canopy MLS as distributed by MLS GRID
- $799,0004 bd3 ba3.2k sqft241 Tawny Bark Dr, Mooresville, NC 28117For SaleMLS ID #4407043, Sean Herndon, EXP Realty LLC Mooresville. Canopy MLS as distributed by MLS GRID
- $925,0003 bd3 ba3k sqft120 Royal Pointe Way, Mooresville, NC 28117For SaleMLS ID #4391767, Hala Matar, Redfin Corporation. Canopy MLS as distributed by MLS GRID
- $1,090,0004 bd4 ba3.6k sqft151 Yellow Jacket Cir, Mooresville, NC 28117For SaleMLS ID #4364458, Brian Quick, EXP Realty LLC Mooresville. Canopy MLS as distributed by MLS GRID
- $750,0003 bd3 ba2.3k sqft19608 Galleon Vw, Cornelius, NC 28031For SaleMLS ID #4388551, Stephannie McKinney, Real Broker, LLC. Canopy MLS as distributed by MLS GRID
- $944,9004 bd3 ba2k sqft2429 Cassidy Dr, Davidson, NC 28036For SaleMLS ID #4349730, Carolyn Knauer, Berkshire Hathaway Homeservices Landmark Prop. Canopy MLS as distributed by MLS GRID
- $999,9504 bd4 ba4k sqft16000 Sunset Dr, Huntersville, NC 28078For SaleMLS ID #4389802, Julee Herberth, Helen Adams Realty. Canopy MLS as distributed by MLS GRID
- $1,255,0004 bd4 ba3.1k sqft8624 Robbins Crescent Dr, Cornelius, NC 28031For SaleMLS ID #4375860, Kim Schields, Shields and Associates. Canopy MLS as distributed by MLS GRID
- $860,0004 bd4 ba3.4k sqft122 Lake Pine Rd, Mooresville, NC 28117For SaleMLS ID #4397434, Lara Murphy, EXP Realty LLC Mooresville. Canopy MLS as distributed by MLS GRID
- $849,0004 bd3 ba2.7k sqft115 Turbyfill Rd, Mooresville, NC 28117For SaleMLS ID #4401261, Stephen Pierce, EXP Realty LLC Mooresville. Canopy MLS as distributed by MLS GRID
- $999,9994 bd4 ba3.8k sqft2605 Penngate Dr, Sherrills Ford, NC 28673For SaleMLS ID #4386074, Boston Reid, COMPASS. Canopy MLS as distributed by MLS GRID
- $900,0005 bd4 ba3.6k sqft2455 Talbot Ct, Sherrills Ford, NC 28673For SaleMLS ID #4408385, Danica Martens, EXP Realty LLC Mooresville. Canopy MLS as distributed by MLS GRID
- $739,0004 bd3 ba2.5k sqft121 Lake Pine Rd, Mooresville, NC 28117For SaleMLS ID #4404484, Kris Kjeldsen, Ivester Jackson Christie's. Canopy MLS as distributed by MLS GRID
