Modern finishes, flexible living spaces, and an unbeatable location come together in this beautifully maintained home in the highly desirable Painted Prairie community.
Featuring 3 bedrooms, 3 bathrooms, and a spacious upstairs loft, this thoughtfully designed floor plan offers the versatility today's buyers are looking for. The expansive loft provides the perfect space for a home office, media room, playroom, fitness area, or additional living space to fit your lifestyle.
The open-concept kitchen is equipped with stainless steel appliances, all of which stay with the home, including the refrigerator, washer, and dryer, making this property truly move-in ready. All custom window blinds throughout the home are also included, adding both style and convenience for the next owner.
Enjoy the benefits of newer construction with modern finishes as beautiful hardwood floors and quartz countertops, energy efficiency, and low-maintenance living, all while benefiting from a low monthly HOA in one of Aurora's fastest-growing communities.
The location offers exceptional accessibility with quick access to E-470, Peña Boulevard, and I-70, making commuting throughout the Denver metro area simple and convenient. Denver International Airport is approximately 10-15 minutes away, while Downtown Denver can be reached in about 20-25 minutes, providing easy access to employment centers, sporting events, entertainment, and nightlife.
Residents enjoy close proximity to shopping, grocery stores, parks, recreation, and a growing selection of popular restaurants and retail destinations nearby. The surrounding area continues to expand with new amenities, making this an ideal opportunity to enjoy both convenience and future growth. Schedule your showing today and experience everything this home has to offer.
For sale
$439,000
21332 E 60th Avenue, Aurora, CO 80019
3beds
1,721sqft
:
Get pre-qualified$2,824/mo
Townhouse
Built in 2021
-- sqft lot
$435,500 Zestimate®
$255/sqft
$143/mo HOA
What's special
- 28 days |
- 172 |
- 13 |
Zillow last checked:
Listing updated:
Listed by:
Elona Oganisyan 303-847-6777,
Evolve Real Estate & Property Management, LLC
Source: REcolorado as distributed by MLS GRID,MLS#: 9985746
Facts & features
Interior
Bedrooms & bathrooms
- Bedrooms: 3
- Bathrooms: 3
- Full bathrooms: 2
- 1/2 bathrooms: 1
- Main level bathrooms: 1
Bedroom
- Level: Upper
Bedroom
- Level: Upper
Bedroom
- Features: Primary Suite
- Level: Upper
Bathroom
- Features: Primary Suite
- Level: Main
Bathroom
- Level: Upper
Bathroom
- Features: Primary Suite
- Level: Upper
Dining room
- Level: Main
Family room
- Level: Main
Kitchen
- Level: Main
Laundry
- Level: Upper
Loft
- Level: Upper
Heating
- Natural Gas
Cooling
- Central Air
Appliances
- Included: Convection Oven, Cooktop, Dishwasher, Disposal, Dryer, Freezer, Microwave, Oven, Refrigerator
Features
- Flooring: Carpet, Tile, Vinyl, Wood
- Windows: Window Coverings
- Has basement: No
- Common walls with other units/homes: End Unit,1 Common Wall
Interior area
- Total structure area: 1,721
- Total interior livable area: 1,721 sqft
- Finished area above ground: 1,721
Property
Parking
- Total spaces: 2
- Parking features: Garage - Attached
- Attached garage spaces: 2
Features
- Levels: Two
- Stories: 2
- Patio & porch: Front Porch, Patio
- Exterior features: Private Yard
- Fencing: Full
Details
- Parcel number: R0196152
- Special conditions: Standard
Construction
Type & style
- Home type: Townhouse
- Architectural style: Contemporary
- Property subtype: Townhouse
- Attached to another structure: Yes
Materials
- Frame
- Roof: Composition
Condition
- Year built: 2021
Utilities & green energy
- Sewer: Public Sewer
- Water: Public
Community & HOA
Community
- Subdivision: Painted Prairie
HOA
- Has HOA: Yes
- Services included: Maintenance Grounds, Maintenance Structure, Trash
- HOA fee: $143 monthly
- HOA name: Advance HOA
- HOA phone: 303-482-2213
Location
- Region: Aurora
Financial & listing details
- Price per square foot: $255/sqft
- Tax assessed value: $498,000
- Annual tax amount: $6,348
- Date on market: 6/30/2026
- Listing terms: Cash,Conventional,FHA,VA Loan
- Exclusions: Personal Property
- Ownership: Individual
Estimated market value
$435,500
$414,000 - $457,000
$2,728/mo
Price history
| Date | Event | Price |
|---|---|---|
| 6/30/2026 | Listed for sale | $439,000+6.5%$255/sqft |
Source:  REcolorado as distributed by MLS GRID #9985746 Report a problem REcolorado as distributed by MLS GRID #9985746 Report a problem | ||
| 10/22/2025 | Listing removed | $2,699$2/sqft |
Source: Zillow Rentals Report a problem | ||
| 9/25/2025 | Listed for rent | $2,699$2/sqft |
Source: Zillow Rentals Report a problem | ||
| 8/27/2024 | Listing removed | $2,699$2/sqft |
Source: Zillow Rentals Report a problem | ||
| 8/24/2024 | Price change | $2,699-6.8%$2/sqft |
Source: Zillow Rentals Report a problem | ||
| 8/22/2024 | Listed for rent | $2,895$2/sqft |
Source: Zillow Rentals Report a problem | ||
| 7/2/2021 | Sold | $412,200$240/sqft |
Source: Public Record Report a problem | ||
Public tax history
| Year | Property taxes | Tax assessment |
|---|---|---|
| 2025 | $6,080 +0.6% | $31,120 -13.2% |
| 2024 | $6,043 +11.7% | $35,860 |
| 2023 | $5,411 +55.2% | $35,860 +24.2% |
| 2022 | $3,486 | $28,880 +56.4% |
| 2021 | -- | $18,470 +638.8% |
| 2020 | $483 | $2,500 |
| 2019 | $483 +25330.5% | $2,500 +24900% |
| 2018 | $2 | $10 |
Find assessor info on the county website
Monthly payment
Est. payment
Payment breakdown
Explore the cost of this home by adjusting the details. Changes won't be saved.Climate risks
Neighborhood: Painted Prairie
Nearby schools
GreatSchools rating
- 5/10Aurora Highlands P-8Grades: PK-8Distance: 2.7 mi
- 5/10Vista Peak 9-12 PreparatoryGrades: 9-12Distance: 6 mi
Schools provided by the listing agent
- Elementary: Harmony Ridge P-8
- Middle: Harmony Ridge P-8
- High: Vista Peak
- District: Adams-Arapahoe 28J
Source: REcolorado as distributed by MLS GRID. This data may not be complete. We recommend contacting the local school district to confirm school assignments for this home.
- $471,0003 bd2 ba1.9k sqft21322 E 60th Ave, Aurora, CO 80019Off Market
- $458,2003 bd2 ba1.8k sqft21312 E 60th Ave, Aurora, CO 80019Off Market
- $460,0003 bd3 ba1.4k sqft21342 E 60th Ave, Aurora, CO 80019Sold
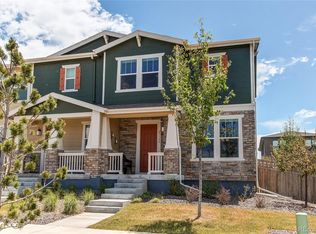
- $492,0003 bd2 ba2k sqft21302 E 60th Ave, Aurora, CO 80019Off Market
- $454,4003 bd2 ba2k sqft21352 E 60th Ave, Aurora, CO 80019Off Market
- $437,1003 bd2 ba1.7k sqft21311 E 60th Ave, Aurora, CO 80019Off Market
- $456,1003 bd3 ba1.8k sqft21362 E 60th Ave, Aurora, CO 80019Off Market
- $564,5004 bd4 ba1.7k sqft21305 E 59th Dr, Aurora, CO 80019Off Market
A local agent can set up tours, give advice and negotiate with sellers.
Similar homes
- $445,0003 bd3 ba1.7k sqft20876 E 61st Drive, Aurora, CO 80019For Sale

 MLS ID #1620820, Liz Thompson, Compass - Denver. REcolorado as distributed by MLS GRID
 - $425,0003 bd3 ba1.5k sqft24351 E 41st Ave, Aurora, CO 80019For Sale
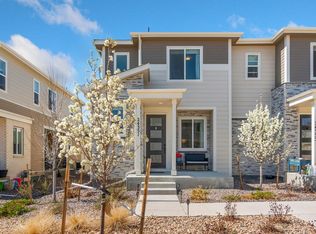
 MLS ID #1062469, Gunnar Greenlee, C3 Real Estate Solutions, LLC. IRES as distributed by MLS GRID
 - $399,0002 bd3 ba1.1k sqft21845 E 44th Place, Aurora, CO 80019For Sale
 MLS ID #9530123, Kenneth Villanueba, HomeSmart. REcolorado as distributed by MLS GRID
 - $412,9993 bd3 ba1.4k sqft21143 E 67th Avenue, Aurora, CO 80019For Sale
 MLS ID #9654692, Anna Smouse, Resident Realty North Metro LLC. REcolorado as distributed by MLS GRID
 - $514,0004 bd4 ba2.3k sqft6253 N Liverpool Street, Aurora, CO 80019For SaleMLS ID #6341424, Zacharias Andarge, Brokers Guild Real Estate. REcolorado as distributed by MLS GRID
- $425,0002 bd3 ba1.4k sqft4032 N Quatar Court, Aurora, CO 80019For SaleMLS ID #4748350, Megan Lopez, Thrive Real Estate Group. REcolorado as distributed by MLS GRID
- $443,7003 bd3 ba1.5k sqft21891 E 7th Avenue, Aurora, CO 80018For SaleMLS ID #6875949, Kimberly Austin, eXp Realty, LLC. REcolorado as distributed by MLS GRID
- $454,0003 bd2 ba1.6k sqft1811 S Fundy Way, Aurora, CO 80017For SaleMLS ID #4927001, Justin Sadler, Stars and Stripes Homes Inc. REcolorado as distributed by MLS GRID
- $429,9003 bd2 ba1.4k sqft5397 N Argonne Street, Denver, CO 80249For SaleMLS ID #7567175, Trelora Realty Team, Trelora Realty, Inc.. REcolorado as distributed by MLS GRID
- $515,8343 bd3 ba1.6k sqft21313 E 63rd Drive, Aurora, CO 80019New ConstructionMLS ID #3025643, Tom Ullrich, RE/MAX Professionals. REcolorado as distributed by MLS GRID
- $435,0003 bd3 ba1.5k sqft27662 E 1st Avenue, Aurora, CO 80018For SaleMLS ID #4253645, Leslie Hanson, Integrity Real Estate Group. REcolorado as distributed by MLS GRID
- $419,9502 bd3 ba1.4k sqft5535 Killarney Court, Denver, CO 80249For SaleMLS ID #3268766, Farid Bayot, HomeSmart. REcolorado as distributed by MLS GRID
- $425,0003 bd2 ba1.5k sqft5368 N Argonne Street, Denver, CO 80249New ConstructionMLS ID #3950384, Teya Thompson, HomeSmart. REcolorado as distributed by MLS GRID
- $460,0003 bd2 ba1.4k sqft5526 Lewiston Street, Denver, CO 80239For SaleMLS ID #5963639, Jean Theobald, RE/MAX Professionals. REcolorado as distributed by MLS GRID
- $389,0003 bd3 ba1.4k sqft21761 E 7th Avenue, Aurora, CO 80018For SaleMLS ID #1740124, Lyna Nguyen, Brokers Guild Real Estate. REcolorado as distributed by MLS GRID
- $449,0004 bd3 ba2k sqft19085 E 66th Ave, Denver, CO 80249For Sale
 MLS ID #1915593, Andrew Perkett, Better Homes and Gardens Real Estate Kenney & Company. elevateMLS
 - $429,9004 bd3 ba2.2k sqft23372 E Chenango Place, Aurora, CO 80016For SaleMLS ID #5971958, Joshua Simpson, Coldwell Banker Realty 44. REcolorado as distributed by MLS GRID
- $485,0003 bd2 ba1.4k sqft18953 E 97th Avenue, Commerce City, CO 80022For SaleMLS ID #4122723, Andy Leung, eXp Realty, LLC. REcolorado as distributed by MLS GRID
- $430,0003 bd3 ba1.4k sqft1657 S Andes Way, Aurora, CO 80017For SaleMLS ID #1527551, Jake Rapplean, Coldwell Banker Realty 24. REcolorado as distributed by MLS GRID
- $485,0003 bd3 ba2.3k sqft4373 S Nepal Court, Aurora, CO 80015For SaleMLS ID #3096423, Tedi Hunt, MB The Hunts Real Estate Group. REcolorado as distributed by MLS GRID
