PRICE IMPROVEMENT!Fully Furnished Townhouse with Rooftop – Minutes from Germantown & Downtown! Welcome to your dream home in the heart of Nashville! This beautifully designed, fully furnished townhouse offers modern living with a touch of fun, featuring a rooftop retreat and a spacious layout perfect for entertaining. Just minutes from Germantown and a short drive to downtown, you'll have easy access to some of the best restaurants, music venues, and nightlife Nashville has to offer.
Inside, you’ll find a thoughtfully decorated space with a unique casino-inspired game room—ideal for hosting friends or enjoying a cozy night in. Whether you’re savoring morning coffee on the rooftop or exploring the vibrant city, this home is the perfect blend of comfort and convenience. Plus, it comes fully furnished, making it truly move-in ready!
Looking for flexibility? This home also qualifies for short-term rental Airbnb through an LLC transfer, allowing you the option to generate income while enjoying everything Nashville has to offer.
Don’t miss this incredible opportunity to own a stylish, turn-key home in one of Nashville’s most exciting neighborhoods!
Under contract - showing
$544,900
2135 24th Ave N, Nashville, TN 37208
4beds
1,786sqft
:
Get pre-qualified$3,416/mo
Horizontal Property Regime - Attached, Residential
Built in 2021
871 Square Feet Lot
$-- Zestimate®
$305/sqft
$125/mo HOA
What's special
Fully furnished townhouseThoughtfully decorated spaceUnique casino-inspired game roomRooftop retreat
- 49 days |
- 104 |
- 6 |
Zillow last checked:
Listing updated:
Listed by:
Michael Gomez 615-613-4461,
Hive Nashville LLC 615-579-8474,
Ryan Cerulli 419-217-2558,
Hive Nashville LLC
Source: RealTracs MLS as distributed by MLS GRID,MLS#: 3121381
Facts & features
Interior
Bedrooms & bathrooms
- Bedrooms: 4
- Bathrooms: 5
- Full bathrooms: 4
- 1/2 bathrooms: 1
- Main level bedrooms: 1
Bedroom 1
- Features: Suite
- Level: Suite
- Area: 156 Square Feet
- Dimensions: 13x12
Bedroom 2
- Features: Bath
- Level: Bath
- Area: 132 Square Feet
- Dimensions: 12x11
Bedroom 3
- Features: Bath
- Level: Bath
- Area: 121 Square Feet
- Dimensions: 11x11
Bedroom 4
- Features: Bath
- Level: Bath
- Area: 110 Square Feet
- Dimensions: 11x10
Primary bathroom
- Features: Double Vanity
- Level: Double Vanity
Kitchen
- Features: Eat-in Kitchen
- Level: Eat-in Kitchen
- Area: 210 Square Feet
- Dimensions: 15x14
Living room
- Features: Separate
- Level: Separate
- Area: 182 Square Feet
- Dimensions: 14x13
Heating
- Central, Electric
Cooling
- Central Air, Electric
Appliances
- Included: Dishwasher, Disposal, Microwave, Refrigerator, Electric Oven, Electric Range
- Laundry: Electric Dryer Hookup, Washer Hookup
Features
- Ceiling Fan(s), Entrance Foyer, Smart Thermostat, Walk-In Closet(s)
- Flooring: Concrete, Wood, Tile
- Basement: None
Interior area
- Total structure area: 1,786
- Total interior livable area: 1,786 sqft
- Finished area above ground: 1,786
Video & virtual tour
Property
Parking
- Total spaces: 4
- Parking features: Garage Door Opener, Garage Faces Rear, Unassigned
- Attached garage spaces: 2
- Uncovered spaces: 2
Accessibility
- Accessibility features: Smart Technology
Features
- Levels: Three Or More
- Stories: 3
- Patio & porch: Deck
- Fencing: Partial
- Has view: Yes
- View description: City
Lot
- Size: 871 Square Feet
- Features: Level
- Topography: Level
Details
- Parcel number: 081024N01100CO
- Special conditions: Standard
Construction
Type & style
- Home type: SingleFamily
- Architectural style: Contemporary
- Property subtype: Horizontal Property Regime - Attached, Residential
- Attached to another structure: Yes
Materials
- Frame, Brick
- Roof: Membrane
Condition
- New construction: No
- Year built: 2021
Utilities & green energy
- Sewer: Public Sewer
- Water: Public
- Utilities for property: Electricity Available, Water Available, Cable Connected
Green energy
- Energy efficient items: Windows, Thermostat
Community & HOA
Community
- Security: Smoke Detector(s)
- Subdivision: 24th & Hyde Townhomes
HOA
- Has HOA: Yes
- Services included: Maintenance Structure, Maintenance Grounds, Trash
- HOA fee: $125 monthly
- Second HOA fee: $250 one time
Location
- Region: Nashville
Financial & listing details
- Price per square foot: $305/sqft
- Tax assessed value: $552,700
- Annual tax amount: $4,296
- Date on market: 6/19/2026
- Electric utility on property: Yes
Estimated market value
Not available
Estimated sales range
Not available
Not available
Price history
| Date | Event | Price |
|---|---|---|
| 7/20/2026 | Contingent | $544,900$305/sqft |
Source:  RealTracs MLS as distributed by MLS GRID #3121381 Report a problem RealTracs MLS as distributed by MLS GRID #3121381 Report a problem | ||
| 6/19/2026 | Listed for sale | $544,900$305/sqft |
Source: RealTracs MLS as distributed by MLS GRID #3121381 Report a problem | ||
| 4/27/2026 | Contingent | $544,900$305/sqft |
Source: RealTracs MLS as distributed by MLS GRID #3121381 Report a problem | ||
| 4/17/2026 | Price change | $544,900-0.7%$305/sqft |
Source: RealTracs MLS as distributed by MLS GRID #3121381 Report a problem | ||
| 3/12/2026 | Price change | $549,000-2%$307/sqft |
Source: RealTracs MLS as distributed by MLS GRID #3121381 Report a problem | ||
| 2/3/2026 | Listed for sale | $560,000-2.6%$314/sqft |
Source: RealTracs MLS as distributed by MLS GRID #3121381 Report a problem | ||
| 10/23/2025 | Listing removed | $574,999$322/sqft |
Source: RealTracs MLS as distributed by MLS GRID #3000721 Report a problem | ||
| 9/23/2025 | Listed for sale | $574,999-1.5%$322/sqft |
Source: RealTracs MLS as distributed by MLS GRID #3000721 Report a problem | ||
| 9/20/2025 | Listing removed | $584,000$327/sqft |
Source: RealTracs MLS as distributed by MLS GRID #2806778 Report a problem | ||
| 8/19/2025 | Price change | $584,000-0.8%$327/sqft |
Source: RealTracs MLS as distributed by MLS GRID #2806778 Report a problem | ||
| 8/4/2025 | Price change | $589,000-5.8%$330/sqft |
Source: RealTracs MLS as distributed by MLS GRID #2806778 Report a problem | ||
| 4/14/2025 | Price change | $625,000-3.8%$350/sqft |
Source: RealTracs MLS as distributed by MLS GRID #2806778 Report a problem | ||
| 3/20/2025 | Listed for sale | $650,000-3.7%$364/sqft |
Source: RealTracs MLS as distributed by MLS GRID #2806778 Report a problem | ||
| 3/16/2025 | Listing removed | $675,000$378/sqft |
Source: RealTracs MLS as distributed by MLS GRID #2778084 Report a problem | ||
| 2/12/2025 | Price change | $675,000-3.4%$378/sqft |
Source: RealTracs MLS as distributed by MLS GRID #2778084 Report a problem | ||
| 1/14/2025 | Listed for sale | $699,000$391/sqft |
Source: RealTracs MLS as distributed by MLS GRID #2778084 Report a problem | ||
| 8/10/2024 | Listing removed | -- |
Source: RealTracs MLS as distributed by MLS GRID #2618321 Report a problem | ||
| 5/31/2024 | Price change | $699,000-6.8%$391/sqft |
Source: RealTracs MLS as distributed by MLS GRID #2618321 Report a problem | ||
| 4/14/2024 | Price change | $750,000-5.7%$420/sqft |
Source: RealTracs MLS as distributed by MLS GRID #2618321 Report a problem | ||
| 2/10/2024 | Listed for sale | $795,000+38.3%$445/sqft |
Source: RealTracs MLS as distributed by MLS GRID #2618321 Report a problem | ||
| 8/25/2023 | Listing removed | -- |
Source: Zillow Rentals Report a problem | ||
| 7/27/2023 | Listed for rent | $4,000$2/sqft |
Source: Zillow Rentals Report a problem | ||
| 11/22/2021 | Sold | $574,900$322/sqft |
Source: Public Record Report a problem | ||
| 11/9/2021 | Pending sale | $574,900$322/sqft |
Source: RealTracs MLS as distributed by MLS GRID #2307157 Report a problem | ||
Public tax history
| Year | Property taxes | Tax assessment |
|---|---|---|
| 2025 | $6,221 -9.5% | $221,080 +4.7% |
| 2024 | $6,874 | $211,240 |
| 2023 | $6,874 +60% | $211,240 +60% |
| 2022 | $4,296 +625.9% | $132,025 +633.5% |
| 2021 | $592 | $18,000 |
Find assessor info on the county website
Monthly payment
Est. payment
Payment breakdown
Explore the cost of this home by adjusting the details. Changes won't be saved.Climate risks
Neighborhood: Buena Vista Heights
Nearby schools
GreatSchools rating
- 4/10Robert Churchwell Museum Magnet Elementary SchoolGrades: PK-5Distance: 0.8 mi
- 4/10John Early Paideia Middle MagnetGrades: 6-8Distance: 0.6 mi
- 4/10Pearl Cohn Magnet High SchoolGrades: 9-12Distance: 1.6 mi
Schools provided by the listing agent
- Elementary: Robert Churchwell Museum Magnet Elementary School
- Middle: John Early Paideia Magnet
- High: Pearl Cohn Magnet High School
Source: RealTracs MLS as distributed by MLS GRID. This data may not be complete. We recommend contacting the local school district to confirm school assignments for this home.
- $--4 bd4 ba1.7k sqft2135 24th Ave N #ID1387453P, Nashville, TN 37208Off Market

- $4,5874 bd4 ba1.7k sqft2133 24th Ave N #ID1051710P, Nashville, TN 37208For Rent

- $579,9004 bd5 ba1.7k sqft2139 24th Ave N, Nashville, TN 37208For Sale

- $44,9000.51 acres2125 24th Ave N, Nashville, TN 37208Off Market
- $477,1003 bd4 ba2k sqft2134 24th Ave N, Nashville, TN 37208Off Market
- $454,5003 bd4 ba1.8k sqft2136 24th Ave N, Nashville, TN 37208Off Market
- $527,1004 bd4 ba1.7k sqft2133 24th Ave N, Nashville, TN 37208Off Market
- $450,0003 bd2 ba1.8k sqft1734 Pecan St, Nashville, TN 37208Sold
A local agent can set up tours, give advice and negotiate with sellers.
A local lender can help you make sure your offer is ready when you are.
Similar homes
- $625,0004 bd4 ba2k sqft2106C 24th Ave N, Nashville, TN 37208For Sale

 MLS ID #3245824, Heather Waters. RealTracs MLS as distributed by MLS GRID
 - $539,9004 bd3 ba2.3k sqft2106 9th Ave N APT 9, Nashville, TN 37208For Sale
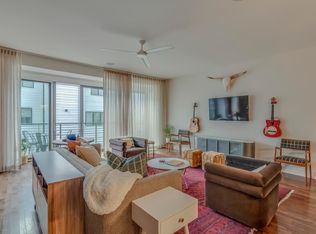 MLS ID #3224251, Amy Lazere. RealTracs MLS as distributed by MLS GRID
 - $555,0003 bd4 ba1.7k sqft2410 Meharry Blvd APT 2, Nashville, TN 37208For Sale
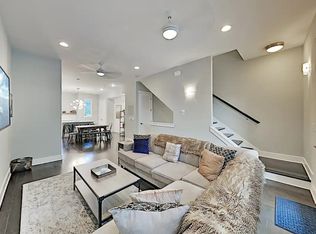 MLS ID #3168744, Matthew (Matt) Davis. RealTracs MLS as distributed by MLS GRID
 - $665,0004 bd3 ba2k sqft906 Morrison St, Nashville, TN 37208For Sale
 MLS ID #3304829, Lillian Bates. RealTracs MLS as distributed by MLS GRID
 - $579,9003 bd4 ba1.7k sqft2410 Meharry Blvd APT 9, Nashville, TN 37208For SaleMLS ID #3067211, Susan Gregory. RealTracs MLS as distributed by MLS GRID
- $538,0003 bd2 ba1k sqft905 11th Ave N, Nashville, TN 37208For SaleMLS ID #3134007, Paul Sek. RealTracs MLS as distributed by MLS GRID
- $599,9904 bd4 ba1.7k sqft970 Youngs Ln APT A, Nashville, TN 37218For SaleMLS ID #3230280, Ashley Boykin. RealTracs MLS as distributed by MLS GRID
- $715,0004 bd4 ba2.5k sqft1813A Delta Ave, Nashville, TN 37208For SaleMLS ID #3246353, Reed Sircy. RealTracs MLS as distributed by MLS GRID
- $515,0003 bd3 ba1.8k sqft4487 Post Pl APT 126, Nashville, TN 37205For SaleMLS ID #3336216, Elaina Vanders Anderson. RealTracs MLS as distributed by MLS GRID
- $550,0003 bd3 ba1.4k sqft64 Fern Ave Unit 4, Nashville, TN 37207For Sale
 MLS ID #241016, Ashley Luther, Chord Real Estate. UCMLS
 - $799,9994 bd4 ba2.3k sqft2309 Clarksville Pike #3, Nashville, TN 37208New ConstructionMLS ID #3231589, Adam Myers. RealTracs MLS as distributed by MLS GRID
- $550,0002 bd3 ba1.3k sqft1240 2nd Ave S APT 3, Nashville, TN 37210For SaleMLS ID #3201337, Michael Gomez. RealTracs MLS as distributed by MLS GRID
- $795,0004 bd4 ba2.2k sqft1600 Meharry Blvd, Nashville, TN 37208For SaleMLS ID #3168498, Lillian Bates. RealTracs MLS as distributed by MLS GRID
- $650,0004 bd4 ba2k sqft1120 Harmony Way, Nashville, TN 37207For SaleMLS ID #3178753, Jack Costigan. RealTracs MLS as distributed by MLS GRID
- $599,9003 bd3 ba1.8k sqft308 Sunliner Dr, Nashville, TN 37209For SaleMLS ID #3309256, Rebecca Gaunce. RealTracs MLS as distributed by MLS GRID
- $699,9994 bd5 ba1.7k sqft2403 Jefferson St #G, Nashville, TN 37208For SaleMLS ID #3139906, Jack Costigan. RealTracs MLS as distributed by MLS GRID
- $515,0003 bd3 ba2.2k sqft2018 Edison Park Ln, Nashville, TN 37209For SaleMLS ID #3287890, Nathan Nicholson. RealTracs MLS as distributed by MLS GRID
- $665,0004 bd3 ba2k sqft6218 California Ave, Nashville, TN 37209For SaleMLS ID #3255505, L. Randall Veatch. RealTracs MLS as distributed by MLS GRID
- $549,0004 bd2 ba1.7k sqft599 Hill Creek Dr, Nashville, TN 37211For SaleMLS ID #3245367, Katherine Campbell-Orde. RealTracs MLS as distributed by MLS GRID
- $600,0004 bd4 ba1.7k sqft1308 Montgomery Ave #5, Nashville, TN 37207For SaleMLS ID #3127838, Paul Sek. RealTracs MLS as distributed by MLS GRID
