Charming new home in Jefferson Beach Estates! Covered front porch, craftsman-style front door, eyebrow dormer finished in shake and black trim accents give this home great curb appeal! Inside the open floor plan offers an entryway with coat closet and built in cabinetry. The living room features a built in entertainment center with attractive acoustic wood slat accents, and exposed faux beam ceiling. You will love the modern kitchen with the large center island, stainless side-by-side fridge, flat top range, large 42” cabinets & full-tile backsplash. Off the kitchen the huge walk in pantry has an exterior door to deck. The primary bedroom, located at one end of the house by itself offers privacy from the other bedrooms, features a huge walk-in closet, a luxurious modern bathroom with a freestanding tub, backlit mirrors, ceramic tile shower and contemporary shower head and black fixtures. At the opposite end of the house and next to the 2 guest bedrooms is a large utility room with plenty of space for a freezer and extra storage and includes a utility sink and built-in desk. The guest bath also features a backlit mirror. Enjoy the big open backyard from the new deck. Plenty of room to garden or add additional outbuildings. Large driveway can accommodate several parking spots and boat/RV. Neighborhood amenities include club house, playground and private beach access with a dock and views of Mt Rainier!
Pending inspection
Listed by: Windermere RE West Sound Inc • Jorgette Glavin
$485,000
21351 Howard Avenue, Kingston, WA 98346
3beds
1,600sqft
Manufactured Home, Manufactured On Land
Built in 2026
0.53 Acres Lot
$-- Zestimate®
$303/sqft
$13/mo HOA
What's special
Open floor planExposed faux beam ceilingBacklit mirrorsNew deckHuge walk-in closetCeramic tile showerBig open backyard
- 10 days |
- 764 |
- 68 |
Zillow last checked:
Listing updated:
Listed by:
Jorgette Glavin,
Windermere RE West Sound Inc
Source: NWMLS as distributed by MLS GRID,MLS#: 2558503
Facts & features
Interior
Bedrooms & bathrooms
- Bedrooms: 3
- Bathrooms: 2
- Full bathrooms: 2
- Main level bathrooms: 2
- Main level bedrooms: 3
Primary bedroom
- Level: Main
Bedroom
- Level: Main
Bedroom
- Level: Main
Bathroom full
- Level: Main
Bathroom full
- Level: Main
Entry hall
- Level: Main
Kitchen with eating space
- Level: Main
Living room
- Level: Main
Utility room
- Level: Main
Heating
- Forced Air, Electric
Cooling
- None
Appliances
- Included: Dishwasher, Microwave, Refrigerator, Stove(s)/Range(s), Dishwasher(s), Microwave(s), Refrigerator(s), Water Heater: electric, Water Heater Location: utility room
Features
- Pantry
- Flooring: Vinyl
- Basement: None
- Has fireplace: No
Interior area
- Total structure area: 1,600
- Total interior livable area: 1,600 sqft
Property
Parking
- Total spaces: 4
- Parking features: Driveway
- Uncovered spaces: 4
Features
- Levels: One
- Stories: 1
- Entry location: Main
- Patio & porch: Pantry, Vaulted Ceiling(s), Water Heater
Lot
- Size: 0.53 Acres
- Features: Paved, Deck, Fenced-Partially
- Topography: Level
Details
- Parcel number: 43630140320006
- Special conditions: Standard
Construction
Type & style
- Home type: MobileManufactured
- Architectural style: Contemporary,Manuf-Double Wide
- Property subtype: Manufactured Home, Manufactured On Land
Materials
- Cement/Concrete
- Foundation: Slab, Tie Down
- Roof: Composition
Condition
- Very Good
- New construction: Yes
- Year built: 2026
Utilities & green energy
- Electric: Company: PSE
- Sewer: Septic Tank
- Water: Public, Company: KPUD
Community & HOA
Community
- Features: Athletic Court, CCRs, Clubhouse, Park, Playground, Trail(s)
- Subdivision: Jefferson Beach
HOA
- HOA fee: $150 annually
- HOA phone: 360-930-3041
Location
- Region: Kingston
Financial & listing details
- Price per square foot: $303/sqft
- Tax assessed value: $89,320
- Annual tax amount: $852
- Date on market: 7/29/2026
- Cumulative days on market: 10 days
- Listing terms: Conventional,FHA,VA Loan
- Inclusions: Dishwasher(s), Microwave(s), Refrigerator(s), Stove(s)/Range(s)
- Body type: Double Wide
Estimated market value
Not available
Estimated sales range
Not available
$2,030/mo
Price history
| Date | Event | Price |
|---|---|---|
| 8/5/2026 | Pending sale | $485,000$303/sqft |
Source:  NWMLS as distributed by MLS GRID #2558503 Report a problem NWMLS as distributed by MLS GRID #2558503 Report a problem | ||
| 7/29/2026 | Listed for sale | $485,000+592.9%$303/sqft |
Source: NWMLS as distributed by MLS GRID #2558503 Report a problem | ||
| 5/21/2025 | Sold | $70,000+34.6%$44/sqft |
Source: NWMLS as distributed by MLS GRID #2370440 Report a problem | ||
| 5/7/2025 | Pending sale | $52,000$33/sqft |
Source: NWMLS as distributed by MLS GRID #2370440 Report a problem | ||
| 5/5/2025 | Listed for sale | $52,000+48.7%$33/sqft |
Source: NWMLS as distributed by MLS GRID #2370440 Report a problem | ||
| 2/10/2017 | Sold | $34,975-22.1%$22/sqft |
Source: NWMLS as distributed by MLS GRID #1029952 Report a problem | ||
| 9/15/2016 | Listed for sale | $44,900$28/sqft |
Source: Coldwell Banker Danforth #1029952 Report a problem | ||
| 3/27/2016 | Listing removed | $44,900$28/sqft |
Source: Coldwell Banker Danforth #622984 Report a problem | ||
| 9/19/2015 | Price change | $44,900-10%$28/sqft |
Source: Coldwell Banker Danforth #622984 Report a problem | ||
| 3/19/2015 | Price change | $49,900-8.4%$31/sqft |
Source: Coldwell Banker Danforth #622984 Report a problem | ||
| 1/16/2015 | Listed for sale | $54,500-71.3%$34/sqft |
Source: Coldwell Banker Danforth #622984 Report a problem | ||
| 8/5/2008 | Sold | $189,907+51.6%$119/sqft |
Source: Public Record Report a problem | ||
| 2/21/2006 | Sold | $125,280$78/sqft |
Source: Public Record Report a problem | ||
Public tax history
| Year | Property taxes | Tax assessment |
|---|---|---|
| 2025 | $814 +14% | $89,320 +12% |
| 2024 | $714 +3.4% | $79,770 |
| 2023 | $691 -1.5% | $79,770 |
| 2022 | $701 +14.3% | $79,770 +20.2% |
| 2021 | $614 +0.4% | $66,380 +10.2% |
| 2020 | $611 +4.7% | $60,240 +6.1% |
| 2019 | $583 -9.2% | $56,790 +15.2% |
| 2018 | $643 | $49,280 |
| 2017 | $643 -4.2% | $49,280 +5% |
| 2016 | $671 -2.7% | $46,930 |
| 2015 | $690 | $46,930 |
| 2014 | $690 -30.9% | $46,930 -43.9% |
| 2011 | $998 +7.9% | $83,700 |
| 2010 | $925 -1.9% | $83,700 -11% |
| 2009 | $943 +45.5% | $94,050 +44.7% |
| 2008 | $648 +23.1% | $65,000 +35.1% |
| 2007 | $526 | $48,100 |
Find assessor info on the county website
Monthly payment
Climate risks
Neighborhood: 98346
Nearby schools
GreatSchools rating
- 6/10Richard Gordon Elementary SchoolGrades: PK-5Distance: 3.6 mi
- 3/10Kingston Middle SchoolGrades: 6-8Distance: 3.4 mi
- 9/10Kingston High SchoolGrades: 9-12Distance: 3.5 mi
Schools provided by the listing agent
- Middle: Kingston Middle
- High: Kingston High School
Source: NWMLS as distributed by MLS GRID. This data may not be complete. We recommend contacting the local school district to confirm school assignments for this home.
- $460,0003 bd2 ba1.6k sqft21381 Howard Ave NE, Kingston, WA 98346Sold

- $--0.41 acres21292 Howard Ave NE, Kingston, WA 98346Off Market

- $453,0003 bd2 ba1.6k sqft21284 Howard Ave, Kingston, WA 98346Sold
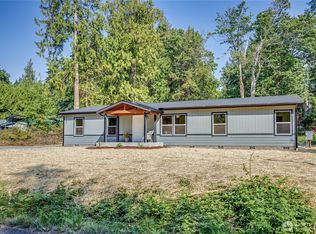
- $434,5002 bd2 ba1.7k sqft21270 Howard Ave NE, Kingston, WA 98346Sold

- $495,0003 bd2 ba1.6k sqft21579 Howard Ave NE, Kingston, WA 98346Sold
- $660,0003 bd2 ba1.9k sqft21272 Virginia Ave NE, Kingston, WA 98346Sold
- $1,145,00640.31 acres0 Kingston, Pt Gamble, WA 98364Lot/Land
- $578,0002 bd2 ba1.3k sqft12598 NE Munson St, Kingston, WA 98346Off Market
A local agent can set up tours, give advice and negotiate with sellers.
Similar homes
- $475,0002 bd2 ba1.4k sqft12 Blueberry Hill Road, Port Ludlow, WA 98365Active
 MLS ID #2560330, Ellen Niemitalo. NWMLS as distributed by MLS GRID
 - $589,0003 bd2 ba1.5k sqft31571 Night Owl Avenue NE, Kingston, WA 98346Contingent
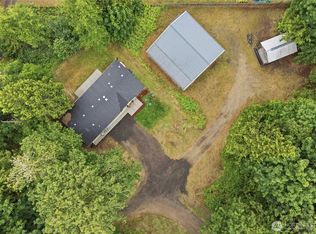 MLS ID #2543632, Talia Soifer. NWMLS as distributed by MLS GRID
 - $534,9503 bd2 ba1.5k sqft18142 NE Diamond Drive, Poulsbo, WA 98370Active
 MLS ID #2549341, Steven Derrig. NWMLS as distributed by MLS GRID
 - $537,7773 bd3 ba1.4k sqft7307 Morning View Avenue NE, Bremerton, WA 98311Active
 MLS ID #2564259, Lindsay Martin. NWMLS as distributed by MLS GRID
 - $475,0002 bd1 ba1k sqft9191 NE Loughrey Avenue, Indianola, WA 98342ActiveMLS ID #2548081, Bridget Young. NWMLS as distributed by MLS GRID
- $425,0003 bd2 ba1.9k sqft153 Blueberry Hill, Port Ludlow, WA 98365ActiveMLS ID #2547103, Jen Rubinowitz. NWMLS as distributed by MLS GRID
- $530,0003 bd2 ba1.5k sqft3501 Harris Road SE, Port Orchard, WA 98366ActiveMLS ID #2561584, Curtis Yates. NWMLS as distributed by MLS GRID
- $487,0003 bd3 ba1.5k sqft7270 E Grandview Street, Port Orchard, WA 98366ActiveMLS ID #2522556, Tara Scouten. NWMLS as distributed by MLS GRID
- $469,9503 bd1 ba966 sqft940 Hillandale Drive E, Port Orchard, WA 98366ActiveMLS ID #2551842, Cynthia Marchand. NWMLS as distributed by MLS GRID
- $490,0004 bd3 ba1.8k sqft5776 Gateway Lane NE, Bremerton, WA 98311ActiveMLS ID #2555604, Nolan Reynolds. NWMLS as distributed by MLS GRID
- $519,5002 bd2 ba1k sqft6726 NE Whidbey Drive, Hansville, WA 98340ActiveMLS ID #2554691, Kristina Moneypenny. NWMLS as distributed by MLS GRID
- $474,4993 bd2 ba1.2k sqftThe Woodlands, Everett, WA 98204ActiveMLS ID #2557686, Munal Mani. NWMLS as distributed by MLS GRID
- $685,0004 bd3 ba2.3k sqftThe Crest At Quail Ridge Div 2, Silverdale, WA 98383ActiveMLS ID #2565666, Frank C. Leach. NWMLS as distributed by MLS GRID
- $539,0002 bd3 ba1.2k sqftTownhomes At Mill Creek Meadow, Bothell, WA 98012ActiveMLS ID #2562223, Marissa Taranto. NWMLS as distributed by MLS GRID
- $538,0002 bd2 ba1.1k sqftCedar Ridge Condominiums, Redmond, WA 98052ActiveMLS ID #2560367, Xiali Zhang. NWMLS as distributed by MLS GRID
- $459,9002 bd2 ba1k sqftHaller Lake, Seattle, WA 98133ActiveMLS ID #2509920, Ahmad H Rabi. NWMLS as distributed by MLS GRID
- $549,0003 bd2 ba1.4k sqftPort Ludlow No. 2 Area 2 18, Port Ludlow, WA 98365ActiveMLS ID #2549501, Duane Petzoldt. NWMLS as distributed by MLS GRID
- $545,0002 bd2 ba1.3k sqftBridgehaven Div. #6, Port Ludlow, WA 98365ActiveMLS ID #2561967, Timothy Horvath. NWMLS as distributed by MLS GRID
- $649,9003 bd3 ba2k sqft7634 E Montana Street, Port Orchard, WA 98366ActiveMLS ID #2561884, Doug Miller. NWMLS as distributed by MLS GRID
- $629,9953 bd3 ba1.2k sqft15009 Westminster Way N, Seattle, WA 98133ActiveMLS ID #2518976, Gerardo R Alencastro. NWMLS as distributed by MLS GRID
