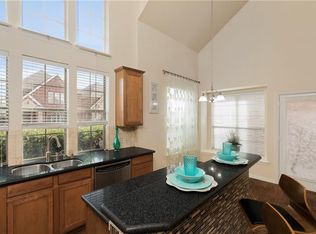
Step into this beautifully maintained, original-owner home perfectly positioned right next to a lush grassy park—your own peaceful extension of the backyard. With a truly unbeatable central location, you’re minutes from top-rated schools, shopping centers, malls, major highways, the city library, recreation facilities, walking trails, bike routes, and a wide selection of restaurants. Inside, the home welcomes you with an open, airy floorplan enhanced by new carpet, fresh paint, and custom shutters that elevate the style. Enjoy the convenience of wall-mounted TVs, refrigerator, and a warm gas fireplace that anchors the living space. Just outside the back door, a private patio opens to a serene grassy area perfect for morning coffee, evening unwinding, or easy outdoor entertaining. The yard is framed by an 8' board-on-board cedar fence, offering both beauty and privacy. Whether you're an to down size and seeking a low-maintenance living or a small family wanting comfort and convenience, this home delivers the ideal blend of location, lifestyle, and care.
Refrigerator and TV's stay with home. Please use the non realty addendum
For sale
$395,000
2137 Prager Port Ln, Plano, TX 75025
2beds
1,298sqft
:
Get pre-qualifiedN/A
Single Family Residence
Built in 2005
4,356 Square Feet Lot
$383,000 Zestimate®
$304/sqft
$95/mo HOA
What's special
Fresh paintOpen airy floorplanWall-mounted tvsNew carpet
- 33 days |
- 1,150 |
- 57 |
Likely to sell faster than
Zillow last checked:
Listing updated:
Listed by:
Michael Italia 0518747 214-663-4686,
Brickman Real Estate LLC 214-663-4686
Source: NTREIS,MLS#: 21305324
Facts & features
Interior
Bedrooms & bathrooms
- Bedrooms: 2
- Bathrooms: 2
- Full bathrooms: 2
Primary bedroom
- Features: Ceiling Fan(s)
- Level: First
- Dimensions: 14 x 12
Bedroom
- Features: Ceiling Fan(s)
- Level: First
- Dimensions: 14 x 10
Primary bathroom
- Features: Built-in Features, Dual Sinks, Garden Tub/Roman Tub, Solid Surface Counters, Separate Shower
- Level: First
- Dimensions: 18 x 9
Other
- Features: Built-in Features
- Level: First
- Dimensions: 12 x 5
Kitchen
- Features: Breakfast Bar, Built-in Features, Eat-in Kitchen, Granite Counters, Pantry
- Level: First
- Dimensions: 18 x 16
Laundry
- Features: Built-in Features
- Level: First
- Dimensions: 8 x 6
Living room
- Features: Ceiling Fan(s), Fireplace
- Level: First
- Dimensions: 14 x 13
Heating
- Central, Electric
Cooling
- Central Air, Ceiling Fan(s), Electric
Appliances
- Included: Dishwasher, Disposal, Gas Range
- Laundry: Washer Hookup, Dryer Hookup, In Hall
Features
- Decorative/Designer Lighting Fixtures, Eat-in Kitchen, Granite Counters, High Speed Internet, Open Floorplan, Pantry, Cable TV, Walk-In Closet(s), Wired for Sound
- Flooring: Carpet, Ceramic Tile
- Windows: Shutters, Window Coverings
- Has basement: No
- Number of fireplaces: 1
- Fireplace features: Gas Starter, Living Room
Interior area
- Total interior livable area: 1,298 sqft
Video & virtual tour
Property
Parking
- Total spaces: 2
- Parking features: Additional Parking, Driveway, Garage, Garage Door Opener, Garage Faces Rear, On Street
- Attached garage spaces: 2
Features
- Levels: One
- Stories: 1
- Patio & porch: Covered
- Exterior features: Garden, Private Yard, Rain Gutters
- Pool features: None
Lot
- Size: 4,356 Square Feet
- Features: Interior Lot, Landscaped, Level, Subdivision, Sprinkler System, Zero Lot Line
- Residential vegetation: Grassed
Details
- Parcel number: R860900C01501
Construction
Type & style
- Home type: SingleFamily
- Architectural style: Traditional,Garden Home
- Property subtype: Single Family Residence
- Attached to another structure: Yes
Materials
- Brick
- Foundation: Slab
- Roof: Composition
Condition
- Year built: 2005
Utilities & green energy
- Sewer: Public Sewer
- Water: Public
- Utilities for property: Electricity Connected, Natural Gas Available, Phone Available, Sewer Available, Separate Meters, Underground Utilities, Water Available, Cable Available
Community & HOA
Community
- Features: Curbs, Sidewalks
- Security: Security System Owned, Security System, Fire Alarm, Firewall(s), Fire Sprinkler System
- Subdivision: Village At Legacy
HOA
- Has HOA: Yes
- Services included: Maintenance Grounds
- HOA fee: $572 semi-annually
- HOA name: Village Of Legacy
- HOA phone: 972-943-2828
Location
- Region: Plano
Financial & listing details
- Price per square foot: $304/sqft
- Tax assessed value: $422,333
- Annual tax amount: $7,212
- Date on market: 6/22/2026
- Cumulative days on market: 33 days
- Listing terms: Cash,Conventional,FHA,Texas Vet,VA Loan
Estimated market value
$383,000
$364,000 - $402,000
$2,194/mo
Price history
| Date | Event | Price |
|---|---|---|
| 6/22/2026 | Listed for sale | $395,000$304/sqft |
Source: NTREIS #21305324 Report a problem | ||
Public tax history
| Year | Property taxes | Tax assessment |
|---|---|---|
| 2025 | $7,212 +8.7% | $422,333 +6.3% |
| 2024 | $6,636 -2.1% | $397,167 +1.2% |
| 2023 | $6,775 | $392,531 +17.3% |
| 2022 | -- | $334,771 +26.6% |
| 2021 | $5,331 +3.1% | $264,367 +3.6% |
| 2020 | $5,169 +2.5% | $255,161 +3.3% |
| 2019 | $5,043 +2.3% | $247,000 +8.3% |
| 2018 | $4,928 +5.3% | $228,000 +3% |
| 2017 | $4,679 | $221,345 +4.4% |
| 2016 | $4,679 +14.9% | $211,991 +9.2% |
| 2015 | $4,073 | $194,211 +7.4% |
| 2014 | $4,073 | $180,757 +10.6% |
| 2013 | -- | $163,431 +1.5% |
| 2012 | -- | $160,981 -3.8% |
| 2011 | -- | $167,268 +0.9% |
| 2010 | -- | $165,715 -2.3% |
| 2009 | -- | $169,606 -0.7% |
| 2008 | -- | $170,776 +0.5% |
| 2007 | -- | $170,000 +4.4% |
| 2006 | -- | $162,817 +270% |
| 2005 | -- | $44,000 |
Find assessor info on the county website
Monthly payment
Est. payment
Payment breakdown
Explore the cost of this home by adjusting the details. Changes won't be saved.Climate risks
Neighborhood: 75025
Nearby schools
GreatSchools rating
- 9/10Hedgcoxe Elementary SchoolGrades: K-5Distance: 1 mi
- 7/10Hendrick Middle SchoolGrades: 6-8Distance: 0.8 mi
- 5/10Clark High SchoolGrades: 9-10Distance: 2.2 mi
Schools provided by the listing agent
- Elementary: Hedgcoxe
- Middle: Hendrick
- High: Clark
- District: Plano ISD
Source: NTREIS. This data may not be complete. We recommend contacting the local school district to confirm school assignments for this home.
- $437,2003 bd4 ba2k sqft2141 Prager Port Ln, Plano, TX 75025Off Market
- $378,0002 bd2 ba1.6k sqft2145 Prager Port Ln, Plano, TX 75025Off Market
- $433,9003 bd3 ba2k sqft2149 Prager Port Ln, Plano, TX 75025Off Market
- $482,1004 bd3 ba2.3k sqft2136 Walnut Square Dr, Plano, TX 75025Off Market
- $--4 bd4 ba2.2k sqft2140 Walnut Square Dr, Plano, TX 75025Sold
- $308,8002 bd2 ba1.1k sqft2144 Walnut Square Dr, Plano, TX 75025Off Market
- $110,919-- bd-- ba1.1k sqft2144 Walnut Square Dr, Plano, TX 75025Off Market
- $430,0003 bd3 ba2.3k sqft2153 Prager Port Ln, Plano, TX 75025Off Market
A local agent can set up tours, give advice and negotiate with sellers.
Similar homes
- $405,0003 bd2 ba1.8k sqft8424 Ontario Dr, McKinney, TX 75072For Sale
 MLS ID #21335689, Jackie Dorbritz. NTREIS
 - $324,9003 bd3 ba1.6k sqft7957 Hannah St, Plano, TX 75025For Sale
 MLS ID #21301954, Lori Ward. NTREIS
 - $325,0002 bd2 ba1.4k sqft3105 Judge Holland Ln, Plano, TX 75025For Sale
 MLS ID #21304153, Benetta Robbins. NTREIS
 - $420,0003 bd2 ba1.6k sqft1833 Melton Dr, Carrollton, TX 75010For Sale
 MLS ID #21338812, Thomas Do. NTREIS
 - $390,0003 bd2 ba1.3k sqft8428 Sonnet Dr, McKinney, TX 75071For SaleMLS ID #21312800, Cathy Schooler. NTREIS
- $429,0003 bd2 ba1.8k sqft1305 Heather Brook Dr, Allen, TX 75002For SaleMLS ID #21328615, Vidya Sagar Kanakameti. NTREIS
- $412,0003 bd2 ba1.6k sqft1929 Lavaca Trl, Carrollton, TX 75010For SaleMLS ID #21330676, Julie Stauss. NTREIS
- $400,0003 bd2 ba1.7k sqft5712 Broken Spur, McKinney, TX 75070For SaleMLS ID #21141484, Daniel Cline. NTREIS
- $370,0003 bd3 ba1.5k sqft4201 Phoenix Dr, Carrollton, TX 75010For SaleMLS ID #21335368, Zhenyu Wang. NTREIS
- $399,0003 bd2 ba1.8k sqft8217 Presidio Dr, Frisco, TX 75033For SaleMLS ID #21301479, Sheila Bartlett. NTREIS
- $300,0002 bd2 ba1.4k sqft2836 Fordham Rd, Plano, TX 75025For SaleMLS ID #21148032, Pamela Boronski. NTREIS
- $389,0003 bd2 ba1.4k sqft5945 County Road 441, Princeton, TX 75407For SaleMLS ID #21242919, Sherea Calderon. NTREIS
- $365,0002 bd3 ba1.8k sqft4673 Cecile Rd, Plano, TX 75024For SaleMLS ID #21150125, Steven Robertson. NTREIS
- $380,0003 bd2 ba1.4k sqft2250 Arbor Creek Dr, Carrollton, TX 75010For SaleMLS ID #21316603, Julie Stauss. NTREIS
- $375,0003 bd2 ba1.5k sqft11408 Clover Knoll Dr, Frisco, TX 75035For SaleMLS ID #21281045, Daniel Harker. NTREIS
- $420,0003 bd2 ba1.8k sqft5104 China Berry Dr, McKinney, TX 75070For SaleMLS ID #21309850, Jane Lee. NTREIS
- $424,9003 bd2 ba1.8k sqft15534 Durango Dr, Frisco, TX 75035For SaleMLS ID #21300417, Milton Pereira. NTREIS
- $409,0003 bd2 ba1.6k sqft7121 Bryce Canyon Dr, McKinney, TX 75072For SaleMLS ID #21230993, Angel Macias. NTREIS
- $--3 bd2 ba1.1k sqft9839 Birch Dr, Aubrey, TX 76227AuctionAuction.com 2
- $429,0003 bd3 ba1.7k sqft7208 Chateau Dr, Frisco, TX 75035For SaleMLS ID #21307384, Farid Yani. NTREIS
