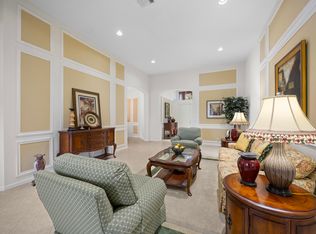
Beautifully maintained 4-bedroom, 2.5-bath home in the highly sought-after gated community of Victoria Grove in Wellington. This spacious home features a NEW ROOF installed in 2024, hurricane-impact front door and sliders, accordion shutters, and a 2026 water heater. Enjoy beautiful lake views from the east-facing backyard, offering GORGEOUS sunrise views and optimal natural light throughout the day. From the moment you enter, you are greeted with EXPANSIVE views of the fenced backyard and lake beyond, with plenty of room to add a pool. The kitchen features stainless steel appliances, a gas range, granite countertops, real wood cabinetry, and convenient counter seating—perfect for everyday living and entertaining. All four bedrooms are located upstairs, including a spacious primary suite with a walk-in closet. Primary suite overlooks the expansive lake views and includes tray ceilings, walk in closet and en-suite with a separate tub and shower. All 4 bedrooms located on 2nd level. Located in an A-rated Wellington school zone and just minutes from shopping, dining, Wellington Green Mall, Lotis Plaza, WEF, Polo, and other equestrian venues. Victoria Grove HOA amenities include: a 24/7 manned security gate, cable, high-speed internet, lawn care, community pool, clubhouse, fitness center, and more.
Accepting backups
Price cut: $10K (6/24)
$589,000
214 Berenger Walk, Royal Palm Beach, FL 33414
4beds
2,262sqft
:
Get pre-qualified$4,323/mo
Single Family Residence
Built in 2004
5,586 Square Feet Lot
$571,600 Zestimate®
$260/sqft
$378/mo HOA
What's special
Granite countertopsGas rangeGorgeous sunrise viewsAccordion shuttersConvenient counter seatingTray ceilingsReal wood cabinetry
- 71 days |
- 656 |
- 32 |
Zillow last checked:
Listing updated:
Listed by:
Tara Ackerman Vernie 561-500-0104,
The Corcoran Group
Source: BeachesMLS,MLS#: B26032190 Originating MLS: BeachesMLS
Originating MLS: BeachesMLSFacts & features
Interior
Bedrooms & bathrooms
- Bedrooms: 4
- Bathrooms: 3
- Full bathrooms: 2
- 1/2 bathrooms: 1
Kitchen
- Level: Main
- Area: 103.68
- Dimensions: 12.8 X 8.1
Living room
- Level: Main
- Area: 154
- Dimensions: 14 X 11
Heating
- Central, Electric, Natural Gas
Cooling
- Central Air, Ceiling Fan(s), Electric
Appliances
- Included: Dryer, Dishwasher, Gas Range, Gas Water Heater, Ice Maker, Microwave, Range, Refrigerator, Water Heater, Washer
- Laundry: Washer Hookup, Inside, Laundry Room
Features
- Breakfast Area, Bathtub, Dining Area, Separate/Formal Dining Room, Dual Sinks, Entrance Foyer, Garden Tub/Roman Tub, High Ceilings, Pantry, Soaking Tub, Separate Shower, Upper Level Primary, Walk-In Closet(s)
- Flooring: Carpet, Laminate, Tile, Wood
- Windows: Blinds, Storm Window(s)
- Has fireplace: No
Interior area
- Total structure area: 2,814
- Total interior livable area: 2,262 sqft
Video & virtual tour
Property
Parking
- Total spaces: 4
- Parking features: Attached, Driveway, Garage
- Attached garage spaces: 2
- Uncovered spaces: 2
Accessibility
- Accessibility features: None
Features
- Levels: One and One Half,Two
- Stories: 2
- Exterior features: Room For Pool
- Fencing: Back Yard,Fenced
- Has view: Yes
- View description: Garden, Lake, Water
- Has water view: Yes
- Water view: Lake,Water
- Waterfront features: Lake Front, Lake Privileges
Lot
- Size: 5,586 Square Feet
- Features: Landscaped, Sprinklers Automatic, < 1/4 Acre
Details
- Parcel number: 72414401030020580
- Zoning: RMU (city)
- Special conditions: Standard,Listed As-Is
Construction
Type & style
- Home type: SingleFamily
- Architectural style: Traditional
- Property subtype: Single Family Residence
Materials
- Block, Stucco
- Roof: Barrel,Tile
Condition
- Resale
- New construction: No
- Year built: 2004
Utilities & green energy
- Sewer: Public Sewer
- Water: Public
- Utilities for property: Cable Available, Electricity Connected, Natural Gas Connected, Sewer Connected, Underground Utilities, Water Connected
Community & HOA
Community
- Features: Home Owners Association, Gated, Property Manager On-Site, Sidewalks
- Security: Security System, Security Gate, Gated with Guard, Gated Community, Smoke Detector(s), Security Guard
- Subdivision: ANTHONY GROVES PH 2
HOA
- Has HOA: Yes
- Amenities included: Fitness Center, Management, Playground, Pickleball, Sports Fields, Sidewalks, Tennis Court(s)
- Services included: Common Areas, Cable TV, Maintenance Grounds, Internet
- HOA fee: $378 monthly
- HOA phone: 561-641-8554
Location
- Region: Royal Palm Beach
Financial & listing details
- Price per square foot: $260/sqft
- Tax assessed value: $199,590
- Annual tax amount: $3,032
- Date on market: 5/23/2026
- Cumulative days on market: 70 days
- Listing terms: Cash,Conventional,FHA,VA Loan
- Electric utility on property: Yes
- Road surface type: Asphalt
Estimated market value
$571,600
$543,000 - $600,000
$3,499/mo
Price history
| Date | Event | Price |
|---|---|---|
| 6/24/2026 | Price change | $589,000-1.7%$260/sqft |
Source:  BeachesMLS #B26032190 Report a problem BeachesMLS #B26032190 Report a problem | ||
| 5/23/2026 | Listed for sale | $599,000+160.4%$265/sqft |
Source: BeachesMLS #B26032190 Report a problem | ||
| 8/20/2009 | Sold | $230,000-6.1%$102/sqft |
Source: Public Record Report a problem | ||
| 6/27/2009 | Price change | $245,000-5.8%$108/sqft |
Source: RE/MAX Direct #R3022942 Report a problem | ||
| 5/25/2009 | Listed for sale | $260,000-26.8%$115/sqft |
Source: RE/MAX Direct #R3022942 Report a problem | ||
| 10/22/2004 | Sold | $355,036$157/sqft |
Source: Public Record Report a problem | ||
Public tax history
| Year | Property taxes | Tax assessment |
|---|---|---|
| 2025 | $3,032 +3.6% | $199,590 +2.9% |
| 2024 | $2,928 +3% | $193,965 +3% |
| 2023 | $2,843 -1.2% | $188,316 +3% |
| 2022 | $2,878 +2% | $182,831 +3.8% |
| 2021 | $2,821 +1% | $176,071 +1.4% |
| 2020 | $2,794 +1.6% | $173,640 +2.3% |
| 2019 | $2,750 | $169,736 +1.9% |
| 2018 | $2,750 +5% | $166,571 +2.1% |
| 2017 | $2,619 +1.2% | $163,145 +2.1% |
| 2016 | $2,587 +0.3% | $159,789 +0.7% |
| 2015 | $2,578 -2.2% | $158,678 +0.8% |
| 2014 | $2,636 +1.8% | $157,419 +1.5% |
| 2013 | $2,590 +0.9% | $155,093 +1.7% |
| 2012 | $2,566 -10.9% | $152,500 -7.3% |
| 2011 | $2,878 -1% | $164,500 -0.4% |
| 2010 | $2,907 -7.3% | $165,230 -8.6% |
| 2009 | $3,135 -29.7% | $180,700 -32% |
| 2008 | $4,459 -13.4% | $265,650 -8.5% |
| 2007 | $5,147 -5.3% | $290,331 +2.5% |
| 2006 | $5,434 | $283,250 +3% |
| 2005 | -- | $275,000 +511.1% |
| 2004 | $578 +1647.5% | $45,000 +125% |
| 2003 | $33 | $20,000 |
Find assessor info on the county website
Monthly payment
Est. payment
Payment breakdown
Explore the cost of this home by adjusting the details. Changes won't be saved.Climate risks
Neighborhood: 33414
Nearby schools
GreatSchools rating
- 6/10Everglades Elementary SchoolGrades: K-5Distance: 2.4 mi
- 8/10Emerald Cove Middle SchoolGrades: 6-8Distance: 2.6 mi
- 5/10Palm Beach Central High SchoolGrades: 9-12Distance: 2.7 mi
Schools provided by the listing agent
- Elementary: Everglades (Palm Beach)
- Middle: Emerald Cove
- High: Palm Beach Central
Source: BeachesMLS. This data may not be complete. We recommend contacting the local school district to confirm school assignments for this home.
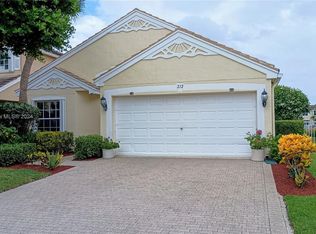
- $500,0003 bd3 ba1.6k sqft212 Berenger Walk, Royal Palm Beach, FL 33414Sold
- $550,7004 bd3 ba3k sqft263 Berenger Walk, Royal Palm Beach, FL 33414Off Market
- $540,7004 bd3 ba2.2k sqft210 Berenger Walk, Royal Palm Beach, FL 33414Off Market
- $515,6004 bd2 ba2.2k sqft204 Berenger Walk, Royal Palm Beach, FL 33414Off Market
- $550,6004 bd3 ba2.2k sqft218 Berenger Walk, Royal Palm Beach, FL 33414Off Market
- $514,3004 bd2 ba2.2k sqft267 Berenger Walk, Royal Palm Beach, FL 33414Off Market
- $544,5004 bd2 ba2.4k sqft208 Berenger Walk, Royal Palm Beach, FL 33414Off Market
- $472,4003 bd3 ba2k sqft257 Berenger Walk, Royal Palm Beach, FL 33414Off Market
A local agent can set up tours, give advice and negotiate with sellers.
Similar homes
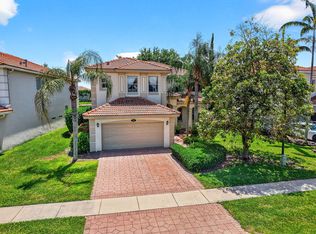
- $629,0004 bd4 ba2.8k sqft10624 Old Hammock Way, Wellington, FL 33414For Sale
 MLS ID #B26012004, Jody Coltogirone, PA, William Raveis Real Estate. BeachesMLS
 - $650,0004 bd3 ba2.4k sqft9489 Worswick Court, Wellington, FL 33414For Sale
 MLS ID #B26045068, Tracy Ciucci, KW Innovations. BeachesMLS
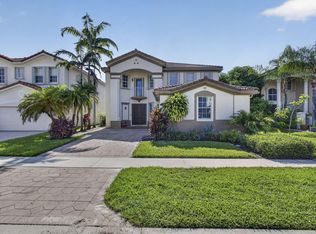
 - $750,0004 bd4 ba3.1k sqft10675 Old Hammock Way, Wellington, FL 33414For Sale
 MLS ID #B26047964, David M Weinstein, Keller Williams Realty Boca Raton. BeachesMLS
 - $590,0003 bd3 ba2.6k sqft2315 SAILFISH COVE Drive, West Palm Beach, FL 33411For Sale
 MLS ID #B26055977, Roxanna LaPaugh, RE/MAX Prestige Realty/RPB. BeachesMLS
 - $685,0004 bd2 ba2.2k sqft2142 Balsan Way, Wellington, FL 33414For SaleMLS ID #B26047578, Tatiana Theodossis, The Keyes Company. BeachesMLS
- $675,0004 bd3 ba2.3k sqft11483 Beacon Pointe Lane, Wellington, FL 33414For SaleMLS ID #B26043049, Raquel Crowe, The Keyes Company. BeachesMLS
- $589,0004 bd2 ba2.1k sqft8600 Pine Cay, West Palm Beach, FL 33411For SaleMLS ID #B26007698, John J Mike, RE/MAX Prestige Realty/RPB. BeachesMLS
- $674,0004 bd2 ba2.6k sqft9377 Madewood Court, Royal Palm Beach, FL 33411For SaleMLS ID #B26048564, Nicholas Evert DeLucia, LPT Realty, LLC. BeachesMLS
- $579,0003 bd3 ba2.1k sqft9566 Lantern Bay Circle, West Palm Beach, FL 33411For SaleMLS ID #R11153033, LoriAnn Santarpia, The Corcoran Group. BeachesMLS
- $695,0004 bd3 ba2.2k sqft2453 Stonegate Drive, Wellington, FL 33414For SaleMLS ID #B26005119, Margaret Malgorzata Wojtowicz, The Keyes Company. BeachesMLS
- $650,0002 bd3 ba2.3k sqft9774 Via Elegante, Wellington, FL 33411For SaleMLS ID #B26047389, Christina P DeVito, LPT Realty, LLC. BeachesMLS
- $599,9004 bd3 ba2.3k sqft5652 Caranday Palm Drive, Greenacres, FL 33463For SaleMLS ID #B26056355, Hector R Garcia, Premier Properties of PB Inc. BeachesMLS
- $650,0004 bd3 ba2.3k sqft7620 Thornlee Drive, Lake Worth, FL 33467For SaleMLS ID #B26058488, Wendi Davis, RE/MAX Prestige Realty/LW. BeachesMLS
- $570,0002 bd3 ba2k sqft1020 Lytham Court, West Palm Beach, FL 33411For SaleMLS ID #R11159705, Sarah V Mahoney LLC, Douglas Elliman Wellington. BeachesMLS
- $550,0002 bd2 ba1.5k sqft2580 Neaton Court, Wellington, FL 33414For SaleMLS ID #B26041640, Suzanne Reed PA, Illustrated Properties LLC (We. BeachesMLS
- $524,9994 bd3 ba2k sqft5018 Starblaze Drive, Greenacres, FL 33463For SaleMLS ID #B26057018, Tyler Douglas Standish, KW Innovations. BeachesMLS
- $640,0005 bd4 ba3.1k sqft241 Gazetta Way, West Palm Beach, FL 33413For SaleMLS ID #B26043310, Brian R Perry, KW Innovations. BeachesMLS
- $629,9005 bd3 ba3.1k sqft876 Gazetta Way, West Palm Beach, FL 33413For SaleMLS ID #R11167253, Brice Mentor, Home Master Realty LLC. BeachesMLS
- $495,0002 bd2 ba1.6k sqft8413 Cozumel Lane, Wellington, FL 33414For SaleMLS ID #B26039473, Laura J Maher PLLC, Berkshire Hathaway Florida Realty. BeachesMLS
- $689,0004 bd3 ba2.7k sqft9035 Silver Glen Way, Lake Worth, FL 33467For SaleMLS ID #B26054626, Leesha Ragbeer, Grace Realty Group. BeachesMLS
