Carillon Plainfield's Premier 55+ Active Gated Community! Welcome to easy living in the sought-after Carillon community in Plainfield! This first-floor ranch townhome offers 2 bedrooms, 3 full bathrooms, and a fully finished basement, providing plenty of space for everyday living and entertaining. The main level features laminate flooring throughout the kitchen, dining room, family room and foyer, along with vaulted ceilings in the dining and family rooms. The kitchen includes Corian countertops, stainless steel fridge (2021), dishwasher (2025) and microwave (2021), and table space. The primary suite offers great functionality with two closets (walk-in + additional closet) and an updated bathroom featuring a handicap-accessible tub and separate full shower. Convenient first-floor laundry includes a newer washer and dryer (2025). Downstairs, the finished basement expands your living space with carpet throughout, a full bathroom, built-in cabinets, and a wet bar with sink, perfect for entertaining or hosting guests. The basement also features a workshop area, office nook, mechanical room with extra refrigerator and utility sink, and additional storage space. Additional highlights include: Lennox furnace (2022); Humidifier(2020); A/C (2023); electric chair lift. Enjoy everything Carillon has to offer, gated security, clubhouse, golf course, pools, walking paths, tennis courts, and a vibrant social lifestyle.
Contingent
$365,000
21403 W Sycamore Dr, Plainfield, IL 60544
2beds
1,725sqft
:
Get pre-qualified$2,592/mo
Single Family Residence
Built in 1997
7,405 Square Feet Lot
$-- Zestimate®
$212/sqft
$-- HOA
What's special
- --
- on Zillow |
- 39
- views |
- 0
- saves |
Zillow last checked:
Listing updated:
Listed by:
Ricardo Miranda (630)386-0280,
Keller Williams Infinity
Source: MRED as distributed by MLS GRID,MLS#: 12606487
Facts & features
Interior
Bedrooms & bathrooms
- Bedrooms: 2
- Bathrooms: 3
- Full bathrooms: 3
Rooms
- Room types: Breakfast Room, Foyer, Recreation Room, Utility Room-Lower Level
Primary bedroom
- Features: Bathroom (Full)
- Level: Main
- Area: 276 Square Feet
- Dimensions: 12X23
Bedroom 2
- Level: Main
- Area: 121 Square Feet
- Dimensions: 11X11
Bar entertainment
- Level: Basement
- Area: 144 Square Feet
- Dimensions: 12X12
Breakfast room
- Level: Main
- Area: 80 Square Feet
- Dimensions: 10X08
Dining room
- Level: Main
- Area: 144 Square Feet
- Dimensions: 18X08
Foyer
- Level: Main
- Area: 195 Square Feet
- Dimensions: 13X15
Kitchen
- Features: Kitchen (Eating Area-Breakfast Bar)
- Level: Main
- Area: 120 Square Feet
- Dimensions: 12X10
Laundry
- Level: Main
- Area: 14 Square Feet
- Dimensions: 07X02
Living room
- Level: Main
- Area: 294 Square Feet
- Dimensions: 14X21
Recreation room
- Level: Basement
- Area: 989 Square Feet
- Dimensions: 23X43
Other
- Level: Basement
- Area: 108 Square Feet
- Dimensions: 12X09
Heating
- Natural Gas, Forced Air
Cooling
- Central Air
Appliances
- Included: Microwave, Dishwasher, Refrigerator, Washer, Dryer
- Laundry: Main Level
Features
- 1st Floor Bedroom, 1st Floor Full Bath
- Basement: Finished,Crawl Space,Partial
Interior area
- Total structure area: 0
- Total interior livable area: 1,725 sqft
Video & virtual tour
Property
Parking
- Total spaces: 2
- Parking features: Asphalt, Yes, Garage Owned, Attached, Garage
- Attached garage spaces: 2
Accessibility
- Accessibility features: Stair Lift, Disability Access
Features
- Stories: 1
- Patio & porch: Patio
Lot
- Size: 7,405 Square Feet
- Dimensions: 71x98x79x114
- Features: Corner Lot, Landscaped
Details
- Parcel number: 1104061020240000
- Special conditions: None
Construction
Type & style
- Home type: SingleFamily
- Architectural style: Ranch
- Property subtype: Single Family Residence
Materials
- Vinyl Siding, Brick
- Foundation: Concrete Perimeter
- Roof: Asphalt
Condition
- New construction: No
- Year built: 1997
Utilities & green energy
- Sewer: Public Sewer
- Water: Public
Community & HOA
Community
- Features: Clubhouse, Pool, Curbs, Gated, Sidewalks, Street Lights, Street Paved
- Subdivision: Carillon
HOA
- Services included: None
Location
- Region: Plainfield
Financial & listing details
- Price per square foot: $212/sqft
- Tax assessed value: $329,070
- Annual tax amount: $8,687
- Date on market: 7/8/2026
- Ownership: Fee Simple
Estimated market value
Not available
Estimated sales range
Not available
Not available
Price history
| Date | Event | Price |
|---|---|---|
| 6/19/1997 | Sold | $175,500$102/sqft |
Source: Public Record Report a problem | ||
Public tax history
| Year | Property taxes | Tax assessment |
|---|---|---|
| 2024 | $8,687 +7.9% | $109,690 +11.4% |
| 2023 | $8,050 -0.9% | $98,474 +6.2% |
| 2022 | $8,123 +5.3% | $92,768 +6.4% |
| 2021 | $7,718 +2.9% | $87,179 +3.4% |
| 2020 | $7,497 +5.9% | $84,313 +5.5% |
| 2019 | $7,078 +6.8% | $79,918 +7.1% |
| 2018 | $6,626 +6.8% | $74,629 +5.9% |
| 2017 | $6,206 +6.4% | $70,451 +6.7% |
| 2016 | $5,833 +12.7% | $66,027 +8.3% |
| 2015 | $5,176 | $60,994 +6% |
| 2014 | $5,176 +4% | $57,541 |
| 2013 | $4,975 -9.9% | $57,541 -13% |
| 2012 | $5,522 +6.8% | $66,140 -5% |
| 2011 | $5,172 -3.1% | $69,621 -11.7% |
| 2010 | $5,339 -0.9% | $78,866 -6% |
| 2009 | $5,386 -0.1% | $83,900 -4.8% |
| 2008 | $5,392 | $88,146 +3.6% |
| 2007 | -- | $85,124 |
| 2006 | $5,457 +1.3% | $85,124 +5.6% |
| 2005 | $5,387 +12.9% | $80,603 +12% |
| 2004 | $4,770 +3.3% | $71,967 +5.1% |
| 2003 | $4,617 +7.1% | $68,481 +9.5% |
| 2002 | $4,310 -0.4% | $62,538 +2% |
| 2001 | $4,326 +15.6% | $61,300 +6.8% |
| 2000 | $3,744 | $57,393 |
Find assessor info on the county website
Monthly payment
Est. payment
Payment breakdown
Explore the cost of this home by adjusting the details. Changes won't be saved.Climate risks
Neighborhood: Carillon
Nearby schools
GreatSchools rating
- 6/10Skoff Elementary SchoolGrades: K-5Distance: 2.4 mi
- 8/10A Vito Martinez Middle SchoolGrades: 6-8Distance: 2 mi
- 9/10Romeoville High SchoolGrades: 9-12Distance: 3 mi
Schools provided by the listing agent
- District: 202
Source: MRED as distributed by MLS GRID. This data may not be complete. We recommend contacting the local school district to confirm school assignments for this home.
- $352,6002 bd2 ba1.9k sqft21405 W Sycamore Dr, Plainfield, IL 60544Off Market
- $354,8002 bd3 ba1.6k sqft21310 W Monterrey Dr, Plainfield, IL 60544Off Market
- $369,6002 bd2 ba1.9k sqft21407 W Sycamore Dr, Plainfield, IL 60544Off Market
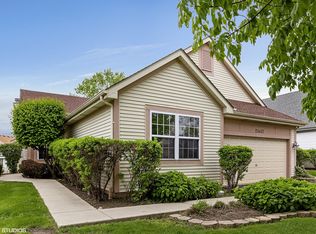
- $397,3003 bd2 ba1.7k sqft21365 W Sycamore Dr, Plainfield, IL 60544Off Market
- $416,6003 bd2 ba2.4k sqft21308 W Monterrey Dr, Plainfield, IL 60544Off Market
- $370,3002 bd2 ba1.7k sqft21404 W Sycamore Dr, Plainfield, IL 60544Off Market
- $439,4003 bd2 ba2.5k sqft21402 W Sycamore Dr, Plainfield, IL 60544Off Market
- $383,4003 bd2 ba1.9k sqft21406 W Sycamore Dr, Plainfield, IL 60544Off Market
A local agent can set up tours, give advice and negotiate with sellers.
Similar homes
- $365,0003 bd4 ba1.8k sqft20937 W Orangeblossom Ln, Plainfield, IL 60544Active
 MLS ID #12636109, Nan Smith, Baird & Warner. MRED as distributed by MLS GRID
 - $375,0002 bd2 ba1.8k sqft21040 W Hazelnut Ln, Plainfield, IL 60544Active
 MLS ID #12634735, Matthew Parsons, @properties Christie's International Real Estate. MRED as distributed by MLS GRID
 - $324,9003 bd2 ba1.5k sqft13761 S Redbud Dr, Plainfield, IL 60544Active
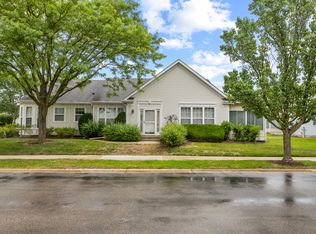 MLS ID #12669165, Eric Boutin, Coldwell Banker Real Estate Group. MRED as distributed by MLS GRID
 - $330,0003 bd3 ba1.5k sqft20838 W Peppertree Ct, Plainfield, IL 60544Active
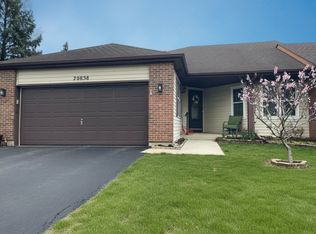 MLS ID #12667613, Diane Coyle, Platinum Partners Realtors. MRED as distributed by MLS GRID
 - $284,9002 bd2 ba1.3k sqft21434 W Juniper Ln, Plainfield, IL 60544ActiveMLS ID #12590607, David Herman, Century 21 Circle. MRED as distributed by MLS GRID
- $296,0002 bd2 ba1.5k sqft20826 W Torrey Pines Ln, Plainfield, IL 60544ActiveMLS ID #12677908, Mary Tremonte, Baird & Warner. MRED as distributed by MLS GRID
- $339,9002 bd2 ba2.1k sqft623 Saugatuk Cir, Romeoville, IL 60446ActiveMLS ID #12698138, Lauren Linder, Platinum Partners Realtors. MRED as distributed by MLS GRID
- $310,0002 bd2 ba1.8k sqft20827 W Honeysuckle Ct, Plainfield, IL 60544Price ChangeMLS ID #12650633, Jonathan Darin, Coldwell Banker Real Estate Group. MRED as distributed by MLS GRID
- $499,9004 bd3 ba2.1k sqft24902 W Ambrose Rd, Plainfield, IL 60585NewMLS ID #12709704, Victoria Tan, Compass. MRED as distributed by MLS GRID
- $375,0005 bd3 ba1.8k sqft1119 Cathy Dr, Joliet, IL 60431ActiveMLS ID #12709097, Sarah Lewis, HomeSmart Connect LLC. MRED as distributed by MLS GRID
- $389,0004 bd3 ba1.9k sqft16220 Goose Lake Dr, Crest Hill, IL 60403Price ChangeMLS ID #12682389, Nikki Walczak, john greene, Realtor. MRED as distributed by MLS GRID
- $461,0003 bd3 ba1.7k sqft11436 S Belmont Dr, Plainfield, IL 60585ActiveMLS ID #12710763, Elena Isac, Pavlova Properties. MRED as distributed by MLS GRID
- $299,9003 bd2 ba1.4k sqft66 Wingate Dr, Oswego, IL 60543NewMLS ID #12718915, Chris Grano, Keller Williams Infinity. MRED as distributed by MLS GRID
- $430,0004 bd3 ba2.1k sqft1986 Wedgewood Cir, Romeoville, IL 60446ActiveMLS ID #12699711, Amelia Herrera, ABR,CSC,PSA, Su Familia Real Estate. MRED as distributed by MLS GRID
- $329,0002 bd2 ba1.7k sqft670 S Wellston Ln, Romeoville, IL 60446ActiveMLS ID #12585921, Melanie Stacel, Sun Realty Group, LLC. MRED as distributed by MLS GRID
- $400,0004 bd3 ba2.1k sqft1601 Caton Ridge Dr, Plainfield, IL 60586ActiveMLS ID #12686606, Celia Sanchez, HomeSmart Realty Group. MRED as distributed by MLS GRID
- $389,9004 bd3 ba2.3k sqft2513 Fox Meadow Dr, Crest Hill, IL 60403Re-activatedMLS ID #12669312, Samantha Gagni, Exit Realty Redefined. MRED as distributed by MLS GRID
- $400,0004 bd3 ba2.1k sqft1905 Hampton Ct, Plainfield, IL 60586Price ChangeMLS ID #12670732, Amber Kolodziej, Coldwell Banker Real Estate Group. MRED as distributed by MLS GRID
- $424,9004 bd3 ba1.9k sqft601 Greystone Ln, Bolingbrook, IL 60440Price ChangeMLS ID #12696016, Angela Walker, BPOR,CNC,CRS,SFR, Angela Walker Homes Real Estate Group. MRED as distributed by MLS GRID
- $375,0002 bd2 ba1.5k sqft1901 Lakeside Dr, Montgomery, IL 60538ActiveMLS ID #12693954, Brian Hilgen, Legacy Properties, A Sarah Leonard Company, LLC. MRED as distributed by MLS GRID
