This charming & spacious Cape Cod home is situated in the heart of Matteson on a generously sized, 0.20 acre, corner lot. An inviting interior welcomes you to an impressive 3-bedroom layout with 2 full baths and approximately 1250 square feet of living space. A bright kitchen with granite countertops and stainless-steel appliances provides a functional design for everyday living and entertaining. Wood laminate flooring is ideal for no wear and tear while providing the luxury look of hardwood. The main-level laundry adds convenience and ease to necessary chores. A spacious primary bedroom coupled with excellent closet space is ideal for all. Versatile 21' x 10' family room provides additional space for a home office, playroom, den, or flex area. The partial basement provides valuable storage and additional usable space. Outside, enjoy the flexibility of the large premier lot with plenty of room for outdoor activities, gardening & entertaining. Previous improvements include updates to plumbing, electrical, siding, roof, windows, furnace and water heater. Conveniently located near local schools, shopping, dining, transportation, and everyday amenities. Schedule a showing soon, not to be missed.
Price change
$184,700
21404 Maple St, Matteson, IL 60443
3beds
1,236sqft
Single Family Residence
Built in 1868
8,781 Square Feet Lot
$-- Zestimate®
$149/sqft
$-- HOA
What's special
Spacious primary bedroomExcellent closet spaceMain-level laundryWood laminate flooringStainless-steel appliances
- 34 days
- 500
- 48
Zillow last checked:
Listing updated:
Listed by:
Daniel Cisneros (815)483-1553,
Real People Realty
Source: MRED as distributed by MLS GRID,MLS#: 12745357
Facts & features
Interior
Bedrooms & bathrooms
- Bedrooms: 3
- Bathrooms: 2
- Full bathrooms: 2
Rooms
- Room types: Deck, Utility Room-1st Floor
Primary bedroom
- Features: Flooring (Carpet), Window Treatments (Display Window(s)), Bathroom (Full)
- Level: Second
- Area: 240 Square Feet
- Dimensions: 20X12
Bedroom 2
- Features: Flooring (Carpet)
- Level: Main
- Area: 130 Square Feet
- Dimensions: 13X10
Bedroom 3
- Features: Flooring (Carpet)
- Level: Main
- Area: 130 Square Feet
- Dimensions: 13X10
Deck
- Features: Flooring (Plank)
- Level: Main
- Area: 120 Square Feet
- Dimensions: 12X10
Dining room
- Features: Flooring (Wood Laminate)
- Level: Main
- Dimensions: COMBO
Kitchen
- Features: Flooring (Wood Laminate)
- Level: Main
- Area: 140 Square Feet
- Dimensions: 14X10
Laundry
- Features: Flooring (Ceramic Tile)
- Level: Main
- Area: 63 Square Feet
- Dimensions: 9X7
Living room
- Features: Flooring (Wood Laminate)
- Level: Main
- Area: 315 Square Feet
- Dimensions: 21X15
Other
- Level: Main
- Area: 63 Square Feet
- Dimensions: 9X7
Heating
- Forced Air
Cooling
- Central Air
Appliances
- Included: Microwave, Range, Dishwasher, Refrigerator, Humidifier
- Laundry: Gas Dryer Hookup, Laundry Closet
Features
- Doors: French Doors
- Basement: Unfinished,Sub-Basement,Full,Walk-Out Access
Interior area
- Total structure area: 0
- Total interior livable area: 1,236 sqft
Property
Accessibility
- Accessibility features: No Disability Access
Features
- Stories: 2
- Patio & porch: Deck
Lot
- Size: 8,781 Square Feet
- Features: Corner Lot
Details
- Parcel number: 31233060050000
- Special conditions: None
- Other equipment: Ceiling Fan(s)
Construction
Type & style
- Home type: SingleFamily
- Architectural style: Cape Cod
- Property subtype: Single Family Residence
Materials
- Frame
- Foundation: Concrete Perimeter
- Roof: Asphalt
Condition
- New construction: No
- Year built: 1868
Utilities & green energy
- Electric: 100 Amp Service
- Sewer: Public Sewer
- Water: Public
Community & HOA
HOA
- Services included: None
Location
- Region: Matteson
Financial & listing details
- Price per square foot: $149/sqft
- Tax assessed value: $130,000
- Annual tax amount: $6,040
- Date on market: 9/1/2026
- Ownership: Fee Simple
Estimated market value
Not available
Estimated sales range
Not available
Not available
Price history
| Date | Event | Price |
|---|---|---|
| 12/29/2022 | Listing removed | -- |
Source:  MRED as distributed by MLS GRID #11626760 Report a problem MRED as distributed by MLS GRID #11626760 Report a problem | ||
| 12/12/2022 | Price change | $217,900-0.8%$176/sqft |
Source: MRED as distributed by MLS GRID #11626760 Report a problem | ||
| 9/20/2022 | Price change | $219,700-3.6%$178/sqft |
Source: MRED as distributed by MLS GRID #11626760 Report a problem | ||
| 9/11/2022 | Price change | $227,900-3.4%$184/sqft |
Source: MRED as distributed by MLS GRID #11626760 Report a problem | ||
| 8/11/2022 | Listed for sale | $236,000+67.4%$191/sqft |
Source: Owner Report a problem | ||
| 5/20/2022 | Sold | $141,000-16.6%$114/sqft |
Source: Public Record Report a problem | ||
| 11/3/2021 | Listing removed | -- |
Source: MRED as distributed by MLS GRID #11235777 Report a problem | ||
| 10/26/2021 | Contingent | $169,000$137/sqft |
Source: MRED as distributed by MLS GRID #11235777 Report a problem | ||
| 10/1/2021 | Listed for sale | $169,000+30%$137/sqft |
Source: MRED as distributed by MLS GRID #11235777 Report a problem | ||
| 12/8/2014 | Sold | $130,000+8.4%$105/sqft |
Source: MRED as distributed by MLS GRID #08786901 Report a problem | ||
| 10/11/2014 | Listed for sale | $119,900$97/sqft |
Source: RE/MAX Synergy #08750010 Report a problem | ||
| 7/10/2014 | Pending sale | $119,900$97/sqft |
Source: RE/MAX Synergy #08653917 Report a problem | ||
| 6/25/2014 | Listed for sale | $119,900+1612.9%$97/sqft |
Source: RE/MAX Synergy #08653917 Report a problem | ||
| 5/31/2011 | Sold | $7,000$6/sqft |
Source: Public Record Report a problem | ||
Public tax history
| Year | Property taxes | Tax assessment |
|---|---|---|
| 2024 | $5,597 +4.2% | $13,000 +0% |
| 2023 | $5,373 +165.5% | $12,999 +81.8% |
| 2022 | $2,023 -3.7% | $7,150 |
| 2021 | $2,101 +1.9% | $7,150 |
| 2020 | $2,062 +28.4% | $7,150 +9.5% |
| 2019 | $1,605 -52.5% | $6,531 |
| 2018 | $3,380 +4.2% | $6,531 |
| 2017 | $3,244 +30.7% | $6,531 +29.3% |
| 2016 | $2,483 +0.9% | $5,050 |
| 2015 | $2,462 +3.2% | $5,050 |
| 2014 | $2,385 -7.1% | $5,050 -15.1% |
| 2013 | $2,567 +2.9% | $5,946 |
| 2012 | $2,495 +65.9% | $5,946 |
| 2011 | $1,504 -50.6% | $5,946 -33.9% |
| 2010 | $3,043 | $8,994 |
| 2009 | -- | $8,994 -5% |
| 2008 | $1,847 -8.3% | $9,467 -5.9% |
| 2007 | $2,014 +51.3% | $10,056 |
| 2006 | $1,331 -17.4% | $10,056 |
| 2005 | $1,612 | $10,056 +32.6% |
| 2004 | -- | $7,584 |
| 2003 | -- | $7,584 |
| 2002 | -- | $7,584 +21.5% |
| 2001 | $809 +0.5% | $6,243 -1.2% |
| 2000 | $805 +12.9% | $6,319 |
| 1999 | $713 | $6,319 |
Find assessor info on the county website
Monthly payment
Est. payment
Payment breakdown
Explore the cost of this home by adjusting the details. Changes won't be saved.Climate risks
Neighborhood: 60443
Nearby schools
Schools provided by the listing agent
- High: Rich Township High School
- District: 162
Source: MRED as distributed by MLS GRID. This data may not be complete. We recommend contacting the local school district to confirm school assignments for this home.
Similar homes
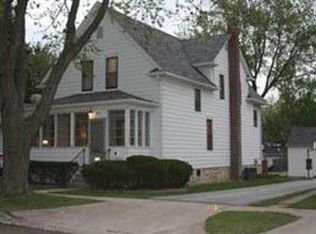
- $144,9003 bd2 ba1.3k sqft4108 Sumter Dr, Matteson, IL 60443Active
 MLS ID #12753537, Daniel Robinson, Crosstown Realtors, Inc.. MRED as distributed by MLS GRID
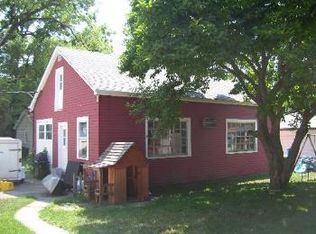
 - $199,0004 bd2 ba1.5k sqft408 Sauk Trl, Park Forest, IL 60466Active
 MLS ID #12708200, Claudia Ortiz, United Real Estate - Chicago. MRED as distributed by MLS GRID
 - $209,9003 bd2 ba1.1k sqft320 Sioux St, Park Forest, IL 60466Active
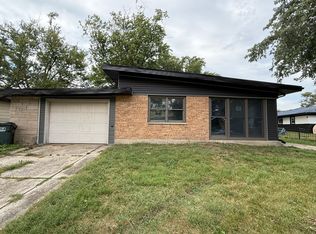 MLS ID #12759340, Fareeha Mehkri, ARNI Realty Incorporated. MRED as distributed by MLS GRID
 - $--3 bd2 ba853 sqft3841 Highland Pl, Country Club Hills, IL 60478Auction
 Auction.com 2
