Welcome to Maple Beach! Views, ocean, warm sand and a lifetime of memories can be yours! This 1,427 square foot 3 bedroom, 2 bathroom home is move in ready. The house has an attached garage, with a bonus loft above for your guests to stay in. This charming Cape Cod Beach House is at the end of a private road in desirable Maple Beach. Go for walks, enjoy the vistas, make your new memories in charming Point Roberts. The pellet stove needs some work and the roof will need to be replaced sometime soon. This home is being sold "AS IS" with all the furnishings included in the sale. Don't miss out on this amazing opportunity, just 30 minutes from Vancouver. Opportunities like this don't come along very often.
Pending
Listed by: Coldwell Banker Bain • Tracy Evans
$459,000
2145 Fir Street, Point Roberts, WA 98281
3beds
1,427sqft
Single Family Residence
Built in 1992
7,226 Square Feet Lot
$441,300 Zestimate®
$322/sqft
$-- HOA
What's special
Attached garageWarm sand
- --
- on Zillow
- 946
- views
- 36
- saves
Likely to sell faster than
Zillow last checked:
Listing updated:
Listed by:
Tracy Evans,
Coldwell Banker Bain,
Marlene E Nash,
Boundary Bay Realty LLC
Source: NWMLS as distributed by MLS GRID,MLS#: 2573179
Facts & features
Interior
Bedrooms & bathrooms
- Bedrooms: 3
- Bathrooms: 2
- Full bathrooms: 2
- Main level bathrooms: 1
- Main level bedrooms: 1
Primary bedroom
- Level: Main
Bedroom
- Level: Second
Bedroom
- Level: Second
Bathroom full
- Level: Main
Bathroom full
- Level: Second
Bonus room
- Level: Garage
Entry hall
- Level: Main
Kitchen with eating space
- Level: Main
Living room
- Level: Main
Utility room
- Level: Main
Heating
- Fireplace, Forced Air, Wall Furnace, Electric
Cooling
- None
Appliances
- Included: Dishwasher, Dryer, Microwave, Refrigerator, Stove(s)/Range(s), Washer, Dishwasher(s), Dryer(s), Microwave(s), Refrigerator(s), Washer(s), Water Heater: Electric, Water Heater Location: Utility Room
Features
- Ceiling Fan(s), Dining Room, Loft
- Flooring: Ceramic Tile, Laminate, Vinyl, Carpet
- Basement: None
- Number of fireplaces: 1
- Fireplace features: See Remarks, Pellet Stove, Main Level: 1, Fireplace
Interior area
- Total structure area: 1,427
- Total interior livable area: 1,427 sqft
Video & virtual tour
Property
Parking
- Total spaces: 1
- Parking features: Attached Garage
- Has attached garage: Yes
- Covered spaces: 1
Features
- Levels: One and One Half
- Stories: 1
- Entry location: Main
- Patio & porch: Ceiling Fan(s), Dining Room, Fireplace, Loft, Water Heater
- Has view: Yes
- View description: Bay, Ocean
- Has water view: Yes
- Water view: Bay,Ocean
Lot
- Size: 7,226 Square Feet
- Dimensions: 96' x 123' x 158'
- Features: Cul-De-Sac, Paved, Secluded, Cable TV, Deck, High Speed Internet
- Topography: Level,Partial Slope
Details
- Parcel number: 4153354930860000
- Zoning: RR1
- Zoning description: Jurisdiction: County
- Special conditions: Standard
- Other equipment: Leased Equipment: None
Construction
Type & style
- Home type: SingleFamily
- Architectural style: Cape Cod,1 1/2 Story
- Property subtype: Single Family Residence
Materials
- Stucco, Wood Siding
- Foundation: Block, Poured Concrete
- Roof: Composition,See Remarks
Condition
- Good
- Year built: 1992
Utilities & green energy
- Electric: Company: Puget Sound Energy
- Sewer: Septic Tank, Company: Septic
- Water: Public, Company: Point Roberts Water District #4
- Utilities for property: Whidbey Telecom, Whidbey Telecom
Community & HOA
Community
- Features: Athletic Court, Boat Launch, Golf, Park, Playground, Trail(s)
- Subdivision: Point Roberts
Location
- Region: Point Roberts
Financial & listing details
- Price per square foot: $322/sqft
- Tax assessed value: $389,211
- Annual tax amount: $3,203
- Date on market: 9/12/2026
- Listing terms: Conventional
- Inclusions: Dishwasher(s), Dryer(s), Leased Equipment, Microwave(s), Refrigerator(s), Stove(s)/Range(s), Washer(s)
Estimated market value
$441,300
$419,000 - $463,000
$2,521/mo
Price history
| Date | Event | Price |
|---|---|---|
| 9/29/2026 | Pending sale | $459,000$322/sqft |
Source:  NWMLS as distributed by MLS GRID #2573179 Report a problem NWMLS as distributed by MLS GRID #2573179 Report a problem | ||
| 9/12/2026 | Listed for sale | $459,000+56.4%$322/sqft |
Source: NWMLS as distributed by MLS GRID #2573179 Report a problem | ||
| 8/21/2013 | Sold | $293,500-12.9%$206/sqft |
Source: NWMLS as distributed by MLS GRID #289253 Report a problem | ||
| 10/7/2011 | Listing removed | $337,000$236/sqft |
Source: RE/MAX WHATCOM COUNTY, INC. #4010 Report a problem | ||
| 12/31/2010 | Listed for sale | $337,000-14.7%$236/sqft |
Source: RE/MAX Whatcom County #4010 Report a problem | ||
| 3/30/2010 | Listed for sale | $395,000-9.2%$277/sqft |
Source: RE/MAX Whatcom County #4010 Report a problem | ||
| 10/5/2009 | Listing removed | $435,000$305/sqft |
Source: Owner Report a problem | ||
| 4/28/2009 | Listed for sale | $435,000$305/sqft |
Source: Owner Report a problem | ||
Public tax history
| Year | Property taxes | Tax assessment |
|---|---|---|
| 2025 | $3,209 +0.9% | $389,211 +1% |
| 2024 | $3,181 +3.4% | $385,351 +3.1% |
| 2023 | $3,075 +3.8% | $373,853 +9.5% |
| 2022 | $2,962 -11.8% | $341,418 -0.2% |
| 2021 | $3,358 +0.4% | $342,105 +8% |
| 2020 | $3,344 | $316,759 +4.3% |
| 2019 | $3,344 +0.5% | $303,843 +11.2% |
| 2018 | $3,326 +8% | $273,152 +4.7% |
| 2017 | $3,080 +2.7% | $260,875 +2% |
| 2016 | $3,000 +11% | $255,760 -1.1% |
| 2015 | $2,702 | $258,477 -4.3% |
| 2014 | $2,702 -6% | $270,217 +4.6% |
| 2013 | $2,874 | $258,325 |
| 2012 | -- | $258,325 -3.7% |
| 2011 | -- | $268,307 |
| 2010 | -- | $268,307 +43.1% |
| 2009 | $1,582 -3.4% | $187,440 |
| 2008 | $1,637 | $187,440 |
| 2007 | $1,637 +29.7% | $187,440 +80.5% |
| 2005 | $1,262 | $103,860 |
| 2004 | $1,262 -1.5% | $103,860 |
| 2003 | $1,281 +1.6% | $103,860 |
| 2002 | $1,261 +5.8% | $103,860 +6% |
| 2001 | $1,192 | $97,990 |
| 2000 | -- | $97,990 |
| 1999 | -- | $97,990 |
Find assessor info on the county website
Monthly payment
Est. payment
Payment breakdown
Explore the cost of this home by adjusting the details. Changes won't be saved.Climate risks
Neighborhood: 98281

Similar homes
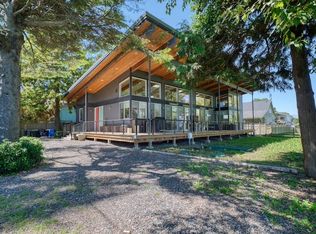
- $459,0003 bd2 ba1.3k sqft245 Shady Glen Avenue, Point Roberts, WA 98281Active
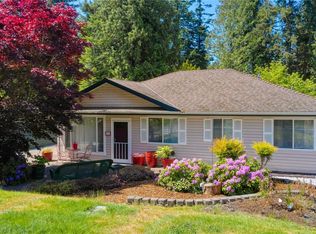 MLS ID #2464642, Wayne Lyle. NWMLS as distributed by MLS GRID

 - $474,9002 bd2 ba1.1k sqft167 Northwood Drive, Point Roberts, WA 98281Active
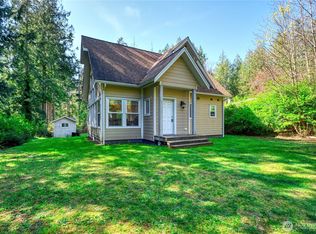 MLS ID #2504775, Wayne Lyle. NWMLS as distributed by MLS GRID
 - $379,0002 bd2 ba1.3k sqftDelta View No 5, Point Roberts, WA 98281Active
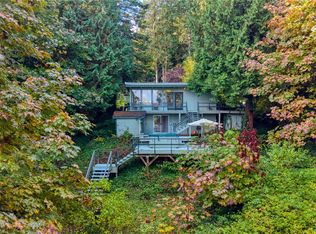 MLS ID #2575373, Tessa Pinckston. NWMLS as distributed by MLS GRID
 - $415,0002 bd2 ba1.3k sqftOcean Side Estates Condominium, Point Roberts, WA 98281Active
 MLS ID #2555512, Michael Hughes. NWMLS as distributed by MLS GRID
