Pristine Detached Townhome. Delight in finding an immaculate three bedroom, two bath detached townhome with captivating, country views to the east. Admire the superb workmanship--a spacious, wrap around kitchen with quartz counters, long island with seating, custom oak cabinets, subway tile, and stainless steel appliances, the gas fireplace with an oak mantel and stone surround, a primary bedroom with the generous walk in closet, step in shower, and a double vanity, a separate laundry room, gleaming hickory floors, clerestory windows, three-panel doors, Marvin windows, recessed lights, a deck with maintenance-free flooring, and a lower level ready to be finished. Walk the meandering paths of the south east, Hills of Spring Creek neighborhood close to numerous parks, country, and schools.
Pending
$470,000
2145 Ontario Ln, Northfield, MN 55057
3beds
1,534sqft
:
Get pre-qualified$3,149/mo
(TH) Detached
Built in 2017
5,227 Square Feet Lot
$464,900 Zestimate®
$306/sqft
$150/mo HOA
What's special
Long island with seatingGleaming hickory floorsClerestory windowsThree-panel doorsStep in showerStainless steel appliancesRecessed lights
- 47 days |
- 143 |
- 3 |
Zillow last checked:
Listing updated:
Listed by:
Carol Hong 612-210-3790,
Coldwell Banker Realty
Source: NorthstarMLS as distributed by MLS GRID,MLS#: 7088718
Facts & features
Interior
Bedrooms & bathrooms
- Bedrooms: 3
- Bathrooms: 2
- Full bathrooms: 1
- 3/4 bathrooms: 1
Bedroom
- Level: Main
- Area: 168 Square Feet
- Dimensions: 12x14
Bedroom 2
- Level: Main
- Area: 110 Square Feet
- Dimensions: 10x11
Bedroom 3
- Level: Main
- Area: 99 Square Feet
- Dimensions: 9x11
Deck
- Level: Main
- Area: 110 Square Feet
- Dimensions: 10x11
Dining room
- Level: Main
- Area: 176 Square Feet
- Dimensions: 16X11
Foyer
- Level: Main
- Area: 40 Square Feet
- Dimensions: 5x8
Kitchen
- Level: Main
- Area: 154 Square Feet
- Dimensions: 11X14
Laundry
- Level: Main
- Area: 25 Square Feet
- Dimensions: 5x5
Living room
- Level: Main
- Area: 195 Square Feet
- Dimensions: 13X15
Heating
- Forced Air
Cooling
- Central Air
Appliances
- Included: Air-To-Air Exchanger, Dishwasher, Dryer, Gas Water Heater, Microwave, Range, Refrigerator, Stainless Steel Appliance(s), Washer, Water Softener Owned
- Laundry: Electric Dryer Hookup, Laundry Room, Main Level, Washer Hookup
Features
- Basement: Block,Drain Tiled,Egress Window(s),Full,Storage Space,Sump Basket,Sump Pump,Unfinished
- Number of fireplaces: 1
- Fireplace features: Gas, Living Room
Interior area
- Total structure area: 3,068
- Total interior livable area: 1,534 sqft
- Finished area above ground: 1,534
- Finished area below ground: 0
Property
Parking
- Total spaces: 2
- Parking features: Attached, Concrete, Garage Door Opener, Insulated Garage
- Attached garage spaces: 2
- Has uncovered spaces: Yes
Accessibility
- Accessibility features: None
Features
- Levels: One
- Stories: 1
- Patio & porch: Deck
- Pool features: None
- Fencing: None
Lot
- Size: 5,227 Square Feet
- Dimensions: 46 x 46 x 112 x 112
Details
- Foundation area: 1534
- Parcel number: 2207180012
- Zoning description: Residential-Single Family
Construction
Type & style
- Home type: Townhouse
- Property subtype: (TH) Detached
Materials
- Frame
- Roof: Age 8 Years or Less,Asphalt
Condition
- New construction: No
- Year built: 2017
Utilities & green energy
- Electric: Circuit Breakers, Power Company: Xcel Energy
- Gas: Natural Gas
- Sewer: City Sewer/Connected
- Water: City Water - In Street
Community & HOA
Community
- Subdivision: Hills/Spg Crk 5th Add
HOA
- Has HOA: Yes
- Amenities included: In-Ground Sprinkler System, Other, Trail(s)
- Services included: Lawn Care, Shared Amenities, Snow Removal
- HOA fee: $150 monthly
- HOA name: Ontario Circle HOA
- HOA phone: 612-501-9673
Location
- Region: Northfield
Financial & listing details
- Price per square foot: $306/sqft
- Tax assessed value: $402,900
- Annual tax amount: $6,972
- Date on market: 6/16/2026
- Cumulative days on market: 27 days
Estimated market value
$464,900
$442,000 - $488,000
$2,226/mo
Price history
| Date | Event | Price |
|---|---|---|
| 7/7/2026 | Pending sale | $470,000$306/sqft |
Source:  NorthstarMLS as distributed by MLS GRID #7088718 Report a problem NorthstarMLS as distributed by MLS GRID #7088718 Report a problem | ||
| 6/16/2026 | Listed for sale | $470,000+44.2%$306/sqft |
Source: NorthstarMLS as distributed by MLS GRID #7088718 Report a problem | ||
| 11/28/2017 | Sold | $326,000+14.4%$213/sqft |
Source: NorthstarMLS as distributed by MLS GRID #4843229 Report a problem | ||
| 4/6/2017 | Listing removed | $285,000$186/sqft |
Source: Coldwell Banker South Metro #4699065 Report a problem | ||
| 3/2/2017 | Price change | $285,000+4.8%$186/sqft |
Source: Coldwell Banker South Metro #4699065 Report a problem | ||
| 10/13/2016 | Price change | $272,000+2.7%$177/sqft |
Source: Coldwell Banker South Metro #4699065 Report a problem | ||
| 4/8/2016 | Price change | $264,900+1.9%$173/sqft |
Source: Coldwell Banker South Metro #4699065 Report a problem | ||
| 6/11/2015 | Listed for sale | $259,900+1055.1%$169/sqft |
Source: Coldwell Banker South Metro #4609356 Report a problem | ||
| 2/5/2013 | Listing removed | $22,500$15/sqft |
Source: Coldwell Banker South Metro #3891969 Report a problem | ||
| 2/24/2011 | Listed for sale | $22,500$15/sqft |
Source: Coldwell Banker South Metro #3891969 Report a problem | ||
Public tax history
| Year | Property taxes | Tax assessment |
|---|---|---|
| 2025 | $6,776 +14.5% | $402,900 +2.1% |
| 2024 | $5,920 +7.9% | $394,800 +3.9% |
| 2023 | $5,488 +8.2% | $380,000 +10.4% |
| 2022 | $5,070 +3.5% | $344,100 +10.8% |
| 2021 | $4,898 +0.4% | $310,500 +4.7% |
| 2020 | $4,878 | $296,600 +2.4% |
| 2019 | $4,878 +4.8% | $289,600 +5.7% |
| 2018 | $4,656 +1075.8% | $274,000 +858% |
| 2017 | $396 -33.1% | $28,600 |
| 2016 | $592 | $28,600 |
| 2015 | $592 +3.5% | $28,600 +2.5% |
| 2014 | $572 +1.4% | $27,900 |
| 2013 | $564 +8.9% | -- |
| 2012 | $518 | -- |
| 2011 | $518 -2.3% | -- |
| 2010 | $530 +16.2% | -- |
| 2009 | $456 | -- |
Find assessor info on the county website
Monthly payment
Est. payment
Payment breakdown
Explore the cost of this home by adjusting the details. Changes won't be saved.Climate risks
Neighborhood: 55057
Nearby schools
GreatSchools rating
- 9/10Spring Creek Elementary SchoolGrades: PK-5Distance: 0.8 mi
- 8/10Northfield Middle SchoolGrades: 6-8Distance: 1.1 mi
- 9/10Northfield Senior High SchoolGrades: 9-12Distance: 1.3 mi
- $429,3002 bd2 ba1.5k sqft2153 Ontario Ln, Northfield, MN 55057Off Market
- $427,2002 bd2 ba1.5k sqft2129 Ontario Ln, Northfield, MN 55057Off Market
- $446,9006,795 Square Feet2121 Ontario Ln, Northfield, MN 55057Off Market
- $490,6004 bd4 ba3k sqft1221 Superior Dr, Northfield, MN 55057Off Market

- $515,7003 bd3 ba2.4k sqft2149 Ontario Cir, Northfield, MN 55057Off Market
- $485,2002 bd2 ba1.4k sqft2149 Ontario Ln, Northfield, MN 55057Off Market
- $466,5002 bd2 ba1.5k sqft2141 Ontario Cir, Northfield, MN 55057Off Market
- $430,80010,410 Square Feet1217 Superior Dr, Northfield, MN 55057Off Market
A local agent can set up tours, give advice and negotiate with sellers.
A local lender can help you make sure your offer is ready when you are.
Similar homes
- $415,0005 bd3 ba2.2k sqft2505 Country View Dr, Northfield, MN 55057For Sale

 MLS ID #7119935, Ruthie Gilbertson, eXp Realty. NorthstarMLS as distributed by MLS GRID
 - $349,9004 bd2 ba2k sqft1904 Wilcox Blvd W, Northfield, MN 55057For Sale
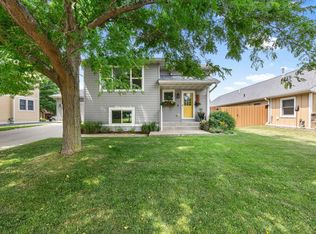 MLS ID #7110894, The Huerkamp Home Group, Keller Williams Preferred Rlty. NorthstarMLS as distributed by MLS GRID
 - $439,9003 bd2 ba2k sqft8499 Anoka Ave S, Northfield, MN 55057For Sale
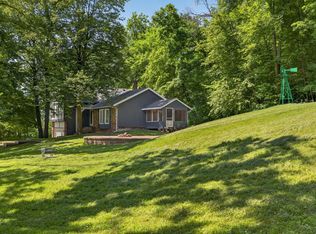 MLS ID #7108021, Joe Mueller, RE/MAX Results. NorthstarMLS as distributed by MLS GRID
 - $375,0004 bd3 ba2.2k sqft1006 College St S, Northfield, MN 55057For Sale
 MLS ID #7104861, Ryan Campbell, Bridge Realty, LLC. NorthstarMLS as distributed by MLS GRID
 - $269,5002 bd2 ba1.5k sqft1539 Pheasantwood Trl, Northfield, MN 55057For SaleMLS ID #7112735, Deanna Cross, Century 21 Atwood. NorthstarMLS as distributed by MLS GRID
- $325,0003 bd2 ba1.9k sqft412 Plum St N, Northfield, MN 55057For SaleMLS ID #7114033, Patrick Sullivan, RE/MAX Advantage Plus. NorthstarMLS as distributed by MLS GRID
- $410,0004 bd2 ba2k sqft1600 Roosevelt Dr W, Northfield, MN 55057For SaleMLS ID #7066496, Bailey Rose Malecha, Fieldstone Real Estate Specialists. NorthstarMLS as distributed by MLS GRID
- $257,5003 bd3 ba1.8k sqft1128 Highland Ave, Northfield, MN 55057For SaleMLS ID #7106722, Becca Brinkman, Edina Realty, Inc.. NorthstarMLS as distributed by MLS GRID
- $323,0003 bd2 ba1.6k sqft301 Aster Dr, Northfield, MN 55057For SaleMLS ID #7016004, Ivonne Delgado Kuri, National Realty Guild. NorthstarMLS as distributed by MLS GRID
- $247,9002 bd2 ba1.4k sqft1168 Highland Ave, Northfield, MN 55057For SaleMLS ID #7093440, Peter Mergens, Century 21 Atwood. NorthstarMLS as distributed by MLS GRID
- $360,0002 bd2 ba1.5k sqft701 Hackerson Ct, Northfield, MN 55057For SaleMLS ID #7095995, Carol Hong, Coldwell Banker Realty. NorthstarMLS as distributed by MLS GRID
- $475,0003 bd2 ba1.7k sqft2857 213th St W, Farmington, MN 55024For SaleMLS ID #7106116, Blake Wallace, Counselor Realty. NorthstarMLS as distributed by MLS GRID
- $499,7003 bd2 ba1.4k sqft6787 Fairfax Way, Faribault, MN 55021For SaleMLS ID #7093453, Lori A McCahey, Coldwell Banker Realty. NorthstarMLS as distributed by MLS GRID
- $362,0002 bd2 ba1k sqft101 Saint Olaf Ave Unit 407, Northfield, MN 55057For SaleMLS ID #6769405, Carol Hong, Coldwell Banker Realty. NorthstarMLS as distributed by MLS GRID
- $248,0003 bd2 ba1.4k sqft557 French Ln, Dundas, MN 55019For SaleMLS ID #7085910, Pablo A. Borean, Coldwell Banker Realty. NorthstarMLS as distributed by MLS GRID
- $459,9003 bd2 ba2.3k sqft23493 Echo Ave, Faribault, MN 55021For SaleMLS ID #7092737, Pamela Rezac, Keller Williams Preferred Rlty. NorthstarMLS as distributed by MLS GRID
- $450,0004 bd2 ba2.2k sqft17870 Jaguar Cir, Lakeville, MN 55044For SaleMLS ID #7116702, Trent Zimmer, Keller Williams Select Realty. NorthstarMLS as distributed by MLS GRID
- $299,0002 bd2 ba2.2k sqft417 Archibald Ln, Dundas, MN 55019For SaleMLS ID #7101580, David C. Campbell, Weichert, REALTORS- Heartland. NorthstarMLS as distributed by MLS GRID
- $449,9004 bd3 ba2.2k sqft22424 Canova Ct, Farmington, MN 55024For SaleMLS ID #7113127, Brian L Burkart, MNSTAR REALTY. NorthstarMLS as distributed by MLS GRID
- $400,0003 bd2 ba1.9k sqft19363 Eureka Ct, Farmington, MN 55024For SaleMLS ID #7117798, David R. Sames, National Realty Guild. NorthstarMLS as distributed by MLS GRID
