COMING SOON September 2026! Welcome to 2145 Sharondale Drive, an exceptional luxury new construction residence located in the heart of Green Hills and zoned for highly sought-after Julia Green Elementary School. Thoughtfully designed for both everyday living and effortless entertaining, this expansive 5-bedroom, 5.5-bathroom home offers timeless architecture, sophisticated finishes, and an ideal floor plan.
The main level features a spacious primary suite retreat complete with a spa-inspired bath and generous walk-in closet, along with a private guest suite for added convenience. At the center of the home, the chef's kitchen is complemented by a large walk-in butler's pantry and flows seamlessly into the dining and living spaces. Step outside to the covered porch just off the kitchen and dining areas, creating the perfect setting for year-round indoor-outdoor living.
Upstairs, each secondary bedroom includes its own en-suite bathroom, providing privacy and comfort for family and guests alike. A large bonus room offers flexible space for a media room, playroom, or additional living area.
Additional highlights include elevator access to all levels, a 3-car garage, abundant storage throughout, and a fully fenced backyard offering both privacy and room to enjoy the outdoors.
Ideally situated minutes from Green Hills' premier shopping, dining, and entertainment destinations, this home combines luxury, functionality, and an unbeatable location in one of Nashville's most desirable neighborhoods. Buyers and buyer's agent to verify all pertinent information.
Coming soon / hold
$2,150,000
2145 Sharondale Dr, Nashville, TN 37215
5beds
3,941sqft
Single Family Residence, Residential
Built in 2026
0.25 Acres Lot
$-- Zestimate®
$546/sqft
$-- HOA
What's special
- 62 days |
- 638 |
- 24 |
Zillow last checked:
Listing updated:
Listed by:
Alex Bars 615-497-8616,
Realty Of America, LLC 615-279-5310,
Cade Sorrells 706-621-2697,
Realty Of America, LLC
Source: RealTracs MLS as distributed by MLS GRID,MLS#: 3243062
Facts & features
Interior
Bedrooms & bathrooms
- Bedrooms: 5
- Bathrooms: 7
- Full bathrooms: 5
- 1/2 bathrooms: 2
- Main level bedrooms: 2
Bedroom 1
- Features: Suite
- Level: Suite
- Area: 255 Square Feet
- Dimensions: 15x17
Bedroom 2
- Features: Bath
- Level: Bath
- Area: 143 Square Feet
- Dimensions: 11x13
Bedroom 3
- Features: Bath
- Level: Bath
- Area: 132 Square Feet
- Dimensions: 11x12
Bedroom 4
- Features: Bath
- Level: Bath
- Area: 132 Square Feet
- Dimensions: 11x12
Kitchen
- Area: 190 Square Feet
- Dimensions: 10x19
Living room
- Features: Great Room
- Level: Great Room
- Area: 324 Square Feet
- Dimensions: 18x18
Other
- Features: Bedroom 5
- Level: Bedroom 5
- Area: 169 Square Feet
- Dimensions: 13x13
Recreation room
- Area: 238 Square Feet
- Dimensions: 17x14
Heating
- Central
Cooling
- Central Air
Appliances
- Included: Double Oven, Built-In Gas Range, Dishwasher, Disposal, Microwave, Refrigerator
Features
- Built-in Features, Ceiling Fan(s), Elevator, Entrance Foyer, High Ceilings, Open Floorplan, Pantry, Walk-In Closet(s), Wet Bar
- Flooring: Wood
- Basement: Crawl Space,Finished
- Number of fireplaces: 1
- Fireplace features: Great Room
Interior area
- Total structure area: 3,941
- Total interior livable area: 3,941 sqft
- Finished area above ground: 3,467
- Finished area below ground: 474
Property
Parking
- Total spaces: 5
- Parking features: Garage Faces Rear, Driveway
- Attached garage spaces: 3
- Uncovered spaces: 2
Features
- Levels: Three Or More
- Stories: 2
- Patio & porch: Porch, Covered
Lot
- Size: 0.25 Acres
- Dimensions: 116 x 246
Details
- Parcel number: 11702020700
- Special conditions: Standard
Construction
Type & style
- Home type: SingleFamily
- Property subtype: Single Family Residence, Residential
Materials
- Fiber Cement, Brick
Condition
- New construction: Yes
- Year built: 2026
Utilities & green energy
- Sewer: Public Sewer
- Water: Public
- Utilities for property: Water Available
Community & HOA
Community
- Subdivision: Green Hills
HOA
- Has HOA: No
Location
- Region: Nashville
Financial & listing details
- Price per square foot: $546/sqft
- Tax assessed value: $658,800
- Annual tax amount: $4,635
- Date on market: 6/15/2026
- Date available: 09/30/2026
Estimated market value
Not available
Estimated sales range
Not available
Not available
Price history
| Date | Event | Price |
|---|---|---|
| 3/28/2025 | Sold | $480,000-12.6%$122/sqft |
Source:  RealTracs MLS as distributed by MLS GRID #2757203 Report a problem RealTracs MLS as distributed by MLS GRID #2757203 Report a problem | ||
| 12/17/2024 | Pending sale | $549,000$139/sqft |
Source: RealTracs MLS as distributed by MLS GRID #2757203 Report a problem | ||
| 12/16/2024 | Price change | $549,000-7.6%$139/sqft |
Source: RealTracs MLS as distributed by MLS GRID #2757203 Report a problem | ||
| 12/11/2024 | Listed for sale | $594,000-0.8%$151/sqft |
Source: RealTracs MLS as distributed by MLS GRID #2757203 Report a problem | ||
| 11/18/2024 | Contingent | $599,000$152/sqft |
Source: RealTracs MLS as distributed by MLS GRID #2757203 Report a problem | ||
| 11/15/2024 | Listed for sale | $599,000$152/sqft |
Source: RealTracs MLS as distributed by MLS GRID #2757203 Report a problem | ||
Public tax history
| Year | Property taxes | Tax assessment |
|---|---|---|
| 2025 | $4,635 +25.4% | $164,700 +45% |
| 2024 | $3,695 | $113,550 |
| 2023 | $3,695 | $113,550 |
| 2022 | $3,695 -1% | $113,550 |
| 2021 | $3,734 -14.4% | $113,550 +9.9% |
| 2020 | $4,362 +33.8% | $103,350 |
| 2019 | $3,261 | $103,350 |
| 2018 | $3,261 0% | $103,350 |
| 2017 | $3,261 | $103,350 +24.7% |
| 2016 | $3,261 -12.9% | $82,875 |
| 2015 | $3,743 | $82,875 |
| 2014 | $3,743 | $82,875 |
| 2013 | -- | $82,875 -7.8% |
| 2012 | -- | $89,925 |
| 2011 | -- | $89,925 |
| 2010 | -- | $89,925 |
| 2009 | -- | $89,925 +46.9% |
| 2008 | -- | $61,225 |
| 2007 | -- | $61,225 |
| 2006 | -- | -- |
| 2005 | -- | -- |
| 2004 | -- | -- |
| 2003 | -- | -- |
| 2002 | -- | -- |
| 2001 | -- | -- |
| 2000 | -- | -- |
Find assessor info on the county website
Monthly payment
Est. payment
Payment breakdown
Explore the cost of this home by adjusting the details. Changes won't be saved.Climate risks
Neighborhood: Hillsboro West End
Nearby schools
GreatSchools rating
- 9/10Julia Green Elementary SchoolGrades: K-5Distance: 1.8 mi
- 8/10John T. Moore Middle SchoolGrades: 6-8Distance: 2 mi
- 6/10Hillsboro High SchoolGrades: 9-12Distance: 1.2 mi
Schools provided by the listing agent
- Elementary: Julia Green Elementary
- Middle: John Trotwood Moore Middle
- High: Hillsboro Comp High School
Source: RealTracs MLS as distributed by MLS GRID. This data may not be complete. We recommend contacting the local school district to confirm school assignments for this home.
- $773,3003 bd2 ba1.7k sqft2147 Sharondale Dr, Nashville, TN 37215Off Market
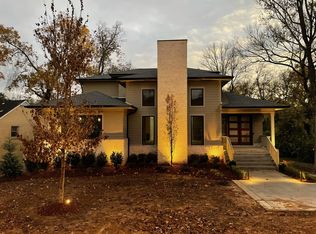
- $1,905,4005 bd5 ba4.4k sqft2143 Sharondale Dr, Nashville, TN 37215Off Market

- $552,7003 bd2 ba1.8k sqft2804 22nd Ave S, Nashville, TN 37215Off Market
- $574,5002 bd1 ba1.2k sqft2141 Sharondale Dr, Nashville, TN 37215Off Market
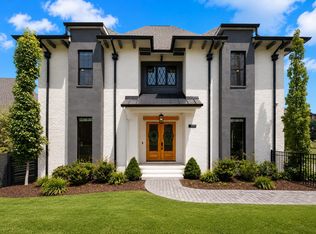
- $1,469,6003 bd5 ba3.6k sqft2806 22nd Ave S, Nashville, TN 37215Off Market
- $788,8003 bd2 ba2.4k sqft2799 22nd Ave S, Nashville, TN 37215Off Market
- $1,820,7002 bd1 ba1k sqft2801 22nd Ave S, Nashville, TN 37215Off Market
- $775,0002 bd1 ba1k sqft2130C Sharondale Dr, Nashville, TN 37215Sold
A local agent can set up tours, give advice and negotiate with sellers.
A local lender can help you make sure your offer is ready when you are.
Similar homes
- $1,975,0004 bd5 ba4.2k sqft3916A Cross Creek Rd, Nashville, TN 37215For Sale
 MLS ID #3269736, Martin Warren. RealTracs MLS as distributed by MLS GRID
 - $2,950,0006 bd8 ba5k sqft3020 New Natchez Trce, Nashville, TN 37215New Construction
 MLS ID #3243958, Ashna Tipnis. RealTracs MLS as distributed by MLS GRID
 - $1,999,9906 bd7 ba4.5k sqft1103 Maplehurst Ave, Nashville, TN 37204New Construction
 MLS ID #3319062, Kenton D. Curtis. RealTracs MLS as distributed by MLS GRID
 - $1,950,0005 bd7 ba4.4k sqft6837 Old Charlotte Pike, Nashville, TN 37209New Construction
 MLS ID #3270616, Ben Kirby. RealTracs MLS as distributed by MLS GRID
 - $1,750,0004 bd3 ba3.1k sqft6517 Edinburgh Dr, Nashville, TN 37221For SaleMLS ID #3510258, Steve G Fridrich. RealTracs MLS as distributed by MLS GRID
- $2,112,9004 bd5 ba4.8k sqft1611 Wisconsin Ave, Brentwood, TN 37027New ConstructionMLS ID #3509962, Susie Coles. RealTracs MLS as distributed by MLS GRID
- $2,300,0004 bd3 ba4.3k sqft631 Hunters Trl, Nashville, TN 37209New ConstructionMLS ID #3155129, Arlo Nugent. RealTracs MLS as distributed by MLS GRID
- $2,450,0005 bd7 ba5.1k sqft713 Adkisson Ln, Nashville, TN 37205For SaleMLS ID #3270595, Ben Kirby. RealTracs MLS as distributed by MLS GRID
- $2,190,9008 bd6 ba4.8k sqft1708 Wisdom Dr, Brentwood, TN 37027New ConstructionMLS ID #3501384, Susie Coles. RealTracs MLS as distributed by MLS GRID
- $2,399,9995 bd6 ba5.1k sqft1006 Rodney Dr, Nashville, TN 37205New ConstructionMLS ID #3263083, Alex Bars. RealTracs MLS as distributed by MLS GRID
- $2,850,0005 bd5 ba5k sqft4427 Lealand Ln, Nashville, TN 37204For SaleMLS ID #3183662, Gary Ashton. RealTracs MLS as distributed by MLS GRID
- $1,975,0004 bd5 ba4.2k sqft2230 Georgian Cir, Franklin, TN 37067For SaleMLS ID #3333851, Caitlin Martin. RealTracs MLS as distributed by MLS GRID
- $1,699,0004 bd4 ba3.2k sqft804 Watts Ln, Nashville, TN 37209New ConstructionMLS ID #3251567, Lindsey Bacalan. RealTracs MLS as distributed by MLS GRID
- $1,699,0004 bd4 ba3.2k sqft800 Watts Ln, Nashville, TN 37209New ConstructionMLS ID #3251566, Lindsey Bacalan. RealTracs MLS as distributed by MLS GRID
- $1,099,9004 bd3 ba2.8k sqft14 Lymington Ct, Brentwood, TN 37027For SaleMLS ID #3510387, Kaelin Evans. RealTracs MLS as distributed by MLS GRID
- $1,650,0004 bd5 ba3.5k sqft1714 Allison Pl #B, Nashville, TN 37203New ConstructionMLS ID #3288283, Baley Bodden. RealTracs MLS as distributed by MLS GRID
- $1,675,0005 bd5 ba3.4k sqft1411 Wade Ave, Nashville, TN 37212New ConstructionMLS ID #3254777, Dylan Jenkins/7708707352. RealTracs MLS as distributed by MLS GRID
- $1,799,0005 bd7 ba4.4k sqft5510 Pennsylvania Ave, Nashville, TN 37209New ConstructionMLS ID #3306444, Carlos Ray. RealTracs MLS as distributed by MLS GRID
- $1,999,9504 bd5 ba4.6k sqft4304 Gallant Ridge Dr, Franklin, TN 37064For SaleMLS ID #3306383, Julianne Richard. RealTracs MLS as distributed by MLS GRID
- $2,197,9005 bd7 ba4.4k sqft1312 McQuiddy Rd Lot 1103, Nashville, TN 37221New ConstructionMLS ID #3243421, Lisa Culp Taylor. RealTracs MLS as distributed by MLS GRID
