Immaculately kept and full of charm, this beautiful all brick ranch home offers wonderful curb appeal and a welcoming covered front porch. Designed for easy one level living, the home features stunning luxury vinyl plank flooring throughout the main living areas, installed just three years ago. The spacious great room is the heart of the home, featuring a tiled gas fireplace, large picture window, and plenty of natural light. The kitchen offers matching stainless steel appliances, beautiful tile flooring, and a convenient breakfast area. A separate dining room provides the perfect space for hosting. The generously sized primary bedroom features a huge walk-in closet. The beautifully remodeled full bathroom offers ample countertop space, a stunning glass enclosed shower, and a convenient linen closet. Two additional bedrooms showcase the home's original hardwood floors, while a half bath provides added convenience for guests. The great room also includes a walk-in closet, offering excellent additional storage. One of the highlights of this home is the spacious four-seasons room, surrounded by windows and featuring a wall heater and a custom bar, an incredible space for entertaining, relaxing, or enjoying the beautiful backyard views year-round. Outside, the large fully fenced backyard spanning a double lot offers plenty of space and privacy, with a covered concrete patio that's perfect for grilling, entertaining, and enjoying the outdoors. A storage shed provides even more space for outdoor equipment and tools. The attached two-car garage features a dedicated workshop area and additional storage. Additional updates include new windows, a newer water heater, water softener and a new HVAC system installed approximately three years ago. With beautiful updates, original character, abundant storage, and exceptional indoor and outdoor entertaining spaces, this meticulously maintained home is truly move-in ready.
Pending
$215,000
215 Elva St, Anderson, IN 46013
3beds
1,788sqft
Residential, Single Family Residence
Built in 1951
10,454 Square Feet Lot
$-- Zestimate®
$120/sqft
$-- HOA
What's special
Half bathTiled gas fireplaceWelcoming covered front porchAttached two-car garageStorage shedSpacious great roomWonderful curb appeal
- 1 day
- 409
- 52
Zillow last checked:
Listing updated:
Listed by:
Makayla Henderson makayla.henderson@talktotucker.com,
F.C. Tucker Company,
Patrick Tumbarello,
F.C. Tucker Company
Source: MIBOR as distributed by MLS GRID,MLS#: 22128436
Facts & features
Interior
Bedrooms & bathrooms
- Bedrooms: 3
- Bathrooms: 2
- Full bathrooms: 1
- 1/2 bathrooms: 1
- Main level bathrooms: 2
- Main level bedrooms: 3
Primary bedroom
- Level: Main
- Area: 176 Square Feet
- Dimensions: 16x11
Bedroom 2
- Level: Main
- Area: 110 Square Feet
- Dimensions: 10x11
Bedroom 3
- Level: Main
- Area: 143 Square Feet
- Dimensions: 11x13
Dining room
- Level: Main
- Area: 100 Square Feet
- Dimensions: 10x10
Family room
- Features: Other
- Level: Main
- Area: 225 Square Feet
- Dimensions: 15x15
Kitchen
- Features: Tile-Ceramic
- Level: Main
- Area: 168 Square Feet
- Dimensions: 21x8
Living room
- Level: Main
- Area: 273 Square Feet
- Dimensions: 13x21
Heating
- Baseboard, Forced Air, Natural Gas
Cooling
- Central Air
Appliances
- Included: Dishwasher, Gas Water Heater, Gas Oven, Refrigerator, Water Softener Owned
- Laundry: Main Level
Features
- Breakfast Bar, Walk-In Closet(s)
- Windows: Wood Work Painted
- Has basement: No
- Number of fireplaces: 1
- Fireplace features: Gas Log, Living Room
Interior area
- Total structure area: 1,788
- Total interior livable area: 1,788 sqft
Property
Parking
- Total spaces: 2
- Parking features: Attached, Concrete
- Attached garage spaces: 2
- Details: Garage Parking Other(Guest Street Parking)
Features
- Levels: One
- Stories: 1
- Patio & porch: Covered
- Exterior features: Lighting, Fire Pit, Smart Light(s)
- Fencing: Fenced,Fence Complete,Full,Privacy
Lot
- Size: 10,454 Square Feet
- Features: Access, Sidewalks, Street Lights, Mature Trees, Trees-Small (Under 20 Ft), See Remarks
Details
- Additional structures: Storage
- Parcel number: 481124404101000003
- Horse amenities: None
Construction
Type & style
- Home type: SingleFamily
- Architectural style: Ranch
- Property subtype: Residential, Single Family Residence
Materials
- Brick
- Foundation: Block
Condition
- New construction: No
- Year built: 1951
Utilities & green energy
- Water: Public
- Utilities for property: Electricity Connected, Sewer Connected, Water Connected
Community & HOA
Community
- Subdivision: Belvidere
HOA
- Has HOA: No
Location
- Region: Anderson
Financial & listing details
- Price per square foot: $120/sqft
- Tax assessed value: $4,000
- Annual tax amount: $1,826
- Date on market: 10/2/2026
- Cumulative days on market: 2 days
- Electric utility on property: Yes
Estimated market value
Not available
Estimated sales range
Not available
Not available
Price history
| Date | Event | Price |
|---|---|---|
| 10/3/2026 | Pending sale | $215,000$120/sqft |
Source:  MIBOR as distributed by MLS GRID #22128436 Report a problem MIBOR as distributed by MLS GRID #22128436 Report a problem | ||
| 10/2/2026 | Listed for sale | $215,000$120/sqft |
Source: MIBOR as distributed by MLS GRID #22128436 Report a problem | ||
Public tax history
| Year | Property taxes | Tax assessment |
|---|---|---|
| 2025 | $46 +13.4% | $4,000 |
| 2024 | $40 +8.1% | $4,000 +5.3% |
| 2023 | $37 -1.3% | $3,800 +8.6% |
| 2022 | $38 +6.9% | $3,500 |
| 2021 | $35 -0.1% | $3,500 +6.1% |
| 2020 | $35 -1.1% | $3,300 |
| 2019 | $36 +8% | $3,300 |
| 2018 | $33 | $3,300 |
| 2017 | $33 | $3,300 |
| 2016 | $33 | $3,300 |
| 2014 | $33 -66.7% | $3,300 |
| 2013 | $99 | $3,300 |
| 2012 | $99 | $3,300 -15.4% |
| 2011 | -- | $3,900 |
| 2010 | $117 -18.8% | $3,900 -18.8% |
| 2009 | $144 | $4,800 |
Find assessor info on the county website
Monthly payment
Est. payment
Payment breakdown
Explore the cost of this home by adjusting the details. Changes won't be saved.Climate risks
Neighborhood: 46013

Similar homes
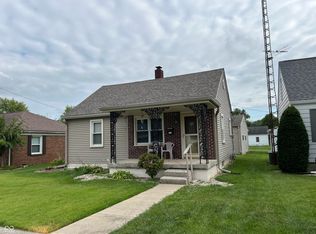
- $238,9003 bd2 ba1.2k sqft814 Rustic Rd, Anderson, IN 46013Active
 MLS ID #22118708, Marty Dulworth, RE/MAX Real Estate Solutions. MIBOR as distributed by MLS GRID
 - $298,0003 bd3 ba2.1k sqft2824 Sonnet Dr, Anderson, IN 46013Active
 MLS ID #22128448, Cameron Mason, Keller Williams Indpls Metro N. MIBOR as distributed by MLS GRID
 - $220,0003 bd1 ba2.2k sqft407 Walnut St, Frankton, IN 46044Active
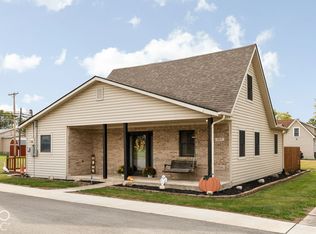 MLS ID #22128527, Cameron Mason, Keller Williams Indpls Metro N. MIBOR as distributed by MLS GRID
 - $249,9003 bd2 ba2.1k sqft1645 Kingsley Dr, Anderson, IN 46011Active
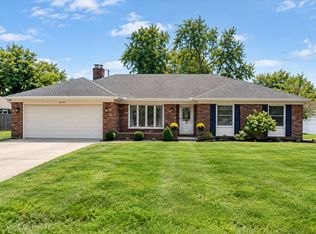 MLS ID #22126609, Derek Manis, F.C. Tucker Company. MIBOR as distributed by MLS GRID
