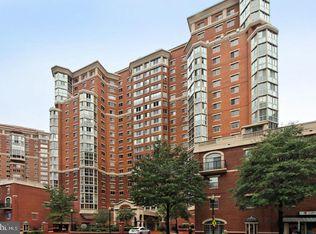
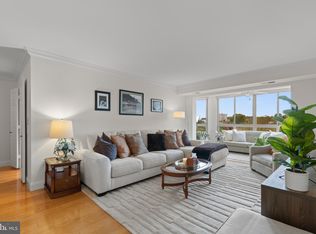
Priced Accordingly/Sold “AS-IS” Bring your contractor to view this spacious 2-bedroom 2.5 bath condo with great potential. Beautiful views from every room, including the enclosed balcony. The 1604 square feet include kitchen, living room, dining room and den. Balcony square footage is separate. Hardwood floors throughout; bedroom flooring is new, replacing carpet. Possibilities are endless. Two garage parking spaces. One storage unit is on the second floor. Way below assessed value. Excellent Opportunity. HVAC system replaced in June. All smoke detectors have been replaced recently. Washer and dryer 4 years old and have only been used about 10 times since purchased.
Pending
$749,999
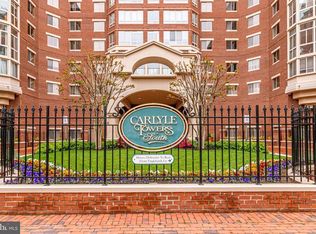
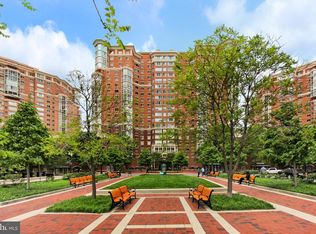
2151 Jamieson Ave Unit 2009, Alexandria, VA 22314
2beds
1,604sqft
Condominium
Built in 1999
-- sqft lot
$743,900 Zestimate®
$468/sqft
$1,233/mo HOA
What's special
Enclosed balconyTwo garage parking spacesHardwood floors throughout
- 12 days |
- 439 |
- 13 |
Likely to sell faster than
Zillow last checked:
Listing updated:
Listed by:
Brian Hong 703-929-5764,
Corcoran McEnearney 7035499292
Source: Bright MLS,MLS#: VAAX2064604
Facts & features
Interior
Bedrooms & bathrooms
- Bedrooms: 2
- Bathrooms: 3
- Full bathrooms: 2
- 1/2 bathrooms: 1
- Main level bathrooms: 3
- Main level bedrooms: 2
Rooms
- Room types: Dining Room, Primary Bedroom, Bedroom 2, Kitchen, Den, Foyer, Sun/Florida Room, Laundry, Bathroom 2, Primary Bathroom, Half Bath
Primary bedroom
- Features: Flooring - HardWood, Walk-In Closet(s), Primary Bedroom - Dressing Area
- Level: Main
- Area: 180 Square Feet
- Dimensions: 15 X 12
Bedroom 2
- Features: Flooring - HardWood
- Level: Main
- Area: 195 Square Feet
- Dimensions: 13 X 15
Primary bathroom
- Features: Double Sink, Soaking Tub, Bathroom - Walk-In Shower, Flooring - Ceramic Tile
- Level: Main
Bathroom 2
- Features: Bathroom - Tub Shower, Flooring - Ceramic Tile
- Level: Main
Den
- Features: Flooring - HardWood, Balcony Access
- Level: Main
- Area: 117 Square Feet
- Dimensions: 9 X 13
Dining room
- Features: Flooring - HardWood
- Level: Main
- Area: 165 Square Feet
- Dimensions: 11 X 15
Foyer
- Features: Flooring - HardWood
- Level: Main
Half bath
- Features: Flooring - Ceramic Tile
- Level: Main
Kitchen
- Features: Flooring - HardWood, Countertop(s) - Recycled Content, Eat-in Kitchen, Kitchen - Electric Cooking
- Level: Main
- Area: 130 Square Feet
- Dimensions: 10 X 13
Laundry
- Level: Main
Other
- Features: Flooring - Ceramic Tile, Ceiling Fan(s)
- Level: Main
- Area: 170 Square Feet
- Dimensions: 10 X 17
Heating
- Central, Heat Pump, Electric
Cooling
- Central Air, Ceiling Fan(s), Electric
Appliances
- Included: Microwave, Dishwasher, Disposal, Dryer, Exhaust Fan, Oven/Range - Electric, Cooktop, Washer, Gas Water Heater
- Laundry: Dryer In Unit, Has Laundry, Hookup, Main Level, Washer In Unit, Laundry Room, In Unit
Features
- Soaking Tub, Bathroom - Walk-In Shower, Bathroom - Tub Shower, Ceiling Fan(s), Flat, Floor Plan - Traditional, Formal/Separate Dining Room, Eat-in Kitchen, Walk-In Closet(s)
- Flooring: Hardwood, Wood
- Windows: Double Pane Windows, Sliding, Screens
- Has basement: No
- Has fireplace: No
Interior area
- Total structure area: 1,604
- Total interior livable area: 1,604 sqft
- Finished area above ground: 1,604
Property
Parking
- Total spaces: 2
- Parking features: Garage Faces Rear, Garage Door Opener, Assigned, Garage
- Garage spaces: 2
- Details: Assigned Parking, Assigned Space #: 3-35 & 2-110
Accessibility
- Accessibility features: Accessible Elevator Installed
Features
- Levels: One
- Stories: 1
- Patio & porch: Enclosed
- Pool features: Community
- Has view: Yes
- View description: City, Trees/Woods, Water
- Has water view: Yes
- Water view: Water
Details
- Additional structures: Above Grade
- Parcel number: 50666790
- Zoning: CDD#1
- Special conditions: Standard
Construction
Type & style
- Home type: Condo
- Property subtype: Condominium
- Attached to another structure: Yes
Materials
- Brick
Condition
- Average
- New construction: No
- Year built: 1999
Utilities & green energy
- Sewer: Public Sewer
- Water: Public
Community & HOA
Community
- Features: Pool
- Condo and coop fee: $1,233 monthly
- Subdivision: Carlyle Towers Condominium
HOA
- Has HOA: No
- Amenities included: Clubhouse, Common Grounds, Community Center, Concierge, Dog Park, Elevator(s), Fitness Center, Storage, Game Room, Spa/Hot Tub, Party Room, Indoor Pool, Pool, Putting Green, Recreation Facilities, Sauna, Tennis Court(s)
- Services included: All Ground Fee, Common Area Maintenance, Maintenance Structure, Health Club, Lawn Care Front, Lawn Care Rear, Lawn Care Side, Maintenance Grounds, Management, Pool(s), Recreation Facility, Reserve Funds, Sauna, Sewer, Snow Removal, Trash, Water
- HOA name: Carlyle Towers
Location
- Region: Alexandria
Financial & listing details
- Price per square foot: $468/sqft
- Tax assessed value: $911,002
- Annual tax amount: $10,339
- Date on market: 8/9/2026
- Listing agreement: Exclusive Right To Sell
- Listing terms: Cash,Conventional
- Ownership: Condominium
Estimated market value
$743,900
$707,000 - $781,000
$4,201/mo
Price history
| Date | Event | Price |
|---|---|---|
| 8/18/2026 | Pending sale | $749,999$468/sqft |
Source:  Bright MLS #VAAX2064604 Report a problem Bright MLS #VAAX2064604 Report a problem | ||
| 8/9/2026 | Listed for sale | $749,999$468/sqft |
Source: Bright MLS #VAAX2064604 Report a problem | ||
Public tax history
| Year | Property taxes | Tax assessment |
|---|---|---|
| 2026 | $10,340 +6.4% | $911,002 +6.4% |
| 2025 | $9,719 +4.9% | $856,330 +4.9% |
| 2024 | $9,266 +4.2% | $816,381 +1.9% |
| 2023 | $8,890 | $800,879 |
| 2022 | $8,890 -0.8% | $800,879 |
| 2021 | $8,958 | $800,879 +5.2% |
| 2020 | -- | $761,516 +3.6% |
| 2019 | -- | $734,739 |
| 2018 | $6,873 -15.6% | $734,739 +1.3% |
| 2017 | $8,145 | $725,503 -7.1% |
| 2016 | $8,145 | $780,918 |
| 2015 | $8,145 +7.4% | $780,918 +7.4% |
| 2014 | $7,582 +9.6% | $726,894 +2.8% |
| 2013 | $6,919 +2.7% | $707,421 +2.7% |
| 2012 | $6,735 | $688,697 |
| 2011 | $6,735 | $688,697 |
| 2010 | $6,735 +6.8% | $688,697 -1.4% |
| 2009 | $6,305 -0.7% | $698,250 -7.1% |
| 2008 | $6,349 -6.8% | $751,323 -8.4% |
| 2007 | $6,810 -4.3% | $820,427 -6% |
| 2006 | $7,113 -16.7% | $872,800 +9.4% |
| 2005 | $8,538 +33% | $797,900 +33% |
| 2004 | $6,418 +11% | $599,800 +11% |
| 2003 | $5,784 +39.1% | $540,600 +39.1% |
| 2002 | $4,159 +15.6% | $388,700 +15.6% |
| 2001 | $3,597 | $336,200 |
Find assessor info on the county website
Monthly payment
Est. payment
Payment breakdown
Explore the cost of this home by adjusting the details. Changes won't be saved.Climate risks
Neighborhood: Eisenhower East
Nearby schools
GreatSchools rating
- 8/10Lyles-Crouch ElementaryGrades: PK-5Distance: 1.1 mi
- 2/10Jefferson-Houston PreK-8 SchoolGrades: PK-8Distance: 0.7 mi
- 2/10Alexandria City High SchoolGrades: 9-12Distance: 1.8 mi
Schools provided by the listing agent
- High: T.c. Williams
- District: Alexandria City Public Schools
Source: Bright MLS. This data may not be complete. We recommend contacting the local school district to confirm school assignments for this home.
- $410,0001 bd1 ba793 sqft2151 Jamieson Ave UNIT 1808, Alexandria, VA 22314Sold
- $625,0002 bd2 ba1.2k sqft2151 Jamieson Ave UNIT 601, Alexandria, VA 22314For Sale
- $615,0002 bd2 ba1k sqft2151 Jamieson Ave UNIT 1604, Alexandria, VA 22314For Sale
- $469,0001 bd1 ba793 sqft2151 Jamieson Ave UNIT 1908, Alexandria, VA 22314For Sale
- $885,0003 bd3 ba1.6k sqft2151 Jamieson Ave UNIT 610, Alexandria, VA 22314Sold
- $680,0002 bd2 ba1.2k sqft2151 Jamieson Ave UNIT 1501, Alexandria, VA 22314Pending
- $449,0001 bd1 ba728 sqft2151 Jamieson Ave UNIT 1803, Alexandria, VA 22314Sold
- $1,050,0003 bd3 ba1.7k sqft2151 Jamieson Ave UNIT 2109, Alexandria, VA 22314Sold
A local agent can set up tours, give advice and negotiate with sellers.
Similar homes
- $674,9002 bd2 ba1.1k sqftThe Henry, Alexandria, VA 22314For Sale
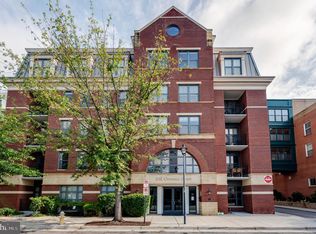
 MLS ID #VAAX2064906, Ray Minarcik, Nomadic Real Estate Broker Services. Bright MLS
 - $615,0002 bd2 ba1k sqft2151 Jamieson Ave Unit 1604, Alexandria, VA 22314For SaleMLS ID #VAAX2062996, Cabell Fooshe, Keller Williams Realty. Bright MLS
- $624,9992 bd2 ba1.1k sqftCarlyle Towers, Alexandria, VA 22314For Sale
 MLS ID #VAAX2062852, Neal Murata, KW United. Bright MLS
 - $679,9002 bd2 ba1.1k sqftThe Henry, Alexandria, VA 22314For Sale
 MLS ID #VAAX2062106, Anita Vida-D'Antonio, Compass. Bright MLS
 - $599,0002 bd2 ba1.1k sqftPort Royal, Alexandria, VA 22314For SaleMLS ID #VAAX2063274, Tiana Hickman, Long & Foster Real Estate, Inc.. Bright MLS
- $634,9002 bd2 ba1.2k sqft2720 S Arlington Ml #509, Arlington, VA 22206For SaleMLS ID #VAAR2075718, Ertugrul Ertuc. Long & Foster Broker Feed
- $749,9992 bd2 ba1.1k sqftWilliamsburg, Arlington, VA 22201For SaleMLS ID #VAAR2075294, Carl Harper, Samson Properties. Bright MLS
- $725,0002 bd2 ba1.1k sqft851 N Glebe Rd APT 1419, Arlington, VA 22203For SaleMLS ID #VAAR2077276, Anthony Lam, Redfin Corporation. Bright MLS
- $679,0002 bd3 ba1.5k sqftThe Representative, Arlington, VA 22202For SaleMLS ID #VAAR2074946, David Lloyd, Weichert, REALTORS. Bright MLS
- $589,9002 bd2 ba1.3k sqft3101 N Hampton Dr APT 1011, Alexandria, VA 22302For SaleMLS ID #VAAX2062692, Jason Yeo, Giant Realty, Inc.. Bright MLS
- $525,0002 bd2 ba1.3k sqftMontebello, Alexandria, VA 22303For SaleMLS ID #VAFX2326966, Leslie J Rodriguez, Weichert, REALTORS. Bright MLS
- $634,9002 bd2 ba1.2k sqft2720 S Arlington Mill Dr Unit 509, Arlington, VA 22206For SaleMLS ID #VAAR2075718, Ertugrul Ertuc, Long & Foster Real Estate, Inc.. Bright MLS
- $569,0002 bd3 ba1.6k sqftThe Representative, Arlington, VA 22202For SaleMLS ID #VAAR2077396, Lucia A Jason, Samson Properties. Bright MLS
- $600,0002 bd2 ba1.2k sqft1045 N Utah St #2-210, Arlington, VA 22201For SaleMLS ID #VAAR2077452, Romi Satoh, Samson Properties. Bright MLS
- $515,0002 bd2 ba914 sqftWestview At Ballston Metro, Arlington, VA 22201For SaleMLS ID #VAAR2078630, Jim Winn, Real Broker, LLC - Gaithersburg. Bright MLS
- $529,9003 bd3 ba1.1k sqftMain Street, Alexandria, VA 22304For SaleMLS ID #VAAX2064532, Muhammad mir, First American Real Estate. Bright MLS
- $569,0002 bd3 ba1.4k sqftFleet Street Condominium, National Harbor, MD 20745For SaleMLS ID #MDPG2207722, Laina Lee, McWilliams/Ballard Inc.. Bright MLS
- $785,0003 bd4 ba1.7k sqftWatergate, Washington, DC 20037For SaleMLS ID #DCDC2253872, Gigi Winston, Winston Real Estate, Inc.. Bright MLS
- $540,0002 bd1 ba919 sqft1805 Crystal Dr APT 1102S, Arlington, VA 22202For SaleMLS ID #VAAR2077230, Robert Sabanosh, RLAH @properties. Bright MLS
- $445,0003 bd2 ba1.6k sqftWatergate At Landmark, Alexandria, VA 22304For SaleMLS ID #VAAX2063366, Samantha Bard, Coldwell Banker Realty. Bright MLS
