NEW CONSTRUCTION - CONTRACT
Under contract
$1,489,775
216 Falcon Ln, Cranberry Township, PA 16066
4beds
--sqft
:
Get pre-qualified$8,959/mo
Single Family Residence
Built in 2026
0.55 Acres Lot
$1,488,500 Zestimate®
$--/sqft
$-- HOA
What's special
- 169 days |
- 19 |
- 0 |
Zillow last checked:
Listing updated:
Listed by:
Tony Nucci 724-772-8822,
HOWARD HANNA REAL ESTATE SERVICES 724-772-8822
Source: WPMLS,MLS#: 1739759 Originating MLS: West Penn Multi-List
Originating MLS: West Penn Multi-ListFacts & features
Interior
Bedrooms & bathrooms
- Bedrooms: 4
- Bathrooms: 5
- Full bathrooms: 4
- 1/2 bathrooms: 1
Primary bedroom
- Level: Upper
- Dimensions: 18x16
Bedroom 2
- Level: Upper
- Dimensions: 13x12
Bedroom 3
- Level: Upper
- Dimensions: 19x14
Bedroom 4
- Level: Upper
- Dimensions: 13x12
Den
- Level: Main
- Dimensions: 14x13
Dining room
- Level: Main
- Dimensions: 14x13
Entry foyer
- Level: Main
- Dimensions: 16x13
Family room
- Level: Main
- Dimensions: 24x16
Kitchen
- Level: Main
- Dimensions: 24x14
Laundry
- Level: Upper
- Dimensions: 12x6
Heating
- Gas
Cooling
- Central Air
Appliances
- Included: Some Gas Appliances, Convection Oven, Cooktop, Dishwasher, Disposal, Microwave, Refrigerator
Features
- Kitchen Island, Pantry
- Flooring: Ceramic Tile, Hardwood, Carpet
- Windows: Screens
- Basement: Walk-Out Access
- Number of fireplaces: 1
- Fireplace features: Family/Living/Great Room
Video & virtual tour
Property
Parking
- Total spaces: 3
- Parking features: Attached, Garage, Garage Door Opener
- Has attached garage: Yes
Features
- Levels: Two
- Stories: 2
Lot
- Size: 0.55 Acres
- Dimensions: 128 x 188 x 195 x 140 M/L
Construction
Type & style
- Home type: SingleFamily
- Architectural style: Two Story
- Property subtype: Single Family Residence
Materials
- Brick
- Roof: Asphalt
Condition
- New Construction
- New construction: Yes
- Year built: 2026
Utilities & green energy
- Sewer: Public Sewer
- Water: Public
Community & HOA
Community
- Subdivision: EAGLE RIDGE
Location
- Region: Cranberry Township
Financial & listing details
- Tax assessed value: $4,060
- Annual tax amount: $728
- Date on market: 2/12/2026
Estimated market value
$1,488,500
$1.41M - $1.56M
$6,409/mo
Price history
| Date | Event | Price |
|---|---|---|
| 2/12/2026 | Pending sale | $1,489,775 |
Source:  WPMLS #1739759 Report a problem WPMLS #1739759 Report a problem | ||
| 2/12/2026 | Listed for sale | $1,489,775 |
Source: WPMLS #1739759 Report a problem | ||
Public tax history
Tax history is unavailable.
Monthly payment
Est. payment
Payment breakdown
Explore the cost of this home by adjusting the details. Changes won't be saved.Climate risks
Neighborhood: 16066
Nearby schools
GreatSchools rating
- 6/10Evans City Middle SchoolGrades: 5-6Distance: 0.2 mi
- 7/10Ryan Gloyer Middle SchoolGrades: 7-8Distance: 4.6 mi
- 6/10Seneca Valley Senior High SchoolGrades: 9-12Distance: 4.7 mi
Schools provided by the listing agent
- District: Seneca Valley
Source: WPMLS. This data may not be complete. We recommend contacting the local school district to confirm school assignments for this home.
- $1,318,000-- bd-- ba-- sqft218 Falcon Ln, Cranberry Township, PA 16066Off Market
- $3,7200.5 Acres215 Falcon Ln, Cranberry Township, PA 16066Off Market
- $1,060,200-- bd-- ba-- sqft217 Falcon Ln, Cranberry Township, PA 16066Off Market
- $1,339,800-- bd-- ba-- sqft213 Falcon Ln, Cranberry Township, PA 16066Off Market
- $605,400-- bd-- ba-- sqftEhrman Rd, Cranberry Township, PA 16066Off Market
- $1,397,300-- bd-- ba-- sqft211 Falcon Ln, Cranberry Township, PA 16066Off Market
- $1,480,809-- bd-- ba-- sqft208 Falcon Ln, Cranberry Township, PA 16066Sold
- $1,411,178-- bd-- ba-- sqft103 Eagle Ridge Rd, Cranberry Township, PA 16066Sold
A local agent can set up tours, give advice and negotiate with sellers.
A local lender can help you make sure your offer is ready when you are.
Similar homes
- $1,659,9005 bd5 ba-- sqft203 Falcon Ln Lot 21, Cranberry Township, PA 16066New Construction
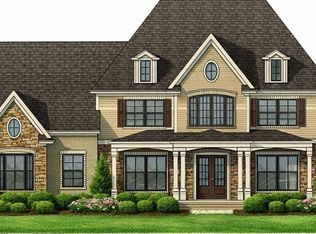 MLS ID #1740223, Tony Nucci. WPMLS
 - $1,350,0004 bd4 ba-- sqft205 Carry Back Ct, Cranberry Township, PA 16066New Construction
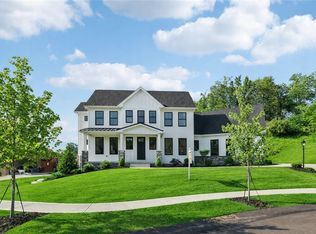 MLS ID #1731424, Tony Nucci. WPMLS
 - $--4 bd2 ba3.3k sqft102 Greenbriar Dr, Wexford, PA 15090Auction
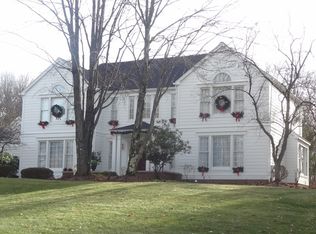 ServiceLink Auction
 - $1,299,8004 bd5 ba5k sqft124 Majestic Dr, Mars, PA 16046For Sale
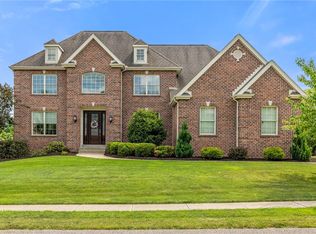 MLS ID #1766555, Cameron Logan. WPMLS
 - $1,790,0005 bd5 ba-- sqft301 Serendipity Ln, Cranberry Township, PA 16066For SaleMLS ID #1754463, Bob Spithaler. WPMLS
- $799,0005 bd4 ba3.2k sqft402 Honey Locust Dr, Cranberry Township, PA 16066For SaleMLS ID #1762318, Jennifer Dolby. WPMLS
- $1,430,0005 bd5 ba3.6k sqft148 Geisler Dr, Cranberry Township, PA 16066New ConstructionMLS ID #1766081, Elaine Howe. WPMLS
- $1,499,9006 bd7 ba6.5k sqft123 Abigail Dr, Mars, PA 16046For SaleMLS ID #1763335, Donna Heary. WPMLS
- $749,9004 bd4 ba4.1k sqft918 Gregory Ct, Cranberry Township, PA 16066For SaleMLS ID #1763421, Kim Marie Angiulli. WPMLS
- $1,899,9007 bd7 ba5.4k sqft9660 Goehring Rd, Cranberry Township, PA 16066New ConstructionWPMLS
- $899,0006 bd4 ba4.5k sqft219 La Grande Dr, Cranberry Township, PA 16066For SaleMLS ID #1740601, James Battaglia. WPMLS
- $1,294,0004 bd5 ba5.4k sqft9807 Sumner Dr, Allison Park, PA 15101For SaleMLS ID #1767073, Linda Honeywill. WPMLS
- $1,495,0005 bd6 ba6.1k sqft711 Parkview Dr, Gibsonia, PA 15044For SaleMLS ID #1743598, Betsy Wotherspoon. WPMLS
- $1,450,0004 bd4 ba3.7k sqft5018 Spruce Rd, Gibsonia, PA 15044For SaleMLS ID #1747791, Nicolas Faieta. WPMLS
- $1,599,9006 bd6 ba5.7k sqft113 Ayers Ln, Wexford, PA 15090New ConstructionWPMLS
- from $1,018,0004 bd4 ba3.9k sqftThe Portland at Laurel Pointe-Low Maintenance Plan, Laurel Pointe-Low Maintenance, Cranberry Township, PA 16066New ConstructionInfinity Custom Homes
- $1,395,0006 bd7 ba6.9k sqft2133 Legran Dr, Gibsonia, PA 15044For SaleMLS ID #1752162, Georgie Smigel. WPMLS
- $1,590,0006 bd7 ba6.5k sqft1007 Amy Pl, Gibsonia, PA 15044For SaleMLS ID #1753578, Linda Honeywill. WPMLS
- $1,450,0007 bd6 ba4.8k sqft2682 Oak Hill Dr, Allison Park, PA 15101For SaleMLS ID #1761262, Linda Honeywill. WPMLS
- $1,795,0004 bd5 ba7.7k sqft5003 Old Orchard Ln, Gibsonia, PA 15044For SaleMLS ID #1761467, Kim Marie Angiulli. WPMLS
