Welcome home to this beautifully maintained brick-front Colonial, where timeless charm meets modern updates. Situated on a well-manicured lot with mature trees, this spacious 4-bedroom home offers comfort, style, and exceptional outdoor living. The heart of the home is the stunning new kitchen featuring a large center island, granite countertops, and ample cabinetry—perfect for everyday living and entertaining. Enjoy special occasions in the formal dining room or relax year-round in the bright Florida room overlooking the backyard. The finished lower level provides additional living space ideal for a recreation room, home office, or gym. Updated bathrooms add a fresh, modern touch, including a beautifully renovated bath with a walk-in shower. Step outside to a spectacular two-tier deck with a paver patio, creating the perfect setting for outdoor gatherings. Additional features include a paver driveway, gutter guards, a whole-house generator, and mature landscaping that enhances the home's curb appeal. Conveniently located near area softball fields, major roadways, and offering an easy commute to Philadelphia and Wilmington, this exceptional home combines space, convenience, and thoughtful updates. Don't miss your opportunity to make this beautiful Colonial your next home!
Pending
Price cut: $50K (7/11)
$699,999
216 Old Mill Ln, Wilmington, DE 19803
4beds
3,900sqft
:
Get pre-qualified$4,327/mo
Single Family Residence
Built in 1988
0.3 Acres Lot
$675,900 Zestimate®
$179/sqft
$2/mo HOA
What's special
Updated bathroomsGutter guardsBrick-front colonialFormal dining roomGranite countertopsAmple cabinetryPaver driveway
- 28 days |
- 1,706 |
- 50 |
Likely to sell faster than
Zillow last checked:
Listing updated:
Listed by:
Jay Shinn 302-530-0146,
RE/MAX Point Realty (302) 426-2211
Source: Bright MLS,MLS#: DENC2106346
Facts & features
Interior
Bedrooms & bathrooms
- Bedrooms: 4
- Bathrooms: 3
- Full bathrooms: 2
- 1/2 bathrooms: 1
- Main level bathrooms: 1
Rooms
- Room types: Living Room, Dining Room, Primary Bedroom, Bedroom 2, Bedroom 3, Kitchen, Family Room, Bedroom 1, Attic
Primary bedroom
- Level: Upper
- Area: 228 Square Feet
- Dimensions: 19 X 12
Primary bedroom
- Level: Unspecified
Bedroom 1
- Level: Upper
- Area: 195 Square Feet
- Dimensions: 13 X 15
Bedroom 2
- Level: Upper
- Area: 168 Square Feet
- Dimensions: 12 X 14
Bedroom 3
- Level: Upper
- Area: 121 Square Feet
- Dimensions: 11 X 11
Other
- Features: Attic - Pull-Down Stairs
- Level: Unspecified
Dining room
- Level: Main
- Area: 156 Square Feet
- Dimensions: 12 X 13
Family room
- Level: Main
- Area: 228 Square Feet
- Dimensions: 19 X 12
Kitchen
- Features: Kitchen - Electric Cooking
- Level: Main
- Area: 364 Square Feet
- Dimensions: 14 X 26
Living room
- Features: Fireplace - Other
- Level: Main
- Area: 224 Square Feet
- Dimensions: 14 X 16
Heating
- Forced Air, Natural Gas
Cooling
- Central Air, Electric
Appliances
- Included: Dishwasher, Disposal, Microwave, Built-In Range, Electric Water Heater
- Laundry: In Basement
Features
- Attic/House Fan
- Flooring: Carpet, Ceramic Tile, Hardwood
- Basement: Full
- Number of fireplaces: 1
Interior area
- Total structure area: 3,900
- Total interior livable area: 3,900 sqft
- Finished area above ground: 3,250
- Finished area below ground: 650
Property
Parking
- Parking features: Other
Accessibility
- Accessibility features: 2+ Access Exits
Features
- Levels: Two
- Stories: 2
- Patio & porch: Deck, Patio
- Exterior features: Balcony
- Pool features: None
Lot
- Size: 0.3 Acres
Details
- Additional structures: Above Grade, Below Grade
- Parcel number: 06113.00281
- Zoning: RES
- Special conditions: Standard
Construction
Type & style
- Home type: SingleFamily
- Architectural style: Colonial
- Property subtype: Single Family Residence
Materials
- Vinyl Siding, Brick
- Foundation: Block
- Roof: Pitched,Architectural Shingle
Condition
- Excellent
- New construction: No
- Year built: 1988
Utilities & green energy
- Electric: Circuit Breakers
- Sewer: Public Sewer
- Water: Public
- Utilities for property: Cable Connected, Cable Available, Phone Available
Community & HOA
Community
- Security: Security System
- Subdivision: Liftwood
HOA
- Has HOA: Yes
- HOA fee: $25 annually
Location
- Region: Wilmington
Financial & listing details
- Price per square foot: $179/sqft
- Tax assessed value: $325,000
- Annual tax amount: $4,610
- Date on market: 7/8/2026
- Listing agreement: Exclusive Right To Sell
- Listing terms: Conventional,Cash,FHA
- Ownership: Fee Simple
Estimated market value
$675,900
$635,000 - $710,000
$3,789/mo
Price history
| Date | Event | Price |
|---|---|---|
| 7/28/2026 | Pending sale | $699,999$179/sqft |
Source:  Bright MLS #DENC2106346 Report a problem Bright MLS #DENC2106346 Report a problem | ||
| 7/17/2026 | Contingent | $699,999$179/sqft |
Source: Bright MLS #DENC2106346 Report a problem | ||
| 7/11/2026 | Price change | $699,999-6.7%$179/sqft |
Source: Bright MLS #DENC2106346 Report a problem | ||
| 7/8/2026 | Listed for sale | $749,999+222.6%$192/sqft |
Source: Bright MLS #DENC2106346 Report a problem | ||
| 11/30/1993 | Sold | $232,500$60/sqft |
Source: Agent Provided Report a problem | ||
Public tax history
| Year | Property taxes | Tax assessment |
|---|---|---|
| 2025 | -- | $586,600 +364.1% |
| 2024 | $4,310 +10.6% | $126,400 |
| 2023 | $3,896 -12.9% | $126,400 |
| 2022 | $4,471 +0% | $126,400 |
| 2021 | $4,471 0% | $126,400 |
| 2020 | $4,472 +0.1% | $126,400 |
| 2019 | $4,465 +6.1% | $126,400 |
| 2017 | $4,207 +0.1% | $126,400 |
| 2016 | $4,205 | $126,400 |
| 2015 | $4,205 +8.7% | $126,400 |
| 2014 | $3,869 | $126,400 |
| 2013 | -- | $126,400 |
| 2012 | -- | $126,400 |
| 2011 | -- | $126,400 |
| 2010 | -- | $126,400 |
| 2009 | -- | $126,400 |
| 2008 | -- | $126,400 |
| 2007 | -- | $126,400 |
| 2006 | -- | $126,400 |
| 2005 | -- | $126,400 |
| 2004 | -- | $126,400 |
| 2003 | -- | $126,400 |
| 2002 | -- | $126,400 +4.1% |
| 2001 | -- | $121,400 |
Find assessor info on the county website
Monthly payment
Est. payment
Payment breakdown
Explore the cost of this home by adjusting the details. Changes won't be saved.Climate risks
Neighborhood: 19803
Nearby schools
GreatSchools rating
- 7/10Carrcroft Elementary SchoolGrades: K-5Distance: 0.9 mi
- 5/10Springer Middle SchoolGrades: 6-8Distance: 2.1 mi
- 6/10Mount Pleasant High SchoolGrades: 9-12Distance: 0.7 mi
Schools provided by the listing agent
- High: Mount Pleasant
- District: Brandywine
Source: Bright MLS. This data may not be complete. We recommend contacting the local school district to confirm school assignments for this home.
- $550,2004 bd2 ba2.5k sqft214 Old Mill Ln, Wilmington, DE 19803Off Market
- $593,9004 bd2 ba2.4k sqft2 Gristmill Ct, Wilmington, DE 19803Off Market
- $562,1003 bd3 ba2.6k sqft218 Old Mill Ln, Wilmington, DE 19803Off Market
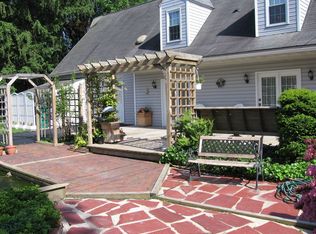
- $95,700-- bd-- ba-- sqft218 Old Mill Ln, Wilmington, DE 19803Off Market
- $642,4004 bd3 ba2.7k sqft209 Old Mill Ln, Wilmington, DE 19803Off Market
- $596,8004 bd2 ba2.4k sqft4 Gristmill Ct, Wilmington, DE 19803Off Market
- $670,2005 bd4 ba2.7k sqft207 Old Mill Ln, Wilmington, DE 19803Off Market
- $588,8003 bd3 ba2.6k sqft900 Butler Ave, Wilmington, DE 19803Off Market
A local agent can set up tours, give advice and negotiate with sellers.
A local lender can help you make sure your offer is ready when you are.
Similar homes
- $765,0004 bd3 ba3.3k sqftNone Available, Wilmington, DE 19803For Sale

 MLS ID #DENC2105060, Linda Hanna, Patterson-Schwartz-Hockessin. Bright MLS
 - $500,0003 bd2 ba1.9k sqft820 Bezel Rd, Wilmington, DE 19803For Sale
 MLS ID #DENC2107542, Alan Reburn, BHHS Fox & Roach-Kennett Sq. Bright MLS
 - $730,0004 bd4 ba3.8k sqft11 Sullivan Chase Dr, Avondale, PA 19311For Sale
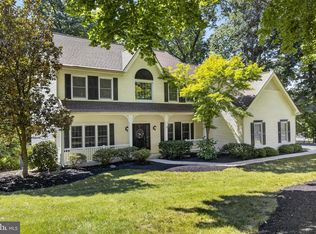 MLS ID #PACT2131862, Wendy Duckworth, Crown Homes Real Estate. Bright MLS
 - $650,0004 bd3 ba3.5k sqft26 Longspur Dr, Wilmington, DE 19808For Sale
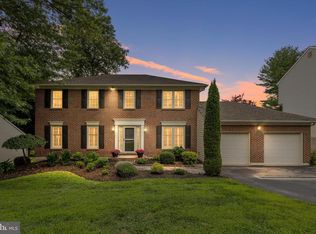 MLS ID #DENC2108180, John Lyons, Crown Homes Real Estate. Bright MLS
 - $639,9004 bd3 ba3.1k sqft304 David Ct, Mullica Hill, NJ 08062For SaleMLS ID #NJGL2076516, Patricia Settar, BHHS Fox & Roach-Mullica Hill South. Bright MLS
- $765,0003 bd3 ba3.2k sqft122 Downs Dr, Wilmington, DE 19807For SaleMLS ID #DENC2106652, Linda Chase, Compass. Bright MLS
- $599,0005 bd3 ba3.4k sqft2212 Nassau Dr, Wilmington, DE 19810For SaleMLS ID #DENC2106262, Christine Morley, KW Greater West Chester. Bright MLS
- $449,9004 bd3 ba2.2k sqft2605 Turner Rd, Wilmington, DE 19803For SaleMLS ID #DENC2096790, Michael Wilson, BHHS Fox & Roach-Greenville. Bright MLS
- $680,0004 bd3 ba2.4k sqft106 Country Flower Rd, Newark, DE 19711For SaleMLS ID #DENC2107114, Lisa Norman-Jones, Long & Foster Real Estate, Inc.. Bright MLS
- $639,9005 bd3 ba3.2k sqft102 Meriden Dr, Hockessin, DE 19707For SaleMLS ID #DENC2105240, Russell Griffin, Keller Williams Realty. Bright MLS
- $849,9004 bd4 ba4.1k sqftNone Available, Wilmington, DE 19807For SaleMLS ID #DENC2107284, Brian Ferreira, BHHS Fox & Roach-Greenville. Bright MLS
- $624,9004 bd3 ba2.1k sqft1019 Parkersville Rd, West Chester, PA 19382For SaleMLS ID #PACT2132120, Greg Davis, VRA Realty. Bright MLS
- $730,0004 bd4 ba3.2k sqft15 Waterview Dr, Pilesgrove, NJ 08098For SaleMLS ID #NJSA2019108, Rick Eber, Keller Williams Hometown. Bright MLS
- $719,9004 bd4 ba3.9k sqft3 Kings Ct, Landenberg, PA 19350For SaleMLS ID #PACT2119386, Andy Mulrine, RE/MAX Associates-Hockessin. Bright MLS
- $649,0003 bd4 ba3.3k sqft160 Landis Way N #160, Wilmington, DE 19803For SaleMLS ID #DENC2104320, Rob Hoesterey, Crown Homes Real Estate. Bright MLS
- $884,9004 bd3 ba4.8k sqft1104 Jasmine Ct, Mullica Hill, NJ 08062For SaleMLS ID #NJGL2076658, Patricia Settar, BHHS Fox & Roach-Mullica Hill South. Bright MLS
- $889,9004 bd3 ba3.9k sqft11 Turtle Creek Dr, Mullica Hill, NJ 08062For SaleMLS ID #NJGL2076076, Patricia Settar, BHHS Fox & Roach-Mullica Hill South. Bright MLS
- $639,0003 bd3 ba2.1k sqft2552 Naamans Creek Rd, Upper Chichester, PA 19061For SaleMLS ID #PADE2120368, Adam Costa, Coldwell Banker Realty. Bright MLS
- $699,0004 bd3 ba3.4k sqft134 Shinnecock Hl, Avondale, PA 19311For SaleMLS ID #PACT2122330, Phoebe Turner, RE/MAX Town & Country. Bright MLS
- $675,0003 bd2 ba2.4k sqft103 Lombardy Dr, Wallingford, PA 19086For SaleMLS ID #PADE2120276, Terry Marker-Goodman, Keller Williams Real Estate - Media. Bright MLS
