Welcome home to this BEAUTIFUL Brick Ranch home nestled in the heart of Kettering. Large Living room with ADDITION of a light filled room for dining, relaxing, or entertaining. Enjoy the view of the Gardener friendly back yard with mature flowerbeds, and beautiful flowers and plants. Many updates including a large Kitchen with custom cabinets and tile. A remodeled FULL bath on the main floor, with 3 Bedrooms, and so much closet space. In the basement level there is a FULL Bathroom, wet bar, custom cabinets, and a "secret" room for the collector or hobbyist. Large Laundry area, and a deep one car garage. This home has been well maintained with newer mechanicals and roof. Great location within minutes of shopping, dining, and entertainment. Schedule your private tour today!
Pending
$315,900
216 S Pelham Dr, Dayton, OH 45429
3beds
1,838sqft
:
Get pre-qualified$2,359/mo
Single Family Residence
Built in 1951
7,636 Square Feet Lot
$317,700 Zestimate®
$172/sqft
$-- HOA
What's special
Beautiful flowers and plantsDeep one car garageLarge laundry areaWet barCustom cabinetsSo much closet space
- 6 days |
- 734 |
- 82 |
Zillow last checked:
Listing updated:
Listed by:
Ellen Henderson (937)426-0800,
Irongate Inc.
Source: DABR MLS,MLS#: 964982 Originating MLS: Dayton Area Board of REALTORS
Originating MLS: Dayton Area Board of REALTORSFacts & features
Interior
Bedrooms & bathrooms
- Bedrooms: 3
- Bathrooms: 2
- Full bathrooms: 2
- Main level bathrooms: 1
Bedroom
- Level: Main
- Dimensions: 11 x 11
Bedroom
- Level: Main
- Dimensions: 11 x 11
Bedroom
- Level: Main
- Dimensions: 12 x 11
Entry foyer
- Level: Basement
- Dimensions: 8 x 8
Great room
- Level: Main
- Dimensions: 15 x 14
Kitchen
- Features: Eat-in Kitchen
- Level: Main
- Dimensions: 12 x 10
Kitchen
- Level: Main
- Dimensions: 16 x 5
Living room
- Level: Main
- Dimensions: 26 x 14
Heating
- Natural Gas
Cooling
- Central Air
Features
- Basement: Partially Finished
Interior area
- Total structure area: 1,838
- Total interior livable area: 1,838 sqft
Property
Parking
- Total spaces: 1
- Parking features: Garage, One Car Garage
- Garage spaces: 1
Features
- Levels: One
- Stories: 1
Lot
- Size: 7,636 Square Feet
- Dimensions: .1753 acre
Details
- Parcel number: N64005040011
- Zoning: Residential
- Zoning description: Residential
Construction
Type & style
- Home type: SingleFamily
- Property subtype: Single Family Residence
Materials
- Brick
Condition
- Year built: 1951
Community & HOA
Community
- Subdivision: Hills Dale
HOA
- Has HOA: No
Location
- Region: Dayton
Financial & listing details
- Price per square foot: $172/sqft
- Tax assessed value: $206,910
- Annual tax amount: $3,969
- Date on market: 7/25/2026
Estimated market value
$317,700
$302,000 - $334,000
$2,047/mo
Price history
| Date | Event | Price |
|---|---|---|
| 7/27/2026 | Pending sale | $315,900$172/sqft |
Source:  DABR MLS #964982 Report a problem DABR MLS #964982 Report a problem | ||
| 7/26/2026 | Listed for sale | $315,900$172/sqft |
Source: DABR MLS #964982 Report a problem | ||
Public tax history
| Year | Property taxes | Tax assessment |
|---|---|---|
| 2025 | $3,969 -0.7% | $72,420 |
| 2024 | $3,999 +1.9% | $72,420 |
| 2023 | $3,924 +18.3% | $72,420 +42% |
| 2022 | $3,317 +8.1% | $51,000 |
| 2021 | $3,068 -0.3% | $51,000 |
| 2020 | $3,077 -19.6% | $51,000 -7.7% |
| 2019 | $3,827 -0.5% | $55,280 |
| 2018 | $3,848 +8.6% | $55,280 |
| 2017 | $3,544 +8.9% | $55,280 +13.1% |
| 2016 | $3,255 +3.3% | $48,890 |
| 2015 | $3,151 +1.3% | $48,890 |
| 2014 | $3,110 | $48,890 |
Find assessor info on the county website
Monthly payment
Est. payment
Payment breakdown
Explore the cost of this home by adjusting the details. Changes won't be saved.Climate risks
Neighborhood: 45429
Nearby schools
GreatSchools rating
- 7/10Southdale Elementary SchoolGrades: K-5Distance: 1.5 mi
- 8/10Van Buren Middle SchoolGrades: 6-8Distance: 0.4 mi
- 7/10Kettering Fairmont High SchoolGrades: 9-12Distance: 0.4 mi
Schools provided by the listing agent
- District: Kettering
Source: DABR MLS. This data may not be complete. We recommend contacting the local school district to confirm school assignments for this home.
- $255,4002 bd1 ba1.7k sqft232 S Pelham Dr, Dayton, OH 45429Off Market
- $231,8003 bd1 ba1.1k sqft200 S Pelham Dr, Dayton, OH 45429Off Market
- $203,1003 bd1 ba1.1k sqft200 S Pelham Dr, Kettering, OH 45429Off Market
- $299,9003 bd-- ba1.9k sqft175 Strathmoor Xing, Dayton, OH 45429Off Market
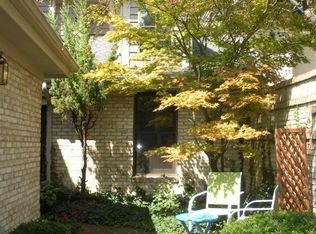
- $246,3003 bd2 ba1.9k sqft175 Strathmoor Xing, Kettering, OH 45429Off Market
- $404,6003 bd3 ba2.2k sqft179 Strathmoor Xing, Dayton, OH 45429Off Market
- $305,0003 bd2 ba1.5k sqft180 S Pelham Dr, Dayton, OH 45429Off Market
- $240,5003 bd1 ba1.1k sqft248 S Pelham Dr, Kettering, OH 45429Off Market
A local agent can set up tours, give advice and negotiate with sellers.
A local lender can help you make sure your offer is ready when you are.
Similar homes
- $334,0004 bd2 ba1.4k sqft141 Napoleon Dr, Dayton, OH 45429For Sale

 MLS ID #960691, Carolyn Gudorf, Howard Hanna Real Estate Serv. DABR MLS
 - $295,0004 bd3 ba2.5k sqft605 Lamont Dr, Dayton, OH 45429For Sale
 MLS ID #963170, Terri D'Andrea, Keller Williams Community Part. DABR MLS
 - $359,0003 bd3 ba2.7k sqft5375 Marshall Rd, Dayton, OH 45429For Sale
 MLS ID #964615, Brian Sharp, BHHS Professional Realty. DABR MLS
 - $319,9003 bd3 ba2.4k sqft4557 Timberwilde Dr, Dayton, OH 45440For Sale
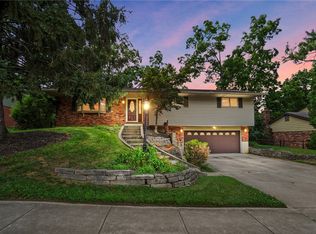 MLS ID #965021, Chris S Paulsen, Coldwell Banker Heritage. DABR MLS
 - $287,9003 bd2 ba1.8k sqft6145 Carnation Rd, Dayton, OH 45449For SaleMLS ID #965432, Anthony Mahone, Coldwell Banker Heritage. DABR MLS
- $329,9004 bd3 ba2k sqft5693 Paddington Rd, Dayton, OH 45459For SaleMLS ID #964939, David Worrell, Collins Real Estate Services. DABR MLS
- $295,0003 bd2 ba1.9k sqft3312 Fairway Dr, Dayton, OH 45409For SaleMLS ID #957379, Stephanie Clemens, RE/MAX Victory + Affiliates. DABR MLS
- $294,2754 bd2 ba2.3k sqft4406 Wilmington Pike, Dayton, OH 45440For SaleMLS ID #962948, Tim Settles, Trelora Realty, Inc.. DABR MLS
- $299,9003 bd2 ba1.9k sqft2617 Shadycrest Dr, Dayton, OH 45431For SaleMLS ID #961024, Arthur Solomon, Coldwell Banker Heritage. DABR MLS
- $282,0004 bd3 ba2k sqft4925 Honeywood Ct, Dayton, OH 45424For SaleMLS ID #965205, Anthony Mahone, Coldwell Banker Heritage. DABR MLS
- $320,0004 bd3 ba2.2k sqft7519 Rustic Woods Dr, Huber Heights, OH 45424For SaleMLS ID #965121, Tami Holmes, Tami Holmes Realty. DABR MLS
- $329,9003 bd2 ba2k sqft101 Trace Ct, Dayton, OH 45439For SaleMLS ID #962939, Brent Branham, Keller Williams Community Part. DABR MLS
- $350,0003 bd3 ba2k sqft1823 Maue Rd, Miamisburg, OH 45342For SaleMLS ID #965128, Vicki Sylvestre, Keller Williams Advisors Rlty. DABR MLS
- $285,0003 bd3 ba2.1k sqft650 Kenbrook Dr, Vandalia, OH 45377For SaleMLS ID #965304, Mike Seagraves, RE/MAX Alliance Realty. DABR MLS
- $312,5003 bd2 ba1.5k sqft551 Hoffmann Ave, Lebanon, OH 45036For SaleMLS ID #965377, Chelsea Saunders, eXp Realty. DABR MLS
- $325,0003 bd2 ba1.7k sqft3449 North Dr, Dayton, OH 45432For SaleMLS ID #964367, Sean Goodyear, Keller Williams Community Part. DABR MLS
- $299,9004 bd3 ba2.2k sqft6631 Caldero Ct, Dayton, OH 45415For SaleMLS ID #965363, Giselle Rodriguez, Reign Realty. DABR MLS
- $325,0003 bd2 ba1.5k sqft9 Dellwood Ave, Dayton, OH 45419For SaleMLS ID #953915, Robert Biedenharn, Howard Hanna Real Estate Serv. DABR MLS
- $335,0003 bd2 ba1.9k sqft7439 Barr Cir, Dayton, OH 45459For SaleMLS ID #961394, Mark J Peebles, NavX Realty, LLC. DABR MLS
- $189,9003 bd2 ba1.2k sqft1701 Briedweng Ave, Kettering, OH 45420For SaleMLS ID #965133, Austin R Castro, Coldwell Banker Heritage. DABR MLS
