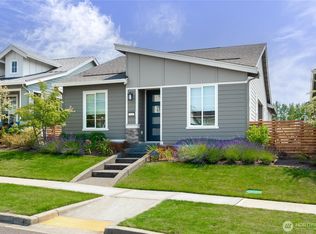
Welcome home to this beautifully crafted new construction 4-bedroom, 2.5-bath residence, perfectly situated on a generous corner lot. The open-concept floor plan is filled with natural light and showcases soaring vaulted ceilings, gorgeous luxury vinyl plank flooring, and stylish designer finishes throughout. The kitchen features white cabinetry, quartz countertops, stainless steel appliances, and upgraded lighting—perfect for everyday living. A versatile main-floor bedroom offers endless possibilities as a guest room, home office, or den. Designed with comfort and efficiency in mind, this home includes an upgraded insulation package, triple-pane windows, LED lighting, a heat pump water heater, and a ductless mini-split heat pump for year-round comfort. Retreat to the spacious primary suite featuring plush carpeting, a walk-in closet, and a private ensuite bath. Additional highlights include a fully finished garage that's pre-wired for a garage door opener and a deck overlooking the backyard—ideal for relaxing or entertaining outdoors. Conveniently located near shopping, dining, parks, and entertainment, this exceptional home offers the perfect blend of quality craftsmanship, modern amenities, and everyday convenience. Don't miss your opportunity to make it yours!
Pending
Listed by: Keller Williams Realty • Elise Gregg
$559,000
21602 143rd Street E, Bonney Lake, WA 98391
4beds
1,499sqft
:
Get pre-qualified$3,497/mo
Single Family Residence
Built in 2026
10,210 Square Feet Lot
$559,500 Zestimate®
$373/sqft
$17/mo HOA
What's special
Deck overlooking the backyardGenerous corner lotStylish designer finishes throughoutVersatile main-floor bedroomKitchen features white cabinetryFully finished garageFilled with natural light
- 15 days |
- 200 |
- 18 |
Zillow last checked:
Listing updated:
Listed by:
Elise Gregg,
Keller Williams Realty
Source: NWMLS as distributed by MLS GRID,MLS#: 2551141
Facts & features
Interior
Bedrooms & bathrooms
- Bedrooms: 4
- Bathrooms: 3
- Full bathrooms: 2
- 1/2 bathrooms: 1
- Main level bathrooms: 1
- Main level bedrooms: 1
Primary bedroom
- Level: Second
Bedroom
- Level: Second
Bedroom
- Level: Second
Bedroom
- Level: Main
Bathroom full
- Level: Second
Bathroom full
- Level: Second
Other
- Level: Main
Entry hall
- Level: Main
Family room
- Level: Main
Kitchen with eating space
- Level: Main
Utility room
- Level: Second
Heating
- 90%+ High Efficiency, Ductless, Electric
Cooling
- 90%+ High Efficiency, Ductless
Appliances
- Included: Dishwasher, Microwave, Stove(s)/Range(s), Dishwasher(s), Microwave(s)
Features
- Bath Off Primary, Ceiling Fan(s), Dining Room
- Flooring: Vinyl Plank, Carpet
- Windows: Triple Pane Windows
- Basement: None
- Has fireplace: No
Interior area
- Total structure area: 1,499
- Total interior livable area: 1,499 sqft
Property
Parking
- Total spaces: 2
- Parking features: Driveway, Attached Garage
- Has attached garage: Yes
- Covered spaces: 2
Features
- Levels: Two
- Stories: 2
- Entry location: Main
- Patio & porch: Bath Off Primary, Ceiling Fan(s), Dining Room, Triple Pane Windows, Vaulted Ceiling(s), Walk-In Closet(s)
- Has view: Yes
- View description: Territorial
Lot
- Size: 10,210 Square Feet
- Features: Corner Lot, Cul-De-Sac, Deck
- Topography: Level,Partial Slope
Details
- Parcel number: 6995324783
- Special conditions: Standard
Construction
Type & style
- Home type: SingleFamily
- Architectural style: 2 Story
- Property subtype: Single Family Residence
Materials
- Cement Planked, Cement Plank
- Foundation: Poured Concrete
- Roof: Composition
Condition
- New construction: Yes
- Year built: 2026
- Major remodel year: 2026
Utilities & green energy
- Electric: Company: PSE
- Sewer: Septic Tank
- Water: Public, Company: TPU
Community & HOA
Community
- Subdivision: Bonney Lake
HOA
- Services included: Common Area Maintenance
- HOA fee: $200 annually
Location
- Region: Bonney Lake
Financial & listing details
- Price per square foot: $373/sqft
- Annual tax amount: $1,229
- Date on market: 7/8/2026
- Cumulative days on market: 17 days
- Listing terms: Conventional,FHA,State Bond,USDA Loan,VA Loan
- Inclusions: Dishwasher(s), Microwave(s), Stove(s)/Range(s)
Estimated market value
$559,500
$532,000 - $587,000
$3,241/mo
Price history
| Date | Event | Price |
|---|---|---|
| 7/13/2026 | Pending sale | $559,000$373/sqft |
Source:  NWMLS as distributed by MLS GRID #2551141 Report a problem NWMLS as distributed by MLS GRID #2551141 Report a problem | ||
| 7/9/2026 | Listed for sale | $559,000$373/sqft |
Source: NWMLS as distributed by MLS GRID #2551141 Report a problem | ||
Public tax history
Tax history is unavailable.
Monthly payment
Est. payment
Payment breakdown
Explore the cost of this home by adjusting the details. Changes won't be saved.Climate risks
Neighborhood: 98391
Nearby schools
GreatSchools rating
- 6/10Orting Elementary SchoolGrades: PK-4Distance: 3.6 mi
- 5/10Orting Middle SchoolGrades: 6-8Distance: 3.9 mi
- 6/10Orting High SchoolGrades: 9-12Distance: 3.6 mi
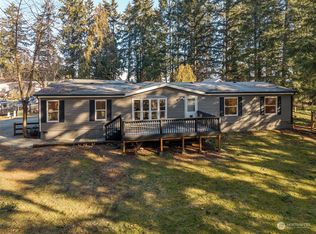
- $475,0003 bd2 ba1.7k sqft21606 143rd St E, Sumner, WA 98391Sold
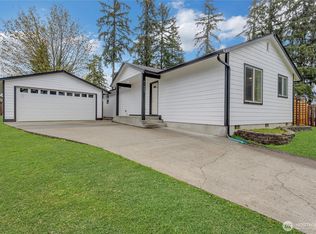
- $465,0002 bd2 ba1.1k sqft21605 143rd St E, Bonney Lake, WA 98391Sold
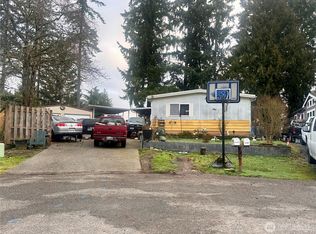
- $199,9503 bd2 ba1.3k sqft21609 143rd St E, Bonney Lake, WA 98391Sold
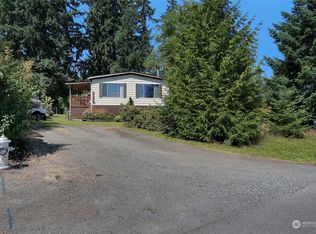
- $299,9502 bd2 ba1.3k sqft14206 Greenbelt Dr E, Bonney Lake, WA 98391Sold
- $448,0003 bd2 ba1.3k sqft14114 Greenbelt Dr E, Bonney Lake, WA 98391Sold
- $294,9502 bd2 ba1.1k sqft14307 215th Ave E, Bonney Lake, WA 98391For Sale
- $475,0003 bd2 ba1.6k sqft14306 Greenbelt Dr E, Sumner, WA 98391Sold
- $426,3003 bd2 ba1.5k sqft21605 145th St E, Bonney Lake, WA 98391Sold
A local agent can set up tours, give advice and negotiate with sellers.
Similar homes
- $564,9002 bd2 ba1.4k sqftTrilogy At Tehaleh, Bonney Lake, WA 98391Active
 MLS ID #2556625, Sarah Screen. NWMLS as distributed by MLS GRID
 - $569,0003 bd3 ba1.6k sqft13149 E 188th Avenue, Bonney Lake, WA 98391Active
 MLS ID #2542092, Melinda Dammel. NWMLS as distributed by MLS GRID
 - $575,0003 bd3 ba1.4k sqft20910 111th Street Ct E, Bonney Lake, WA 98391Active
 MLS ID #2530284, Debi Michael. NWMLS as distributed by MLS GRID
 - $550,0004 bd3 ba2k sqftClearwater, Bonney Lake, WA 98391Active
 MLS ID #2540260, Zaki Waller. NWMLS as distributed by MLS GRID
 - $600,0003 bd3 ba1.4k sqft4840 N Island Drive E, Bonney Lake, WA 98391ActiveMLS ID #2546270, Desi Heikell. NWMLS as distributed by MLS GRID
- $489,9903 bd2 ba1.3k sqft20414 LaRita Drive E, Bonney Lake, WA 98391ActiveMLS ID #2507455, Erika Richter. NWMLS as distributed by MLS GRID
- $550,0001 bd2 ba1.4k sqftTrilogy, Bonney Lake, WA 98391ActiveMLS ID #2541266, Christina Anne Peterson. NWMLS as distributed by MLS GRID
- $650,0003 bd3 ba2k sqftEdmunds Park, Bonney Lake, WA 98391ActiveMLS ID #2547657, Arwin Junio. NWMLS as distributed by MLS GRID
- $600,0002 bd2 ba1.5k sqftTrilogy South At Tehaleh, Bonney Lake, WA 98391ActiveMLS ID #2505965, John Roof. NWMLS as distributed by MLS GRID
- $509,9004 bd3 ba1.6k sqft411 Rudnick Court NW, Orting, WA 98360ActiveMLS ID #2535824, Chantelle Whittier. NWMLS as distributed by MLS GRID
- $535,0003 bd2 ba1.4k sqftSunridge, Puyallup, WA 98374ActiveMLS ID #2543905, Ryan Allie. NWMLS as distributed by MLS GRID
- $674,5002 bd2 ba1.7k sqftTrilogy, Bonney Lake, WA 98391ActiveMLS ID #2533593, Kimberly Fraser. NWMLS as distributed by MLS GRID
- $529,9993 bd2 ba1.4k sqft13112 5th Avenue E, Tacoma, WA 98445ActiveMLS ID #2557904, Matt Moore. NWMLS as distributed by MLS GRID
- $695,0003 bd2 ba1.8k sqftFalling Water Div 3 Ph 2, Bonney Lake, WA 98391ActiveMLS ID #2532122, Darlene Heseltine. NWMLS as distributed by MLS GRID
- $600,0004 bd3 ba2.1k sqft4112 23rd Street SE, Puyallup, WA 98374ActiveMLS ID #2551958, Colby Larson. NWMLS as distributed by MLS GRID
- $549,0004 bd2 ba1.7k sqft30201 S Creek Road E, Graham, WA 98338ActiveMLS ID #2559532, Jessie Le. NWMLS as distributed by MLS GRID
- $549,9504 bd3 ba2.1k sqft11222 186th Street Ct E, Puyallup, WA 98374ActiveMLS ID #2540288, John Hurlbut. NWMLS as distributed by MLS GRID
- $545,0003 bd3 ba2.1k sqft22901 128th Avenue E, Graham, WA 98338ActiveMLS ID #2541828, Dillon Gee. NWMLS as distributed by MLS GRID
- $600,0004 bd3 ba2k sqft8824 161st Street Ct E, Puyallup, WA 98375ActiveMLS ID #2549488, Anthony Mark Prado. NWMLS as distributed by MLS GRID
- $550,0003 bd3 ba1.7k sqftGraham Park Estates, Graham, WA 98338ActiveMLS ID #2528367, Kristin E. Niebergall. NWMLS as distributed by MLS GRID
