Whether you’re looking for room to grow, a place for animals, or just quiet country living with modern amenities, this property has it all. The spacious 4-bedroom, 3.5-bathroom home with office space offers 2,732 sq. ft. of living space on 11.2 ag-exempt acres in a beautiful country setting with no restrictions, all while being situated in the sought-after A+ Caddo Mills ISD school district.
Designed for both comfort and function, the home features an open concept, perfect for entertaining, along with a large cedar patio cover overlooking a sparkling pool and a private stocked pond.
For those needing extra space, enjoy the 30x40 insulated shop with electric water, a wood-burning stove, and a half-bathroom. The 30x30 three-stall barn with storage room has running water and is ready to be connected to electricity, perfect for your horses or farm animals.
Don’t miss your chance to experience true Texas living at its best with reduced property taxes!
For sale
Price cut: $10.9K (7/10)
$769,000
2162 County Road 2218, Caddo Mills, TX 75135
4beds
2,732sqft
:
Get pre-qualified$5,490/mo
Single Family Residence
Built in 2002
11.2 Acres Lot
$-- Zestimate®
$281/sqft
$-- HOA
What's special
Sparkling poolWood-burning stoveOffice spacePrivate stocked pondLarge cedar patio cover
- 79 days |
- 490 |
- 33 |
Zillow last checked:
Listing updated:
Listed by:
Vanessa Woodlee 0762578 903-458-9911,
Country 'N' City Realty, LLC 903-458-9911
Source: NTREIS,MLS#: 21273681
Facts & features
Interior
Bedrooms & bathrooms
- Bedrooms: 4
- Bathrooms: 4
- Full bathrooms: 3
- 1/2 bathrooms: 1
Primary bedroom
- Features: Ceiling Fan(s)
- Level: First
- Dimensions: 1 x 1
Primary bedroom
- Level: First
- Dimensions: 1 x 1
Bedroom
- Level: First
- Dimensions: 1 x 1
Bedroom
- Level: First
- Dimensions: 1 x 1
Living room
- Level: First
- Dimensions: 1 x 1
Office
- Level: First
- Dimensions: 1 x 1
Workshop
- Level: First
- Dimensions: 40 x 30
Heating
- Central, Fireplace(s)
Cooling
- Central Air
Appliances
- Included: Convection Oven, Double Oven, Dishwasher, Electric Oven, Electric Range, Electric Water Heater, Disposal, Microwave
- Laundry: Washer Hookup, Electric Dryer Hookup
Features
- Built-in Features, Cathedral Ceiling(s), Decorative/Designer Lighting Fixtures, High Speed Internet, Multiple Master Suites, Open Floorplan, Pantry, Walk-In Closet(s)
- Flooring: Luxury Vinyl Plank
- Has basement: No
- Number of fireplaces: 1
- Fireplace features: Gas Log, Living Room, Propane
Interior area
- Total interior livable area: 2,732 sqft
Video & virtual tour
Property
Parking
- Total spaces: 2
- Parking features: Additional Parking, Circular Driveway, Converted Garage, Covered, Carport, Detached Carport, Driveway, Gated, Oversized, Boat, RV Access/Parking
- Carport spaces: 2
Features
- Levels: One
- Stories: 1
- Patio & porch: Front Porch, Patio, Covered
- Exterior features: Dock, Fire Pit, Lighting, Storage
- Pool features: Above Ground, Pool, Vinyl
- Fencing: Cross Fenced,Pipe,Wire
Lot
- Size: 11.2 Acres
- Features: Acreage, Cleared, Pasture, Pond on Lot
- Residential vegetation: Cleared
Details
- Additional structures: Workshop, Barn(s), Stable(s)
- Parcel number: 124370
- Horses can be raised: Yes
- Horse amenities: Barn, Stable(s), Tack Room
Construction
Type & style
- Home type: SingleFamily
- Architectural style: Traditional,Farmhouse
- Property subtype: Single Family Residence
Materials
- Brick
- Foundation: Slab
- Roof: Asphalt
Condition
- Year built: 2002
Utilities & green energy
- Sewer: Aerobic Septic
- Water: Rural
- Utilities for property: Electricity Available, Septic Available, Underground Utilities
Community & HOA
Community
- Subdivision: Adams Acres
HOA
- Has HOA: No
Location
- Region: Caddo Mills
Financial & listing details
- Price per square foot: $281/sqft
- Tax assessed value: $390,000
- Annual tax amount: $4,992
- Date on market: 5/25/2026
- Cumulative days on market: 80 days
- Listing terms: Cash,Conventional,FHA,VA Loan
- Exclusions: CURTAINS, BAR IN SHOP
- Road surface type: Asphalt
Estimated market value
Not available
Estimated sales range
Not available
$3,227/mo
Price history
| Date | Event | Price |
|---|---|---|
| 8/3/2026 | Listed for sale | $769,000$281/sqft |
Source: NTREIS #21273681 Report a problem | ||
| 7/20/2026 | Contingent | $769,000$281/sqft |
Source: NTREIS #21273681 Report a problem | ||
| 7/10/2026 | Price change | $769,000-1.4%$281/sqft |
Source: NTREIS #21273681 Report a problem | ||
| 6/30/2026 | Price change | $779,900-0.6%$285/sqft |
Source: NTREIS #21273681 Report a problem | ||
| 6/16/2026 | Price change | $784,900-1.9%$287/sqft |
Source: NTREIS #21273681 Report a problem | ||
| 5/25/2026 | Listed for sale | $799,900-0.6%$293/sqft |
Source: NTREIS #21273681 Report a problem | ||
| 11/10/2025 | Listing removed | $804,999$295/sqft |
Source: NTREIS #21068533 Report a problem | ||
| 11/2/2025 | Listed for sale | $804,999-5.3%$295/sqft |
Source: NTREIS #21068533 Report a problem | ||
| 5/31/2025 | Listing removed | $849,999$311/sqft |
Source: NTREIS #20876961 Report a problem | ||
| 4/26/2025 | Price change | $849,999-0.6%$311/sqft |
Source: NTREIS #20876961 Report a problem | ||
| 4/19/2025 | Price change | $854,900-1.2%$313/sqft |
Source: NTREIS #20876961 Report a problem | ||
| 4/14/2025 | Price change | $864,900-0.6%$317/sqft |
Source: NTREIS #20876961 Report a problem | ||
| 4/11/2025 | Price change | $869,900-0.6%$318/sqft |
Source: NTREIS #20876961 Report a problem | ||
| 3/24/2025 | Listed for sale | $875,000$320/sqft |
Source: NTREIS #20876961 Report a problem | ||
Public tax history
| Year | Property taxes | Tax assessment |
|---|---|---|
| 2019 | $4,992 | $390,000 |
Find assessor info on the county website
Monthly payment
Est. payment
Payment breakdown
Explore the cost of this home by adjusting the details. Changes won't be saved.Climate risks
Neighborhood: 75135
Nearby schools
GreatSchools rating
- 6/10CADDO MILLS INTGrades: 5-6Distance: 5 mi
- 7/10Caddo Mills Middle SchoolGrades: 7-8Distance: 5.5 mi
- 6/10Caddo Mills High SchoolGrades: 9-12Distance: 4 mi
Schools provided by the listing agent
- Elementary: Kathryn Griffis
- Middle: Caddomills
- High: Caddomills
- District: Caddo Mills ISD
Source: NTREIS. This data may not be complete. We recommend contacting the local school district to confirm school assignments for this home.
- $--3 bd2 ba2k sqft2180 County Road 2218, Caddo Mills, TX 75135Sold

- $130,050-- bd-- ba-- sqftCounty Road 2218, Caddo mills, TX 75135Off Market
- $130,050-- bd-- ba-- sqftCounty Road 2218, Caddo mills, TX 75135Off Market
- $619,900-- bd-- ba2.9k sqft4330 County Road 2220, Caddo Mills, TX 75135Off Market

- $477,0003 bd5 ba-- sqft4330 Private Road 2220, Caddo Mills, TX 75135Off Market
- $552,600-- bd2 ba1.8k sqft4322 County Road 2220, Caddo Mills, TX 75135Off Market
- $721,1204 bd-- ba432k sqft4274 County Road 2220, Caddo Mills, TX 75135Off Market
- $---- sqft4274 Private Road 2220, Caddo Mills, TX 75135Off Market
A local agent can set up tours, give advice and negotiate with sellers.
Similar homes
- $825,0004 bd4 ba2.7k sqft5280 Fm 36 S, Caddo Mills, TX 75135For Sale
 MLS ID #21232025, Kristann Connerly. NTREIS
 - $725,0005 bd5 ba2.9k sqft1953 S Sky Meadows Dr, Caddo Mills, TX 75135For Sale
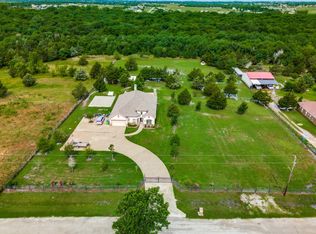 MLS ID #21316841, Bradley Tiegs. NTREIS
 - $697,0004 bd3 ba2.4k sqft3591 Evergreen Ln, Caddo Mills, TX 75135For Sale
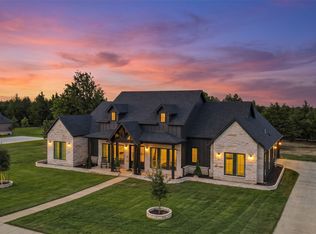 MLS ID #21343188, Rhonda Johnson. NTREIS
 - $549,0004 bd2 ba2.2k sqft2866 Fm 1903, Caddo Mills, TX 75135For Sale
 MLS ID #21107968, Lori Hawkins. NTREIS
 - $675,0005 bd4 ba3k sqft1968 S Sky Meadows Dr, Caddo Mills, TX 75135For SaleMLS ID #21189860, Amanda Ravetta. NTREIS
- $725,0006 bd4 ba2.6k sqft2455 County Road 700, Farmersville, TX 75442For SaleMLS ID #21348650, Alicia Purser. NTREIS
- $765,0004 bd3 ba2.6k sqft845 Horseshoe Bnd, Royse City, TX 75189For SaleMLS ID #21318725, Emily Cerda. NTREIS
- $800,0004 bd4 ba2.8k sqft9339 State Highway 276, Royse City, TX 75189For SaleMLS ID #21272413, Jared Austin. NTREIS
- $749,9004 bd3 ba3.1k sqft3442 Old Mill Rd, Greenville, TX 75402For SaleMLS ID #21185780, Rene Hanner. NTREIS
- $784,0004 bd3 ba2k sqft5775 Fm 2947, Quinlan, TX 75474For SaleMLS ID #21272548, Kathy Hobbs. NTREIS
- $755,0004 bd3 ba2.4k sqft8549 S Fm 548, Royse City, TX 75189For SaleMLS ID #21297090, Kelly Hammond. NTREIS
- $724,9004 bd2 ba2.9k sqft18584 County Road 543, Nevada, TX 75173For SaleMLS ID #21260834, Dan Roemer. NTREIS
- $725,0003 bd2 ba2k sqft1149 Signal Rd, Quinlan, TX 75474For SaleMLS ID #21245055, Joanna Arnwine. NTREIS
- $889,9994 bd3 ba3.3k sqft5963 County Road 2560, Royse City, TX 75189For SaleMLS ID #21315374, Jessica Mitchell. NTREIS
- $550,0003 bd2 ba2.7k sqft1456 Fm 1564 E, Greenville, TX 75402For SaleMLS ID #21340444, Christie Cannon. NTREIS
- $799,0004 bd4 ba2.7k sqft2611 Lonesome Dove, Farmersville, TX 75442For SaleMLS ID #21173655, April Clements. NTREIS
- $799,9003 bd3 ba2.7k sqft11054 County Road 2464, Terrell, TX 75160For SaleMLS ID #21335535, Linda Pierce. NTREIS
- $719,9904 bd3 ba2.8k sqft5062 White Pine Dr, Royse City, TX 75189For SaleMLS ID #21335377, Jose Herrera. NTREIS
- $720,0005 bd3 ba3.3k sqft9412 Private Road 2425, Terrell, TX 75160For SaleMLS ID #21254705, Jessica Weable. NTREIS
- $650,0003 bd4 ba2.5k sqft2614 County Road 596, Nevada, TX 75173For SaleMLS ID #21344134, Stacy Massar. NTREIS
