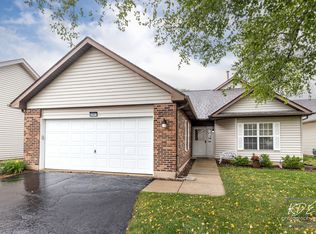
UPDATED 2155SF 3 BEDROOM, 3 BATH RANCH. ADDITIONAL LIVING SPACE IN THE FULL, FINISHED BASEMENT. DOVER SECTION AT CARILLON (55+) OF PLAINFIELD. ENTER YOUR FRONT DOOR WITH KEYLESS ENTRY INTO THE LARGE GREAT ROOM LIVING AND DINING COMBINATION. THE DEN BOASTS A BUILT IN ENTERTAINMENT WALL UNIT AND CUSTOM DESIGNER CORNICE WALL TREATMENT. ENJOY ENTERTAINING IN THE LARGE EAT-IN KITCHEN WITH TOP END APPLIANCES INCLUDING A FRENCH DOOR REFRIGERATOR, RANGE WITH AIR FRYER/CONVECTION OVEN, GRIDDLE AND OVERSIZED BURNERS. THE SECOND WALL OVEN HAS CONVECTION AND STEAM SETTING FOR YOUR BAKING PLEASURES. THE KITCHEN COUNTERTOPS ARE IMPORTED GRANITE WITH A HONED FINISH, NEVER NEEDS SEALANT! THE BUILT-PANTRY HAS PULL OUT SHELVES AS DO THE CUSTOM CABINETS. THIS GORGEOUS ROOM HAS PLENTY OF LIGHT FROM THE ATTACHED 4 SEASON ROOM WITH HEAT AND CENTRAL A/C WHICH CREATES A PERFECT ENTRY TO THE CONCRETE PATIO . LARGE PRIMARY BEDROOM HAS VAULTED CEILINGS. 2 WALK-IN CUSTOM CLOSETS LEAD TO THE EN-SUITE SPA BATH WITH WALK-IN FULL TILED SHOWER WITH DUAL SHOWER HEADS, TWO VANITIES WITH GRANITE COUNTERTOPS, HEATED TILED FLOORS. THE BASEMENT HAS AN ADDITIONAL BEDROOM WITH LARGE WARDROBES AND A FULL BATH WITH WALK-IN SHOWER. THE MEDIA ROOM IS A DREAM COME TRUE: 55' PLASMA TV, RETRACTABLE SCREEN WITH REMOTE, THEATER SEATING (4), AND CUSTOM LIGHTING. THIS HOME HAS SO MANY UPGRADES: EPOXY GARAGE FLOOR, REAL HARDWOOD FLOORING IN GREAT ROOM, FULL HOUSE WATER SOFTENER AND FILTRATION SYSTEM, SPRINKLER SYSTEM, APRILAIRE, NEST THERMOSTAT, CLOSET BUILT-INS BY CLOSETS BY DESIGN, LARGE SIZE DUET WASHER AND DRYER, REFRIGERATOR AND SINK IN BASEMENT, BACKUP SUMP PUMP, 32 INCH OR MORE WIDE DOORS, AND SO MUCH MORE IN THIS UPDATED HOME. NEW ROOF 2018. MOVE IN AND START ENJOYING GOLF AND ALL THE OTHER AMENITIES CARILLON PLAINFIELD HAS TO OFFER SUCH AS THE CLUBHOUSE AND GOLF. THE CLUBHOUSE IS A VIBRANT HUB FOR THE NEIGHBORHOOD. IT HAS A BALLROOM, FITNESS CENTER, INDOOR AND OUTDOOR POOLS AND HOBBY STUDIOS. THE PUBLIC 27 HOLE GOLF FACILITY CALLED "THE LINKS AT CARILLON" IS RATED BY GOLF DIGEST AS ONE OF " THE BEST PLACES TO PLAY". COME EXPERIENCE "THE GAUNTLET " WHICH IS THEIR SIGNATURE PAR FIVE KNOWN AS ONE OF THE "DREAM 18" HOLES.
Pending
$459,900
21626 W Larch Dr, Plainfield, IL 60544
3beds
1,755sqft
:
Get pre-qualified$3,366/mo
Single Family Residence
Built in 1999
10,018 Square Feet Lot
$454,400 Zestimate®
$262/sqft
$135/mo HOA
What's special
French door refrigeratorKeyless entryNest thermostatSprinkler systemHeated tiled floorsEpoxy garage floor
- 23 days |
- 592 |
- 23 |
Zillow last checked:
Listing updated:
Listed by:
Mary Tremonte 630-624-6574,
Baird & Warner
Source: MRED as distributed by MLS GRID,MLS#: 12702703
Facts & features
Interior
Bedrooms & bathrooms
- Bedrooms: 3
- Bathrooms: 3
- Full bathrooms: 3
Rooms
- Room types: Sun Room
Primary bedroom
- Features: Flooring (Carpet), Bathroom (Full)
- Level: Main
- Area: 195 Square Feet
- Dimensions: 15X13
Bedroom 2
- Features: Flooring (Carpet)
- Level: Main
- Area: 121 Square Feet
- Dimensions: 11X11
Bedroom 3
- Features: Flooring (Vinyl)
- Level: Basement
- Area: 180 Square Feet
- Dimensions: 15X12
Dining room
- Features: Flooring (Hardwood)
- Level: Main
- Dimensions: COMBO
Family room
- Features: Flooring (Ceramic Tile)
- Level: Main
- Area: 234 Square Feet
- Dimensions: 18X13
Kitchen
- Features: Kitchen (Eating Area-Table Space, Pantry-Closet), Flooring (Ceramic Tile)
- Level: Main
- Area: 154 Square Feet
- Dimensions: 14X11
Laundry
- Features: Flooring (Ceramic Tile)
- Level: Main
- Area: 60 Square Feet
- Dimensions: 10X6
Living room
- Features: Flooring (Hardwood)
- Level: Main
- Area: 360 Square Feet
- Dimensions: 24X15
Sun room
- Features: Flooring (Carpet)
- Level: Main
- Area: 144 Square Feet
- Dimensions: 12X12
Heating
- Natural Gas, Forced Air
Cooling
- Central Air
Appliances
- Included: Range, Microwave, Dishwasher, Refrigerator, Freezer, Washer, Dryer, Disposal
Features
- Basement: Finished,Full
Interior area
- Total structure area: 0
- Total interior livable area: 1,755 sqft
Property
Parking
- Total spaces: 2
- Parking features: Garage Door Opener, Yes, Garage Owned, Attached, Garage
- Attached garage spaces: 2
- Has uncovered spaces: Yes
Accessibility
- Accessibility features: Door Width 32 Inches or More, Swing In Door(s), Lever Door Handles, Bath Grab Bars, Disability Access
Features
- Stories: 1
Lot
- Size: 10,018 Square Feet
- Dimensions: 119X115X75X108
Details
- Parcel number: 1104061060220000
- Special conditions: None
Construction
Type & style
- Home type: SingleFamily
- Architectural style: Ranch
- Property subtype: Single Family Residence
Materials
- Vinyl Siding, Brick
Condition
- New construction: No
- Year built: 1999
Details
- Builder model: CAMELBACK
Utilities & green energy
- Sewer: Public Sewer
- Water: Public
Community & HOA
Community
- Subdivision: Carillon
HOA
- Has HOA: Yes
- Services included: Insurance, Security, Clubhouse, Exercise Facilities, Pool, Lawn Care, Scavenger, Snow Removal
- HOA fee: $135 monthly
Location
- Region: Plainfield
Financial & listing details
- Price per square foot: $262/sqft
- Tax assessed value: $359,133
- Annual tax amount: $9,616
- Date on market: 7/12/2026
- Ownership: Fee Simple w/ HO Assn.
Estimated market value
$454,400
$432,000 - $477,000
$3,058/mo
Price history
| Date | Event | Price |
|---|---|---|
| 7/22/2026 | Pending sale | $459,900$262/sqft |
Source:  MRED as distributed by MLS GRID #12702703 Report a problem MRED as distributed by MLS GRID #12702703 Report a problem | ||
| 7/12/2026 | Listed for sale | $459,900$262/sqft |
Source: MRED as distributed by MLS GRID #12702703 Report a problem | ||
| 7/12/2026 | Listing removed | $459,900$262/sqft |
Source: MRED as distributed by MLS GRID #12641702 Report a problem | ||
| 7/9/2026 | Listed for sale | $459,900$262/sqft |
Source: MRED as distributed by MLS GRID #12641702 Report a problem | ||
| 6/27/2026 | Contingent | $459,900$262/sqft |
Source: MRED as distributed by MLS GRID #12641702 Report a problem | ||
| 6/25/2026 | Listed for sale | $459,900$262/sqft |
Source: MRED as distributed by MLS GRID #12641702 Report a problem | ||
| 6/9/2026 | Contingent | $459,900$262/sqft |
Source: MRED as distributed by MLS GRID #12641702 Report a problem | ||
| 5/18/2026 | Price change | $459,900-4.2%$262/sqft |
Source: MRED as distributed by MLS GRID #12641702 Report a problem | ||
| 5/14/2026 | Listed for sale | $479,900+57.3%$273/sqft |
Source: MRED as distributed by MLS GRID #12641702 Report a problem | ||
| 10/3/2020 | Sold | $305,000$174/sqft |
Source: MRED as distributed by MLS GRID #10825237 Report a problem | ||
| 8/23/2020 | Pending sale | $305,000$174/sqft |
Source: Century 21 Affiliated #10825237 Report a problem | ||
| 8/20/2020 | Listed for sale | $305,000+17.3%$174/sqft |
Source: Century 21 Affiliated #10825237 Report a problem | ||
| 10/4/2016 | Sold | $260,000$148/sqft |
Source: Public Record Report a problem | ||
| 6/30/2016 | Sold | $260,000-3.3%$148/sqft |
Source: MRED as distributed by MLS GRID #09202210 Report a problem | ||
| 5/13/2016 | Pending sale | $269,000$153/sqft |
Source: CENTURY 21 Affiliated #09202210 Report a problem | ||
| 4/22/2016 | Listed for sale | $269,000+15.7%$153/sqft |
Source: CENTURY 21 Affiliated #09202210 Report a problem | ||
| 2/23/2000 | Sold | $232,500$132/sqft |
Source: Public Record Report a problem | ||
Public tax history
| Year | Property taxes | Tax assessment |
|---|---|---|
| 2024 | $9,616 +7.7% | $119,711 +11.4% |
| 2023 | $8,928 -6.3% | $107,470 +0.5% |
| 2022 | $9,528 -6.4% | $106,908 +6.4% |
| 2021 | $10,178 +15.5% | $100,468 +3.4% |
| 2020 | $8,811 +5.8% | $97,164 +5.5% |
| 2019 | $8,329 +6.6% | $92,099 +7.1% |
| 2018 | $7,811 +6.6% | $86,002 +5.9% |
| 2017 | $7,327 +2.3% | $81,188 +6.7% |
| 2016 | $7,161 +6.8% | $76,090 +8.3% |
| 2015 | $6,708 | $70,290 +6% |
| 2014 | $6,708 +4.3% | $66,311 -6.8% |
| 2013 | $6,430 -8.9% | $71,155 -13% |
| 2012 | $7,061 +7% | $81,788 -5% |
| 2011 | $6,600 -3.1% | $86,093 -12% |
| 2010 | $6,812 -0.7% | $97,864 -6% |
| 2009 | $6,859 0% | $104,111 -5% |
| 2008 | $6,860 | $109,565 +3.5% |
| 2007 | -- | $105,809 |
| 2006 | $6,930 +1.3% | $105,809 +5.6% |
| 2005 | $6,840 +15.3% | $100,189 +12% |
| 2004 | $5,934 +4.1% | $89,454 +5.1% |
| 2003 | $5,700 +7.1% | $85,121 +9.4% |
| 2002 | $5,323 -0.3% | $77,815 +2% |
| 2001 | $5,341 +33.1% | $76,275 +37.1% |
| 2000 | $4,013 | $55,624 |
Find assessor info on the county website
Monthly payment
Est. payment
Payment breakdown
Explore the cost of this home by adjusting the details. Changes won't be saved.Climate risks
Neighborhood: Carillon
Nearby schools
GreatSchools rating
- 6/10Skoff Elementary SchoolGrades: K-5Distance: 2.7 mi
- 8/10A Vito Martinez Middle SchoolGrades: 6-8Distance: 2.2 mi
- 9/10Romeoville High SchoolGrades: 9-12Distance: 3.1 mi
Schools provided by the listing agent
- District: 365U
Source: MRED as distributed by MLS GRID. This data may not be complete. We recommend contacting the local school district to confirm school assignments for this home.
- $431,7003 bd2 ba2.3k sqft21618 W Larch Dr, Plainfield, IL 60544Off Market
- $410,4003 bd2 ba2.3k sqft21646 W Tamarack Ct, Plainfield, IL 60544Off Market

- $372,0002 bd2 ba1.8k sqft21634 W Tamarack Ct, Plainfield, IL 60544Off Market

- $356,3003 bd1 ba1.9k sqft21625 W Larch Dr, Plainfield, IL 60544Off Market
- $389,2002 bd2 ba2.1k sqft21640 W Tamarack Ct, Plainfield, IL 60544Off Market
- $409,0003 bd3 ba1.7k sqft21631 W Larch Dr, Plainfield, IL 60544Off Market
- $375,4003 bd2 ba1.7k sqft21619 W Larch Dr, Plainfield, IL 60544Off Market
- $425,5003 bd3 ba2k sqft21612 W Larch Dr, Plainfield, IL 60544Off Market
A local agent can set up tours, give advice and negotiate with sellers.
Similar homes
- $365,0003 bd4 ba1.8k sqft20937 W Orangeblossom Ln, Plainfield, IL 60544Active
 MLS ID #12636109, Nan Smith, Baird & Warner. MRED as distributed by MLS GRID
 - $465,0003 bd3 ba2.1k sqft478 S Orchard Dr, Bolingbrook, IL 60440Active
 MLS ID #12717298, Noel Marrero, Keller Williams Infinity. MRED as distributed by MLS GRID
 - $385,0002 bd3 ba1.9k sqft21017 W Hazelnut Ln, Plainfield, IL 60544Active
 MLS ID #12682764, Ann Blair, ABR,SRES,SRS, RE/MAX Professionals Select. MRED as distributed by MLS GRID
 - $461,0003 bd3 ba1.7k sqft11436 S Belmont Dr, Plainfield, IL 60585Active
 MLS ID #12710763, Elena Isac, Pavlova Properties. MRED as distributed by MLS GRID
 - $450,0004 bd3 ba2.4k sqft1987 Wedgeport Cir, Romeoville, IL 60446ActiveMLS ID #12712856, Stephen A Blount, Keller Williams Infinity. MRED as distributed by MLS GRID
- $500,0003 bd3 ba2.1k sqft2265 Woodland Cir, Naperville, IL 60565NewMLS ID #12689325, Adam Stary, eXp Realty. MRED as distributed by MLS GRID
- $325,0002 bd2 ba1.4k sqft13339 Red Cedar Ln #0, Plainfield, IL 60544ActiveMLS ID #12717190, Ann Blair, ABR,SRES,SRS, RE/MAX Professionals Select. MRED as distributed by MLS GRID
- $425,0004 bd3 ba1.6k sqft310 Wintree Ln, New Lenox, IL 60451NewMLS ID #12719916, Jonathan Darin, Coldwell Banker Real Estate Group. MRED as distributed by MLS GRID
- $415,2504 bd3 ba2.1k sqft1714 Caton Ridge Dr, Plainfield, IL 60586NewMLS ID #12718803, Sarah Toso, ABR, RE/MAX Ultimate Professionals. MRED as distributed by MLS GRID
- $480,0003 bd4 ba2.5k sqft1219 Taylor St, Joliet, IL 60435NewMLS ID #12722730, Ryan Kurtz, CNC, john greene, Realtor. MRED as distributed by MLS GRID
- $449,9004 bd4 ba2.2k sqft2791 Squaw Valley Trl, Aurora, IL 60503ActiveMLS ID #12577021, Gesenia Cobb, Coldwell Banker Realty. MRED as distributed by MLS GRID
- $419,9003 bd3 ba2k sqft623 Wild Indigo Ave, Romeoville, IL 60446ActiveMLS ID #12675259, Eric Basiorka, CSC, Realty Executives Elite. MRED as distributed by MLS GRID
- $325,0003 bd3 ba1.5k sqft20838 W Peppertree Ct, Plainfield, IL 60544Price ChangeMLS ID #12667613, Diane Coyle, Platinum Partners Realtors. MRED as distributed by MLS GRID
- $477,7004 bd4 ba2k sqft15858 115th Ave, Orland Park, IL 60467ActiveMLS ID #12713140, Kelly Dugan, @properties Christie's International Real Estate. MRED as distributed by MLS GRID
- $450,0004 bd3 ba2.4k sqft490 Waubonsee Cir, Oswego, IL 60543ActiveMLS ID #12708521, Kimberly Grant, CSC, john greene, Realtor. MRED as distributed by MLS GRID
- $474,9004 bd2 ba2.1k sqft16352 S Rowley Ln, Lockport, IL 60441NewMLS ID #12720983, Therese Pearce, Home Sellers Realty Inc. MRED as distributed by MLS GRID
- $420,0003 bd3 ba2k sqft22854 W Bussey Dr, Plainfield, IL 60586ActiveMLS ID #12621808, Karen Robertson, BPOR,CIPS,e-PRO,GRI,RENE,SFR,SRES, Crosstown REALTORS Inc. MRED as distributed by MLS GRID
- $519,9005 bd4 ba2.2k sqft24221 W Brown Ln, Plainfield, IL 60586ActiveMLS ID #12693349, Suzanne Jeziorski, Re/Max Ultimate Professionals. MRED as distributed by MLS GRID
- $415,0003 bd3 ba1.9k sqft1978 Westridge Pl, Aurora, IL 60504NewMLS ID #12721604, Joan Walters, john greene, Realtor. MRED as distributed by MLS GRID
- $365,0003 bd2 ba1.4k sqft1306 Boston Ave, Joliet, IL 60435Price ChangeMLS ID #12649823, Kim Wirtz, ABR,CRS,e-PRO, Wirtz Real Estate Group Inc.. MRED as distributed by MLS GRID
