Welcome to LUMA 23 — 2164 Boston Post Road, a fully finished, one-of-a-kind masterpiece for the buyer who craves true distinction over cookie-cutter design. Step inside to an effortless blend of modern aesthetic and refined luxury, where every custom finish is executed to perfection. Bold, sleek, and sophisticated, this residence is a dramatic departure from the ordinary, built for both quiet living and high-style entertaining in the heart of Larchmont village.
LUMA 23 embodies "the art of living in light"
From arrival, the home reveals its defining gesture: a soaring 23-foot entry volume filled with natural light and architectural calm. A floating staircase ascends as both structure and sculpture, setting a tone of openness carried throughout. At the rear, a second 23-foot ceiling frames the transition to the outdoor terrace, blending interior and landscape. Nine-foot ceilings and full-height doors reinforce this vertical rhythm.
The main level unfolds around a central open kitchen anchored by a marble-finished quartz island, with living, dining, and office spaces flowing together. Expansive glazing draws light deep into the home throughout the day.
The residence offers five bedrooms, four-and-a-half bathrooms, and a dedicated office. Eight balconies, a terrace, and a deck extend living outward, spaces for entertainment, reflection, and connection to the outdoors from nearly every level.
Natural light is a central design element throughout, with large-format windows and orchestrated sightlines creating an ever-changing play of light and shadow. A custom Mondrian-inspired stained-glass installation turns sunlight into a living composition of color and movement.
The finished lower level adds space for recreation, media, wellness, or storage, and an attached two-car garage completes the home.
Every proportion is considered. Every threshold has purpose. This is a home defined not by excess, but by precision, modern and timeless at once, for those who believe architecture should elevate everyday living.
(All images are artist renderings and virtually staged to demonstrate the property's final potential.)
New construction
$2,995,000
2164 Boston Post Road, Larchmont, NY 10538
5beds
3,420sqft
Single Family Residence, Residential
Built in 2026
8,712 Square Feet Lot
$-- Zestimate®
$876/sqft
$-- HOA
What's special
Attached two-car garageDedicated officeFull-height doorsEight balconiesFour-and-a-half bathroomsLarge-format windowsFive bedrooms
- 1 day
- 989
- 57
Zillow last checked:
Listing updated:
Listed by:
Julia B Fee Sothebys Int. Rlty 914-834-0270,
Carola E. Schonander 914-484-1229
Source: OneKey® MLS as distributed by MLS GRID,MLS#: 1006117
Facts & features
Interior
Bedrooms & bathrooms
- Bedrooms: 5
- Bathrooms: 5
- Full bathrooms: 4
- 1/2 bathrooms: 1
Other
- Description: Grand foyer, open concept layout, formal living room, dedicated office space, formal dining room, open concept gourmet kitchen, exit to the back deck, powder room.
- Level: First
Other
- Description: Primary bedroom/ ensuite bathroom with radiant floors/walk-in closet, three more bedrooms, one of the bedrooms also features an ensuite bathroom, hall full bathrooms, laundry room, exit to balcony.
- Level: Second
Other
- Description: Guest room, full bathroom, family/recreational room, two-car attached garage, storage, mechanical room.
- Level: Lower
Heating
- Heat Pump, Radiant Floor
Cooling
- Central Air
Appliances
- Included: Convection Oven, Cooktop, Dishwasher, Disposal, Dryer, Electric Cooktop, Electric Oven, Electric Water Heater, ENERGY STAR Qualified Appliances, Exhaust Fan, Microwave, Refrigerator, Stainless Steel Appliance(s), Washer, Wine Refrigerator
- Laundry: Washer/Dryer Hookup, Laundry Room
Features
- Chefs Kitchen, Double Vanity, Eat-in Kitchen, Entrance Foyer, Formal Dining, High Ceilings, Kitchen Island, Primary Bathroom, Quartz/Quartzite Counters, Recessed Lighting, Storage
- Flooring: Ceramic Tile, Hardwood, Other
- Basement: Finished
- Attic: None
- Number of fireplaces: 1
- Fireplace features: Free Standing
Interior area
- Total structure area: 4,020
- Total interior livable area: 3,420 sqft
Video & virtual tour
Property
Parking
- Total spaces: 2
- Parking features: Attached, Driveway, Electric Vehicle Charging Station(s)
- Garage spaces: 2
- Has uncovered spaces: Yes
Features
- Levels: Three Or More
- Patio & porch: Deck, Porch
Lot
- Size: 8,712 Square Feet
Details
- Parcel number: 32010060000001900002182
- Special conditions: None
Construction
Type & style
- Home type: SingleFamily
- Architectural style: Contemporary,Modern
- Property subtype: Single Family Residence, Residential
Materials
- Stucco
Condition
- Under Construction
- New construction: Yes
- Year built: 2026
Utilities & green energy
- Sewer: Public Sewer
- Water: Public
- Utilities for property: Electricity Available, Electricity Connected, Sewer Connected, Trash Collection Public, Water Available, Water Connected
Community & HOA
HOA
- Has HOA: No
Location
- Region: Larchmont
Financial & listing details
- Price per square foot: $876/sqft
- Tax assessed value: $500,000
- Annual tax amount: $8,466
- Date on market: 6/17/2026
- Cumulative days on market: 28 days
- Listing agreement: Exclusive Right To Sell
- Electric utility on property: Yes
Estimated market value
Not available
Estimated sales range
Not available
Not available
Price history
| Date | Event | Price |
|---|---|---|
| 9/23/2026 | Listed for sale | $2,995,000$876/sqft |
Source:  OneKey® MLS as distributed by MLS GRID #1006117 Report a problem OneKey® MLS as distributed by MLS GRID #1006117 Report a problem | ||
| 7/13/2026 | Listing removed | $2,995,000$876/sqft |
Source: OneKey® MLS as distributed by MLS GRID #1006117 Report a problem | ||
| 6/17/2026 | Listed for sale | $2,995,000$876/sqft |
Source: OneKey® MLS as distributed by MLS GRID #1006117 Report a problem | ||
Public tax history
Tax history is unavailable.
Monthly payment
Climate risks
Neighborhood: 10538
Nearby schools
Schools provided by the listing agent
- Elementary: Chatsworth Avenue
- Middle: Hommocks School
- High: Mamaroneck High School
Source: OneKey® MLS as distributed by MLS GRID. This data may not be complete. We recommend contacting the local school district to confirm school assignments for this home.
Similar homes
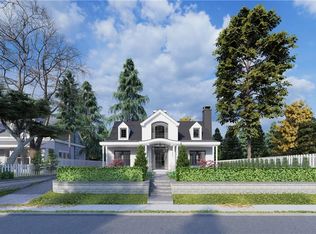
- $2,675,0005 bd6 ba4k sqft97 North Ct, Roslyn Heights, NY 11577New
 MLS ID #12766710, Gail Holman, Listing by: Compass Greater NY, LLC. MRED as distributed by MLS GRID
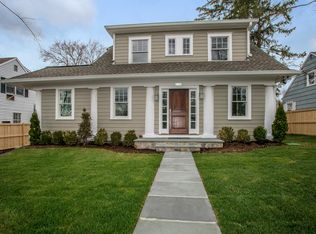
 - $3,300,0005 bd4 ba4.7k sqft353 E Shore Road, Great Neck, NY 11023For Sale

 MLS ID #1021374, Jason P. Friedman, Listing by: Daniel Gale Sothebys Intl Rlty. OneKey® MLS as distributed by MLS GRID
 - $3,495,0004 bd5 ba3.3k sqft2 Meadow Road, Old Westbury, NY 11568For Sale
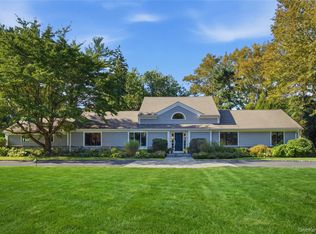 MLS ID #1050405, Maria Babaev CBR CIPS E-PRO SFR GR, Listing by: Douglas Elliman Real Estate. OneKey® MLS as distributed by MLS GRID
 - $3,249,8886 bd6 ba4.4k sqft33 High Farms Road, Old Brookville, NY 11545For Sale
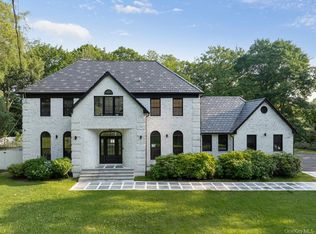 MLS ID #977675, Katherine Koniecko, Listing by: Signature Premier Properties. OneKey® MLS as distributed by MLS GRID
 - $3,125,0004 bd5 ba4.9k sqft2 Lakeridge Drive, Armonk, NY 10504For SaleMLS ID #971207, Amy M. Singer, Listing by: Houlihan Lawrence Inc.. OneKey® MLS as distributed by MLS GRID
- $2,588,0004 bd4 ba3.1k sqft251-51 52nd Avenue, Little Neck, NY 11362For SaleMLS ID #1039203, Toula Polios CBR, Listing by: Toula Polios Realty Group LLC. OneKey® MLS as distributed by MLS GRID
- $2,480,0004 bd3 ba3.1k sqft897 Ripley Lane, Muttontown, NY 11771For SaleMLS ID #1039187, Kimberly G. Bancroft SRS, Listing by: Daniel Gale Sothebys Intl Rlty. OneKey® MLS as distributed by MLS GRID
- $2,390,0004 bd5 ba3.1k sqft49-32 Annadale Lane, Little Neck, NY 11362For SaleMLS ID #1028697, Teresa V. Cheng, Listing by: Winzone Realty Inc. OneKey® MLS as distributed by MLS GRID
- $3,198,0004 bd4 ba4.2k sqft23 Estates Terrace N, Manhasset, NY 11030For SaleMLS ID #1008997, Mark Leventhal, Listing by: Compass Greater NY LLC. OneKey® MLS as distributed by MLS GRID
- $1,600,0005 bd4 ba3.5k sqft25 Joan Avenue, White Plains, NY 10607For SaleMLS ID #1050017, Timothy G. Curtin, Listing by: Coldwell Banker Realty. OneKey® MLS as distributed by MLS GRID
- $2,600,0003 bd6 ba5k sqft8 Jasmine Lane, Rye Brook, NY 10573For SaleMLS ID #1050744, Joshua M. Rogull, Listing by: Rogull Realty LLC. OneKey® MLS as distributed by MLS GRID
- $2,299,0005 bd5 ba5k sqft31 Sherwood Gate, Oyster Bay, NY 11771For SaleMLS ID #998428, Kim M. Borrelli, Listing by: Signature Premier Properties. OneKey® MLS as distributed by MLS GRID
- $2,899,0006 bd5 ba4.4k sqft1931 Stratford Drive, Westbury, NY 11590For SaleMLS ID #1032284, Varun Babbar, Listing by: Property Professionals Realty. OneKey® MLS as distributed by MLS GRID
- $3,630,0004 bd5 ba3.3k sqft1 Sequoia Circle, Manhasset, NY 11030For SaleMLS ID #995204, Jennifer I. Lo CBR, Listing by: Daniel Gale Sothebys Intl Rlty. OneKey® MLS as distributed by MLS GRID
- $4,195,0004 bd4 ba3.8k sqft27 Castle Road, Piermont, NY 10968For SaleMLS ID #1017797, Richard W Ellis, Listing by: Ellis Sotheby's Intl Realty. OneKey® MLS as distributed by MLS GRID
- $2,195,0004 bd3 ba3.1k sqft210 Red Fox Rd, Stamford, CT 06903For Sale
 MLS ID #125692, Danielle Malloy, Serhant Connecticut LLC. Greenwich MLS, Inc.
 - $2,150,0004 bd4 ba2.5k sqft2 Hewlett Place, Great Neck, NY 11024For SaleMLS ID #994510, Tomer Hatuka ABR, Listing by: Hatuka Properties Inc. OneKey® MLS as distributed by MLS GRID
