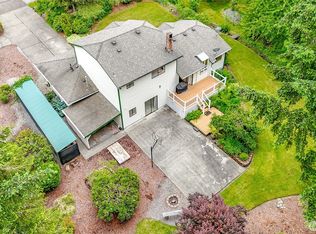
Welcome to this 2-story home offering 3 bedrooms, 2.5 bathrooms, and 2,298 sq ft of comfortable living space. Filled with abundant natural light, gorgeous hardwood floors throughout the home and an open-concept layout that is perfect for both everyday living and entertaining. The spacious kitchen is equipped with stainless steel appliances and an oversized pantry. The kitchen and living areas flow seamlessly to a private backyard retreat complete with an outdoor gazebo—ideal for gatherings, summer BBQs, or relaxing evenings outdoors. Upstairs, you’ll find a versatile bonus room perfect for a home office, media room, playroom, or additional living space. The large primary suite offers a private bathroom and oversized walk-in closet, creating the perfect escape at the end of the day. Each bedroom features its own walk-in closet, providing ample storage and convenience throughout the home. The private driveway offers additional parking. Conveniently located near playgrounds and parks and just minutes from shopping and restaurants.
Active
Listed by: Coldwell Banker Danforth • Sharon Thielman
Price cut: $10K (7/9)
$669,990
21648 SE 297th Terrace, Kent, WA 98042
3beds
2,298sqft
Single Family Residence
Built in 2008
5,100 Square Feet Lot
$-- Zestimate®
$292/sqft
$58/mo HOA
What's special
Outdoor gazeboSpacious kitchenPrivate backyard retreatVersatile bonus roomAbundant natural lightLarge primary suitePrivate bathroom
- 43 days |
- 170 |
- 7 |
Zillow last checked:
Listing updated:
Listed by:
Sharon Thielman,
Coldwell Banker Danforth
Source: NWMLS as distributed by MLS GRID,MLS#: 2529590
Loading...
Facts & features
Interior
Bedrooms & bathrooms
- Bedrooms: 3
- Bathrooms: 3
- Full bathrooms: 2
- 1/2 bathrooms: 1
- Main level bathrooms: 1
Primary bedroom
- Level: Second
Bedroom
- Level: Second
Bedroom
- Level: Second
Bathroom full
- Level: Second
Bathroom full
- Level: Second
Other
- Level: Main
Bonus room
- Level: Second
Dining room
- Level: Main
Entry hall
- Level: Main
Kitchen without eating space
- Level: Main
Living room
- Level: Main
Rec room
- Level: Second
Utility room
- Level: Second
Heating
- Forced Air, Electric, Natural Gas
Cooling
- Forced Air
Appliances
- Included: Dishwasher, Disposal, Refrigerator, Stove(s)/Range(s), Dishwasher(s), Garbage Disposal, Refrigerator(s), Water Heater: Gas, Water Heater Location: Garage
Features
- Bath Off Primary, Ceiling Fan(s), Dining Room
- Flooring: Hardwood, Vinyl
- Has fireplace: No
Interior area
- Total structure area: 2,298
- Total interior livable area: 2,298 sqft
Property
Parking
- Total spaces: 6
- Parking features: Driveway, Attached Garage
- Has attached garage: Yes
- Covered spaces: 2
- Uncovered spaces: 4
Features
- Levels: Two
- Stories: 2
- Entry location: Main
- Patio & porch: Bath Off Primary, Ceiling Fan(s), Dining Room, Sprinkler System, Walk-In Closet(s), Water Heater
Lot
- Size: 5,100 Square Feet
- Features: Curbs, Dead End Street, Paved, Sidewalk
- Topography: Level
Details
- Parcel number: 3832080340
- Special conditions: Standard
Construction
Type & style
- Home type: SingleFamily
- Architectural style: 2 Story
- Property subtype: Single Family Residence
Materials
- Metal/Vinyl, Wood Products
- Foundation: Poured Concrete
- Roof: Composition
Condition
- Very Good
- Year built: 2008
- Major remodel year: 2008
Details
- Builder name: Quadrant
Utilities & green energy
- Electric: Company: PSE
- Sewer: Sewer Connected, Company: Covington
- Water: Public, Company: Soos Creek
Green energy
- Green verification: Built Green™, Northwest ENERGY STAR®
Community & HOA
Community
- Features: CCRs
- Subdivision: Kentlake Highlands
HOA
- HOA fee: $58 monthly
Location
- Region: Kent
Financial & listing details
- Price per square foot: $292/sqft
- Tax assessed value: $268,000
- Annual tax amount: $6,679
- Date on market: 5/27/2026
- Cumulative days on market: 45 days
- Listing terms: Conventional,FHA,VA Loan
- Inclusions: Dishwasher(s), Garbage Disposal, Refrigerator(s), Stove(s)/Range(s)
Estimated market value
Not available
Estimated sales range
Not available
$3,530/mo
Price history
| Date | Event | Price |
|---|---|---|
| 7/9/2026 | Price change | $669,990-1.5%$292/sqft |
Source:  NWMLS as distributed by MLS GRID #2529590 Report a problem NWMLS as distributed by MLS GRID #2529590 Report a problem | ||
| 6/26/2026 | Price change | $679,990-1.4%$296/sqft |
Source: NWMLS as distributed by MLS GRID #2529590 Report a problem | ||
| 6/11/2026 | Price change | $689,990-1.4%$300/sqft |
Source: NWMLS as distributed by MLS GRID #2529590 Report a problem | ||
| 5/28/2026 | Listed for sale | $700,000+134.4%$305/sqft |
Source: NWMLS as distributed by MLS GRID #2529590 Report a problem | ||
| 11/26/2008 | Sold | $298,665$130/sqft |
Source: NWMLS as distributed by MLS GRID #28134988 Report a problem | ||
Public tax history
| Year | Property taxes | Tax assessment |
|---|---|---|
| 2015 | $3,615 | $268,000 +15% |
| 2014 | $3,615 +1.1% | $233,000 +6.9% |
| 2013 | $3,574 +3% | $218,000 +2.8% |
| 2012 | $3,470 -4.9% | $212,000 -9.8% |
| 2011 | $3,648 -3% | $235,000 -5.6% |
| 2010 | $3,762 +8.8% | $249,000 |
| 2009 | $3,458 | $249,000 |
Find assessor info on the county website
Monthly payment
Est. payment$--/mo
Payment breakdown
Explore the cost of this home by adjusting the details. Changes won't be saved.All calculations are estimates and provided by Zillow, Inc. for informational purposes only. Actual amounts may vary.
HOA fees may include property taxes on listings classified as Co-Ops. Contact the listing agent and/or owner for fee details.
Mortgage interest rates are dependent on a number of factors, including credit score, down payment, and repayment length. Interest rate data provided by Zillow Group Marketplace, Inc. as of 1/1/1970 from various mortgage lenders with which we have lead or other similar arrangements; the Estimated Payment is an average of those rates.
See how much you could borrow to make a competitive offer.
Climate risks
Neighborhood: Lake Morton-Berrydale
Nearby schools
GreatSchools rating
- 8/10Sawyer Woods Elementary SchoolGrades: PK-5Distance: 1.1 mi
- 4/10Cedar Heights Middle SchoolGrades: 6-8Distance: 2 mi
- 5/10Kentlake High SchoolGrades: 9-12Distance: 0.3 mi
- $685,0003 bd3 ba2.1k sqft29729 217th Pl SE, Kent, WA 98042Sold
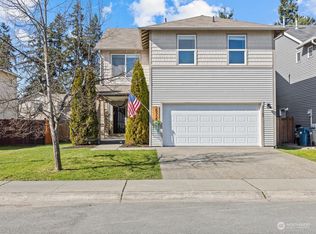
- $689,9994 bd3 ba2.1k sqft21647 SE 297th St, Kent, WA 98042Pending
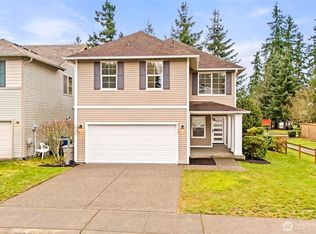
- $645,9004 bd3 ba2k sqft21639 SE 297th St, Kent, WA 98042Off Market
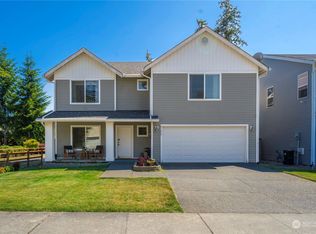
- $680,0004 bd3 ba2.4k sqft21631 SE 297th St, Kent, WA 98042Sold
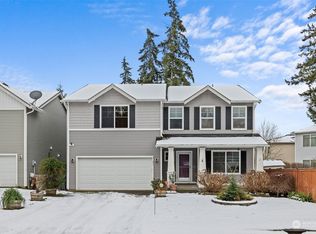
- $642,0003 bd3 ba1.8k sqft21636 SE 298th Pl, Kent, WA 98042Sold
- $640,0003 bd3 ba2k sqft29737 216th Pl SE, Kent, WA 98042Sold
- $618,5003 bd3 ba2.2k sqft29749 216th Pl SE, Kent, WA 98042Sold
- $605,0003 bd3 ba1.7k sqft21638 SE 297th St, Kent, WA 98042Sold
A local agent can set up tours, give advice and negotiate with sellers.
Similar homes
- $675,0003 bd3 ba2.3k sqftKentlake Highlands, Kent, WA 98042Active
 MLS ID #2549933, Carla R. Clark. NWMLS as distributed by MLS GRID
 - $639,9994 bd3 ba2k sqft29704 SE 217th pl se, Kent, WA 98042Active
 MLS ID #2508284, Udip Regmi. NWMLS as distributed by MLS GRID
 - $699,9505 bd3 ba2k sqftTimber Heights, Covington, WA 98042Active
 MLS ID #2537389, Jeffrey Thornton. NWMLS as distributed by MLS GRID
 - $775,0003 bd3 ba2k sqftWinterwood Estates, Covington, WA 98042Active
 MLS ID #2507647, Nancy Gehr. NWMLS as distributed by MLS GRID
 - $660,0004 bd2 ba1.9k sqftSun Meadows Div. 2, Kent, WA 98030ActiveMLS ID #2549866, Jenn Penn. NWMLS as distributed by MLS GRID
- $725,0003 bd3 ba2.2k sqftPatricks's Faire, Maple Valley, WA 98038ActiveMLS ID #2550389, Lorene Bennett. NWMLS as distributed by MLS GRID
- $699,9503 bd3 ba1.7k sqftStar View Acres 2, Auburn, WA 98092ActiveMLS ID #2546327, Sandra L. Kleist. NWMLS as distributed by MLS GRID
- $619,0003 bd3 ba1.6k sqftArbor View, Auburn, WA 98092ActiveMLS ID #2551753, Alan MacLurg. NWMLS as distributed by MLS GRID
- $765,0004 bd3 ba2.3k sqftSun Ridge At Elk Run Div 03, Maple Valley, WA 98038ActiveMLS ID #2527196, Morgan J. Taylor. NWMLS as distributed by MLS GRID
- $650,0003 bd2 ba1.9k sqftRussellwood, Bonney Lake, WA 98391ActiveMLS ID #2550730, Rejena Marie Kilmurray. NWMLS as distributed by MLS GRID
- $650,0004 bd2 ba1.8k sqft13014 SE 279th Place, Kent, WA 98030ActiveMLS ID #2530923, Garth Ward. NWMLS as distributed by MLS GRID
- $649,9504 bd3 ba2k sqft22686 129th Place SE, Kent, WA 98031ActiveMLS ID #2470988, Tien D. Pham. NWMLS as distributed by MLS GRID
- $664,9504 bd3 ba2k sqft22617 108th Avenue SE, Kent, WA 98031ActiveMLS ID #2515053, Jeffrey S. Struble. NWMLS as distributed by MLS GRID
- $699,0004 bd3 ba2k sqftSunnybrook Place, Auburn, WA 98092ActiveMLS ID #2533937, Thomas J. Phillips. NWMLS as distributed by MLS GRID
- $575,0004 bd3 ba1.7k sqft113 5th Avenue SW, Pacific, WA 98047ActiveMLS ID #2552254, Anna Warren. NWMLS as distributed by MLS GRID
- $630,0004 bd3 ba1.8k sqftWindsor Place, Auburn, WA 98092ActiveMLS ID #2539088, Phillip T. Rodocker. NWMLS as distributed by MLS GRID
- $750,0004 bd3 ba1.8k sqftMaple Ridge Highlands 02, Maple Valley, WA 98038ActiveMLS ID #2520177, Ranee Kim. NWMLS as distributed by MLS GRID
- $648,0003 bd2 ba1.8k sqft1808 Riverview Drive NE, Auburn, WA 98002ActiveMLS ID #2506343, Lorraine Klopfenstein. NWMLS as distributed by MLS GRID
- $699,9503 bd3 ba1.6k sqftMountian Gate, Buckley, WA 98321ActiveMLS ID #2540156, Shawn Tetter. NWMLS as distributed by MLS GRID
- $650,0003 bd2 ba2.1k sqftWhite River Estates, Buckley, WA 98321ActiveMLS ID #2531094, Joshua D. Hall. NWMLS as distributed by MLS GRID
- Washington
- King County
- Kent
- 98042
- Lake Morton-Berrydale
- 21648 SE 297th Terrace
Nearby cities
Nearby neighborhoods
Nearby zip codes
Other Kent Topics
