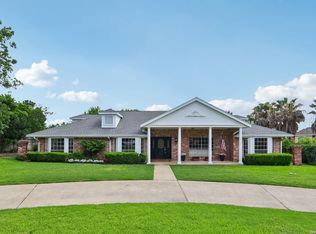
Contemporary updates enhance this Mid-Century, single-story ranch home in desirable Castle Hills. The open-concept floor plan offers exceptional versatility with four bedrooms, three full baths, two spacious living areas, an interior laundry room, and a thoughtfully added mudroom. A private mother-in-law suite features a convenient Murphy bed, creating an ideal space for guests, extended family, or a home office. At the heart of the home, the custom gourmet kitchen showcases quartz countertops, a breakfast bar, gas cooking, and stainless steel appliances. Ceramic tile flooring throughout provides an attractive, low-maintenance, allergy-friendly living environment. Recent interior improvements include a remodeled entryway, updated dining and breakfast-area lighting, insulated PEX piping, and expanded attic access and storage above both the garage and hallway. Major upgrades include a complete HVAC replacement in October 2024, converting the original five-ton system into separate 3.5-ton and two-ton systems with gas furnaces and approximately eight years remaining on the warranty. A new roof was installed in May 2026 with a five-year warranty. Additional improvements include blown attic insulation, attic fans, perimeter gutters, replacement windows throughout most of the home, independent garage-door motors, and a professional evaluation of the plumbing system. Outside, the expansive backyard features mature shade trees, a sprinkler system, privacy fencing, an outdoor storage shed, and electrical wiring for a future pool pump. Pool plans by Cody Pools are also available. The front yard includes established garden areas, three crape myrtles, and a Monterrey oak. The washer and dryer, Murphy bed mattress, living-room storage system, outdoor shed, and garage storage shelving are included with the sale. Make your showing request now before it's too late.
Pending
Price cut: $10K (9/4)
$585,000
217 Gardenview, Castle Hills, TX 78213
4beds
2,943sqft
Single Family Residence
Built in 1956
0.41 Acres Lot
$566,000 Zestimate®
$199/sqft
$-- HOA
What's special
Contemporary updatesPrivate mother-in-law suitePrivacy fencingPerimeter guttersGas cookingOpen-concept floor planExpansive backyard
- 95 days
- 809
- 60
Zillow last checked:
Listing updated:
Listed by:
Christina Cardenas TREC #762511 (210) 405-7226,
Niva Realty
Source: LERA MLS,MLS#: 2000020
Facts & features
Interior
Bedrooms & bathrooms
- Bedrooms: 4
- Bathrooms: 3
- Full bathrooms: 3
Primary bedroom
- Features: Ceiling Fan(s), Full Bath
- Area: 225
- Dimensions: 15 x 15
Bedroom 2
- Area: 165
- Dimensions: 15 x 11
Bedroom 3
- Area: 165
- Dimensions: 15 x 11
Bedroom 4
- Area: 187
- Dimensions: 17 x 11
Primary bathroom
- Features: Shower Only, Double Vanity
- Area: 96
- Dimensions: 12 x 8
Family room
- Area: 390
- Dimensions: 26 x 15
Kitchen
- Area: 216
- Dimensions: 12 x 18
Living room
- Area: 224
- Dimensions: 16 x 14
Heating
- Central, Natural Gas
Cooling
- Central Air
Appliances
- Included: Cooktop, Range, Refrigerator, Disposal, Dishwasher, Water Softener Owned, Vented Exhaust Fan
- Laundry: Main Level, Washer Hookup, Dryer Connection
Features
- One Living Area, Liv/Din Combo, Eat-in Kitchen, Two Eating Areas, Breakfast Bar, Pantry, Utility Room Inside, Secondary Bedroom Down, 1st Floor Lvl/No Steps, Open Floorplan, All Bedrooms Downstairs, Master Downstairs, Ceiling Fan(s)
- Flooring: Ceramic Tile
- Has basement: No
- Has fireplace: No
- Fireplace features: Not Applicable
Interior area
- Total interior livable area: 2,943 sqft
Property
Parking
- Total spaces: 2
- Parking features: Two Car Garage
- Garage spaces: 2
Features
- Levels: One
- Stories: 1
- Pool features: None
Lot
- Size: 0.41 Acres
Details
- Parcel number: 050040290090
Construction
Type & style
- Home type: SingleFamily
- Property subtype: Single Family Residence
Materials
- Brick, Wood Siding
- Foundation: Slab
- Roof: Composition
Condition
- Pre-Owned
- New construction: No
- Year built: 1956
Utilities & green energy
- Sewer: Sewer System
- Utilities for property: City Garbage service
Community & HOA
Community
- Features: None
- Subdivision: Castle Hills
Location
- Region: Castle Hills
Financial & listing details
- Price per square foot: $199/sqft
- Tax assessed value: $557,530
- Annual tax amount: $12,849
- Price range: $585K - $585K
- Date on market: 7/14/2026
- Cumulative days on market: 96 days
- Listing terms: Conventional,FHA,VA Loan,Cash
Estimated market value
$566,000
$538,000 - $594,000
$3,000/mo
Price history
| Date | Event | Price |
|---|---|---|
| 10/6/2026 | Pending sale | $585,000$199/sqft |
Source:  LERA MLS #2000020 Report a problem LERA MLS #2000020 Report a problem | ||
| 9/25/2026 | Contingent | $585,000$199/sqft |
Source: LERA MLS #2000020 Report a problem | ||
| 9/4/2026 | Price change | $585,000-1.7%$199/sqft |
Source: LERA MLS #2000020 Report a problem | ||
| 7/14/2026 | Listed for sale | $595,000+21.4%$202/sqft |
Source: LERA MLS #2000020 Report a problem | ||
| 9/6/2019 | Sold | -- |
Source: LERA MLS #1404593 Report a problem | ||
| 8/26/2019 | Pending sale | $490,000$166/sqft |
Source: Keller Williams Legacy #1404593 Report a problem | ||
| 8/10/2019 | Listed for sale | $490,000+4.3%$166/sqft |
Source: Keller Williams Legacy #1404593 Report a problem | ||
| 1/29/2019 | Sold | -- |
Source: LERA MLS #1354976 Report a problem | ||
| 1/2/2019 | Pending sale | $469,900$160/sqft |
Source: Home Team of America #1354976 Report a problem | ||
| 12/20/2018 | Listed for sale | $469,900+81.4%$160/sqft |
Source: Home Team of America #1354976 Report a problem | ||
| 5/15/2018 | Sold | -- |
Source: LERA MLS #1285495 Report a problem | ||
| 5/15/2018 | Pending sale | $259,000$88/sqft |
Source: Noble Group Realty #1285495 Report a problem | ||
| 4/26/2018 | Price change | $259,000-5.8%$88/sqft |
Source: Noble Group Realty #1285495 Report a problem | ||
| 3/28/2018 | Price change | $275,000-12.7%$93/sqft |
Source: Noble Group Realty #1285495 Report a problem | ||
| 1/4/2018 | Listed for sale | $314,900$107/sqft |
Source: Noble Group Realty #1285495 Report a problem | ||
Public tax history
| Year | Property taxes | Tax assessment |
|---|---|---|
| 2025 | $10,496 -2.6% | $557,530 |
| 2024 | $10,780 -0.4% | $557,530 +2.1% |
| 2023 | $10,821 -7.5% | $546,000 +3.9% |
| 2022 | $11,705 +0.1% | $525,558 +10% |
| 2021 | $11,696 | $477,780 +3.3% |
| 2020 | $11,696 +4% | $462,370 +3.5% |
| 2019 | $11,241 | $446,830 +76.7% |
| 2018 | $11,241 +197.2% | $252,930 +5.8% |
| 2017 | $3,782 +0.8% | $239,000 +1.7% |
| 2016 | $3,753 -3.7% | $235,000 |
| 2015 | $3,896 | $235,000 -0.5% |
| 2014 | $3,896 | $236,090 +9% |
| 2013 | -- | $216,550 +4.8% |
| 2012 | -- | $206,660 -13.5% |
| 2011 | -- | $239,050 +0.7% |
| 2010 | -- | $237,391 +10% |
| 2009 | -- | $215,810 -6.9% |
| 2008 | -- | $231,830 +2.9% |
| 2007 | -- | $225,200 +1.2% |
| 2006 | -- | $222,520 +2.1% |
| 2005 | -- | $217,930 |
| 2004 | -- | -- |
| 2003 | -- | -- |
| 2002 | -- | -- |
| 2001 | -- | -- |
| 2000 | -- | -- |
Find assessor info on the county website
Monthly payment
Est. payment
Payment breakdown
Explore the cost of this home by adjusting the details. Changes won't be saved.Climate risks
Neighborhood: 78213
Nearby schools
Schools provided by the listing agent
- Elementary: Castle Hills
- Middle: Jackson
- High: Lee
- District: North East I.S.D.
Source: LERA MLS. This data may not be complete. We recommend contacting the local school district to confirm school assignments for this home.


Similar homes
- $599,0003 bd3 ba2.9k sqft226 Gardenview, Castle Hills, TX 78213For Sale

 MLS ID #1999623, Rolando Munoz TREC #770699, Dean Grace, LLC. LERA MLS
 - $673,0004 bd3 ba3.2k sqft209 DANDELION LN, Castle Hills, TX 78213For Sale
 MLS ID #2013824, Lauren Krizmanich TREC #764156, BHHS PenFed Realty. LERA MLS
 - $760,0005 bd4 ba3.4k sqft211 CHATTINGTON CT, Castle Hills, TX 78213For Sale
 MLS ID #1993140, Valeria Sisson TREC #751934, eXp Realty. LERA MLS
 - $569,0003 bd2 ba2.5k sqft211 SHARON DR, San Antonio, TX 78216For Sale
 MLS ID #2011001, Edna Lockwood TREC #630815, Compass RE Texas, LLC. LERA MLS
 - $520,0005 bd4 ba2.8k sqft9207 Old Homestead, San Antonio, TX 78230For SaleMLS ID #1999484, Craig Browning TREC #606186, Phyllis Browning Company. LERA MLS
- $589,0004 bd2 ba2.9k sqft7511 Bridgewater, San Antonio, TX 78209For SaleMLS ID #1969927, Janet Heydenreich TREC #309876, Phyllis Browning Company. LERA MLS
- $515,0005 bd3 ba2.5k sqft3719 JOHN ALDEN DR, San Antonio, TX 78230For SaleMLS ID #2021566, Denise Becerra TREC #651037, LPT Realty, LLC. LERA MLS
- $370,0005 bd2 ba1.9k sqft910 Mount Kisco, San Antonio, TX 78213For SaleMLS ID #1875627, Ahimelech Doring TREC #829903, Realty One Group Emerald. LERA MLS
- $615,0004 bd3 ba2.2k sqft614 LARKWOOD DR, San Antonio, TX 78209For SaleMLS ID #1957184, Gail Lamb TREC #568013, Keller Williams Heritage. LERA MLS
- $575,0003 bd2 ba2.3k sqft506 Oakleaf Dr, San Antonio, TX 78209For SaleMLS ID #1967016, Fernando Gonzales TREC #689660, Full Spectrum Realty. LERA MLS
- $530,0004 bd3 ba3k sqft17207 FAWN CLOUD LN, San Antonio, TX 78248For SaleMLS ID #1998624, Tammara Alarcon TREC #561134, Full Spectrum Realty. LERA MLS
- $640,0004 bd4 ba3.2k sqft13111 Creek Briar, San Antonio, TX 78230For SaleMLS ID #2016876, Cindy Padilla TREC #825292, Walzel Properties - Corporate Office. LERA MLS
- $709,8884 bd2 ba2.3k sqft406 WOOD SHADOW ST, San Antonio, TX 78216For SaleMLS ID #2016820, Stephen Collins TREC #485750, Keller Williams Heritage. LERA MLS
- $600,0004 bd3 ba2.8k sqft8806 SHOSHONI TRL, San Antonio, TX 78255For SaleMLS ID #2012783, Stephanie Scott TREC #720181, Resi Realty, LLC. LERA MLS
- $579,0003 bd2 ba2.6k sqft27313 Timberline Dr, San Antonio, TX 78260For SaleMLS ID #2004508, Samantha Vandenheuvel TREC #789547, Exquisite Properties, LLC. LERA MLS
- $400,0004 bd3 ba2.3k sqft311 WARING DR, San Antonio, TX 78216For SaleMLS ID #1993194, Kathleen Quinn TREC #560341, JB Goodwin, REALTORS. LERA MLS
- $525,0004 bd2 ba2.2k sqft12902 QUEENS FOREST ST, San Antonio, TX 78230For SaleMLS ID #1994310, Mayuri Escalona Torres TREC #851979, Rise Realty Group & Associates LLC. LERA MLS
- $720,0005 bd4 ba3.1k sqft200 Sterling Browning Rd, Hollywood Park, TX 78232For SaleMLS ID #2008160, Shana Kounse TREC #635872, Keller Williams Heritage. LERA MLS
- $800,0004 bd3 ba3.2k sqft434 Arch Bluff, San Antonio, TX 78216For SaleMLS ID #2014346, Matthew Resnick TREC #561533, Kuper Sotheby's Int'l Realty. LERA MLS
- $589,0004 bd3 ba2.6k sqft23326 WOODLAWN RDG, San Antonio, TX 78259For SaleMLS ID #1993293, Chun Yu TREC #708541, Central Metro Realty. LERA MLS
