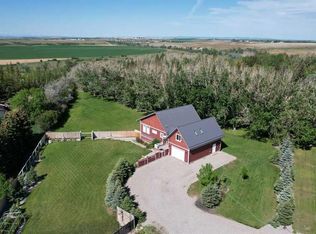
Huge yard, two double garages, and plenty of character! This welcoming bi-level in Monarch sits on a 0.41-acre corner lot and offers four bedrooms and two bathrooms. The bright main floor features a comfortable living room, a kitchen with ample storage, and a sunny dining area with a skylight and access to the deck. The developed basement includes a cozy family room with a stone wood-burning fireplace. Outside, enjoy a spacious fenced backyard, mature trees, and a deck with a pergola. Double attached and detached garages provide excellent space for vehicles, storage, and hobbies, with heating and workshop space adding extra convenience. Central air conditioning keeps you comfortable through the summer. Call your favorite REALTOR® and book a showing.
For sale
C$525,000
217 Kipp Ave S, Lethbridge County, AB T0L 1M0
4beds
1,012sqft
Single Family Residence
Built in 1970
0.41 Acres Lot
$-- Zestimate®
C$519/sqft
C$-- HOA
What's special
Huge yardTwo double garagesFour bedroomsTwo bathroomsBright main floorKitchen with ample storageAccess to the deck
- 3 days
- 11
- 0
Zillow last checked:
Listing updated:
Listed by:
John Guliker, Associate,
Grassroots Realty Group,
William Vis, Associate,
Grassroots Realty Group
Source: courtesy of Pillar9 System,MLS®#: A2345571 Originating MLS®#: Lethbridge and District
Originating MLS®#: Lethbridge and DistrictFacts & features
Interior
Bedrooms & bathrooms
- Bedrooms: 4
- Bathrooms: 2
- Full bathrooms: 2
Bedroom
- Level: Main
- Dimensions: 9`11" x 9`6"
Other
- Level: Main
- Dimensions: 12`8" x 12`4"
Bedroom
- Level: Basement
- Dimensions: 10`7" x 11`7"
Bedroom
- Level: Basement
- Dimensions: 9`0" x 9`0"
Other
- Level: Main
- Dimensions: 9`11" x 7`7"
Other
- Level: Basement
- Dimensions: 9`1" x 5`6"
Dining room
- Level: Main
- Dimensions: 11`8" x 15`3"
Game room
- Level: Basement
- Dimensions: 22`1" x 13`2"
Kitchen
- Level: Main
- Dimensions: 9`11" x 17`5"
Laundry
- Level: Basement
- Dimensions: 8`10" x 13`0"
Living room
- Level: Main
- Dimensions: 15`0" x 17`5"
Heating
- Forced Air, Natural Gas
Cooling
- Central Air
Appliances
- Included: Dishwasher, Electric Oven, Electric Range, Range Hood, Refrigerator, Washer/Dryer
- Laundry: In Basement
Features
- Laminate Counters, Walk-In Closet(s)
- Flooring: Carpet, Vinyl
- Windows: Vinyl Windows, Window Coverings
- Basement: Full
- Number of fireplaces: 1
- Fireplace features: Family Room, Mantle, Masonry, Stone, Tile, Wood Burning
Interior area
- Total interior livable area: 1,012 sqft
- Finished area above ground: 1,012
- Finished area below ground: 810
Property
Parking
- Total spaces: 4
- Parking features: Double Garage Attached, Double Garage Detached, Driveway, Garage Faces Front, Garage Faces Side, Heated Garage, Workshop in Garage
- Attached garage spaces: 4
- Has uncovered spaces: Yes
Features
- Levels: Bi-Level
- Stories: 1
- Patio & porch: Balcony(s), Deck, Patio
- Exterior features: Balcony, Garden, Playground, Private Yard, Storage
- Fencing: Fenced
- Frontage length: 35.00M 114`10"
Lot
- Size: 0.41 Acres
- Features: Back Yard, Corner Lot, Front Yard, Landscaped, Lawn, Other
Details
- Parcel number: 57240233
- Zoning: R
Construction
Type & style
- Home type: SingleFamily
- Property subtype: Single Family Residence
Materials
- Concrete, Stone, Stucco, Wood Frame, Wood Siding
- Foundation: Concrete Perimeter
- Roof: Asphalt
Condition
- New construction: No
- Year built: 1970
Community & HOA
Community
- Features: Other, Sidewalks, Street Lights
- Subdivision: NONE
HOA
- Has HOA: No
Location
- Region: Lethbridge County
Financial & listing details
- Price per square foot: C$519/sqft
- Date on market: 9/22/2026
- Inclusions: Fridge, Stove, Dishwasher, washer, dryer, garage door opener with controls, A/C
Price history
Price history is unavailable.
Public tax history
Tax history is unavailable.
Climate risks
Neighborhood: T0L
Nearby schools
GreatSchools rating
No schools nearby
We couldn't find any schools near this home.
- C$635,0003 bd2 ba1.6k sqft412 NE Queen Ave, Monarch, AB T0L1M0For Sale

- C$--1 bd1 ba-- sqft609 S Edward St, Lethbridge County, AB T0L1M0Off Market

- C$710,0003 bd3 ba1.7k sqft207 E Moon River Dr, Willow Creek No. 26, AB T0L1M0For Sale

- C$899,0003 bd3 ba1.9k sqft211 S Moon River Dr, Willow Creek No. 26, AB T0L1M0For Sale
Similar homes
- C$499,9004 bd3 ba1.1k sqft385 E Thyrza Burkitt Link N, Lethbridge, AB T1H 5M5For Sale
 MLS ID #A2347467, Jaimie Slingerland, Associate, 2 Percent Realty. courtesy of Pillar9 System
 - C$495,0004 bd4 ba1.3k sqft53 E Peigan Ct W, Lethbridge, AB T1K 7K6For Sale
 MLS ID #A2348013, Rachel Ingram, Associate, Exp Realty Of Canada. courtesy of Pillar9 System
 - C$494,9003 bd3 ba1.4k sqft115 N Iroquois Cres W, Lethbridge, AB T1K 5J3For Sale
 MLS ID #A2346534, Eric Dekens, Associate, Lethbridge Real Estate.Com. courtesy of Pillar9 System
 - C$495,0003 bd2 ba1.2k sqft1108 43rd Ave N, Lethbridge, AB T1H 6C2For Sale
 MLS ID #A2345454, Jim Saunders, Associate, Re/Max Real Estate - Lethbridge. courtesy of Pillar9 System
