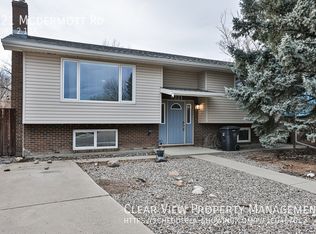
Welcome to comfortable small-town living in Coalhurst, where you can enjoy the space and community feel of being out of the city while still being just a short commute to Lethbridge. This renovated and thoughtfully updated home offers 5 bedrooms, 2 bathrooms, 1,020 sq. ft. on the main level plus an additional 938 sq. ft. of developed space downstairs, providing plenty of room for the whole family. Conveniently Located right across the street from a park! The bright and functional main floor offers a welcoming living space, an updated kitchen, 3 bedrooms and a refreshed bathroom, while the lower level provides additional 2 bedrooms, recreation space and flexibility for a growing family, guests, a home office or hobbies. Numerous renovations and updates throughout make this a move-in-ready opportunity. Outside, enjoy a large yard with plenty of room for kids, pets, gardening and summer gatherings. The double detached garage with convenient alley access provides excellent parking and storage, while the property offers a great outdoor space to enjoy throughout the day. Coalhurst offers a welcoming community atmosphere with many of the everyday amenities you need close to home, including a local bakery, school and pharmacy, along with parks, recreation and community spaces. And when you need the shopping, services and conveniences of the city, Lethbridge is only a short drive away. If you're looking for more space, a large yard, a double garage and the benefits of community living without giving up the convenience of being close to Lethbridge, this Coalhurst home is worth a look.
For sale
C$435,000
218 N McDermott Rd, Coalhurst, AB T0L 0V0
5beds
1,020sqft
Single Family Residence
Built in 1977
6,534 Square Feet Lot
$-- Zestimate®
C$426/sqft
C$-- HOA
What's special
Welcoming living spaceUpdated kitchenRefreshed bathroomRecreation space
- 6 days
- 13
- 0
Zillow last checked:
Listing updated:
Listed by:
Julia Zanoni, Associate,
Century 21 Foothills South Real Estate
Source: courtesy of Pillar9 System,MLS®#: A2345461 Originating MLS®#: Lethbridge and District
Originating MLS®#: Lethbridge and DistrictFacts & features
Interior
Bedrooms & bathrooms
- Bedrooms: 5
- Bathrooms: 2
- Full bathrooms: 2
Bedroom
- Level: Main
- Dimensions: 13`0" x 8`1"
Bedroom
- Level: Main
- Dimensions: 9`8" x 8`8"
Other
- Level: Main
- Dimensions: 13`1" x 10`0"
Bedroom
- Level: Basement
- Dimensions: 8`11" x 11`6"
Bedroom
- Level: Basement
- Dimensions: 8`0" x 16`8"
Other
- Level: Main
Other
- Level: Basement
Dining room
- Level: Main
- Dimensions: 8`8" x 7`8"
Eat in kitchen
- Level: Main
- Dimensions: 12`1" x 10`1"
Family room
- Level: Main
- Dimensions: 12`0" x 19`9"
Game room
- Level: Basement
- Dimensions: 18`0" x 21`5"
Laundry
- Level: Basement
- Dimensions: 12`6" x 10`8"
Storage
- Level: Basement
- Dimensions: 12`5" x 7`9"
Heating
- Forced Air, Natural Gas
Cooling
- Central Air
Appliances
- Included: Dishwasher, Freezer, Garage Control(s), Refrigerator, Stove(s), Washer/Dryer
- Laundry: In Basement, Laundry Room
Features
- Open Floorplan, Separate Entrance, Storage
- Flooring: Carpet, Tile, Vinyl
- Windows: Window Coverings
- Basement: Full
- Number of fireplaces: 1
- Fireplace features: Basement, Brick Facing, Living Room, Wood Burning
Interior area
- Total interior livable area: 1,020 sqft
- Finished area above ground: 1,020
- Finished area below ground: 938
Video & virtual tour
Property
Parking
- Total spaces: 5
- Parking features: Alley Access, Concrete, Double Garage Detached, Garage Door Opener, Garage Faces Rear, Off Street, Parking Pad
- Garage spaces: 2
- Has uncovered spaces: Yes
Features
- Levels: One
- Stories: 1
- Patio & porch: Patio
- Exterior features: Garden, Private Entrance, Private Yard
- Fencing: Fenced
- Frontage length: 16.31M 53`6"
Lot
- Size: 6,534 Square Feet
- Features: Back Lane, Back Yard, Front Yard, Garden, Landscaped, Private, Rectangular Lot, Street Lighting
Details
- Additional structures: None
- Parcel number: 57219689
- Zoning: RES
Construction
Type & style
- Home type: SingleFamily
- Architectural style: Bungalow
- Property subtype: Single Family Residence
Materials
- Brick, Stucco
- Foundation: Concrete Perimeter
- Roof: Asphalt Shingle
Condition
- New construction: No
- Year built: 1977
Community & HOA
Community
- Features: Park, Playground, Sidewalks, Street Lights
- Subdivision: NONE
HOA
- Has HOA: No
Location
- Region: Coalhurst
Financial & listing details
- Price per square foot: C$426/sqft
- Date on market: 9/17/2026
- Inclusions: Fridge, stove, dishwasher, washer/dryer, window hardware/coverings, garage door opener/remotes, wood burning fireplace (as is) basement freezer, bricks and fire wood on the side of the house.
Price history
Price history is unavailable.
Public tax history
Tax history is unavailable.
Climate risks
Neighborhood: T0L
Nearby schools
GreatSchools rating
No schools nearby
We couldn't find any schools near this home.
Similar homes
- C$435,0005 bd2 ba1k sqft218 McDermott Rd, Coalhurst, AB T0L 0V0For Sale
 Century 21 Canada
 - C$399,9004 bd3 ba1.1k sqft258 N McDermott Rd, Coalhurst, AB T0L 0V0For Sale
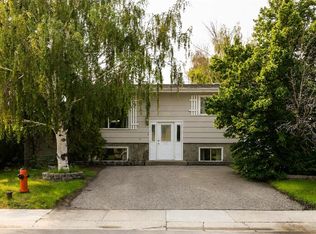 MLS ID #A2329438, Hans Bowden, Associate, Lethbridge Real Estate.Com. courtesy of Pillar9 System
 - C$460,0003 bd2 ba1k sqft21 S Aspen Pl, Coalhurst, AB T0L 0V2For Sale
 MLS ID #A2339158, Jaimie Slingerland, Associate, 2 Percent Realty. courtesy of Pillar9 System
 - C$445,0004 bd3 ba1.1k sqft4626 E 6th St, Coalhurst, AB T0L 0V2For Sale
 MLS ID #A2341754, Ali Wilk, Associate, Re/Max Real Estate - Lethbridge. courtesy of Pillar9 System
