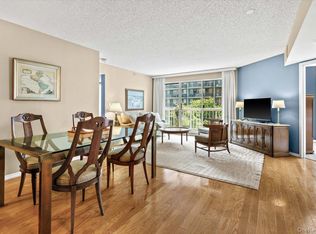
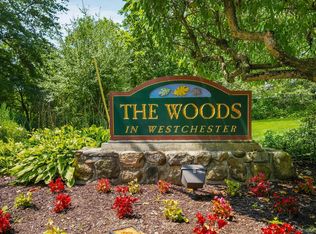
Tucked into the lush, wooded landscape of the Edgemont at Tarrytown community, this sophisticated two bedroom, two bathroom residence offers the rare balance of nature, privacy, and convenience without sacrificing lifestyle. Designed for effortless one level living, the home features a spacious eat in kitchen, contemporary interiors, and a rare fenced in rear patio surrounded by mature greenery that creates an almost secluded, woodland feel. The community itself is what truly sets this offering apart. Meandering wooded paths and close proximity to the Croton Aqueduct Trail create a lifestyle that feels secluded but isn't. The contemporary clubhouse overlooks the inground pool adjacent to a country club style terraced lawn.
Pet friendly and exceptionally serene, this is an ideal opportunity for buyers seeking low maintenance living with a strong connection to nature, just moments from the vibrant downtown of Tarrytown.
Pending
$675,000
217 Martling Avenue, Tarrytown, NY 10591
2beds
1,396sqft
Condominium, Residential
Built in 1975
-- sqft lot
$-- Zestimate®
$484/sqft
$1,059/mo HOA
What's special
- 79 days |
- 94 |
- 1 |
Likely to sell faster than
Zillow last checked:
Listing updated:
Listed by:
Compass Greater NY, LLC 914-238-0676,
Melissa Colabella 914-438-0139
Source: OneKey® MLS as distributed by MLS GRID,MLS#: 990393
Facts & features
Interior
Bedrooms & bathrooms
- Bedrooms: 2
- Bathrooms: 2
- Full bathrooms: 2
Heating
- Natural Gas
Cooling
- Central Air
Appliances
- Included: Dishwasher, Dryer, Gas Cooktop, Gas Oven, Microwave, Oven, Range, Refrigerator, Stainless Steel Appliance(s), Washer, Gas Water Heater
- Laundry: Washer/Dryer Hookup, In Unit
Features
- First Floor Bedroom, First Floor Full Bath, Eat-in Kitchen, Entrance Foyer, Granite Counters, Primary Bathroom
- Attic: None
- Number of fireplaces: 1
- Common walls with other units/homes: 2+ Common Walls
Interior area
- Total structure area: 1,396
- Total interior livable area: 1,396 sqft
Property
Parking
- Total spaces: 1
- Parking features: Assigned, Common, Other
Features
- Levels: One
- Patio & porch: Patio
- Pool features: Outdoor Pool
- Fencing: Back Yard
Lot
- Size: 5,663 Square Feet
Details
- Parcel number: 261100111000083000000400217
- Special conditions: None
Construction
Type & style
- Home type: Condo
- Architectural style: Other
- Property subtype: Condominium, Residential
- Attached to another structure: Yes
Materials
- Frame
Condition
- Actual
- Year built: 1975
Utilities & green energy
- Sewer: Public Sewer
- Water: Public
- Utilities for property: Electricity Connected, Natural Gas Connected, Water Connected
Community & HOA
Community
- Features: Clubhouse, Fitness Center, Playground, Pool, Tennis Court(s)
- Subdivision: Edgemont at Tarrytown
HOA
- Has HOA: Yes
- Amenities included: Clubhouse, Parking, Playground, Pool, Snow Removal, Tennis Court(s), Trash
- Services included: Common Area Maintenance, Maintenance Structure, Maintenance Grounds, Pool Service, Snow Removal, Trash
- HOA fee: $1,059 monthly
- HOA name: Edgemont At Tarrytown
Location
- Region: Tarrytown
Financial & listing details
- Price per square foot: $484/sqft
- Tax assessed value: $250,900
- Annual tax amount: $7,443
- Date on market: 5/28/2026
- Cumulative days on market: 72 days
- Listing agreement: Exclusive Right To Sell
- Inclusions: Refrigerator, Oven/Range, Dishwasher, Microwave, Washer & Dryer
- Electric utility on property: Yes
Estimated market value
Not available
Estimated sales range
Not available
Not available
Price history
| Date | Event | Price |
|---|---|---|
| 6/17/2026 | Pending sale | $675,000$484/sqft |
Source:  OneKey® MLS as distributed by MLS GRID #990393 Report a problem OneKey® MLS as distributed by MLS GRID #990393 Report a problem | ||
| 5/28/2026 | Listed for sale | $675,000+27.1%$484/sqft |
Source: OneKey® MLS as distributed by MLS GRID #990393 Report a problem | ||
| 5/20/2022 | Sold | $531,000-1.6%$380/sqft |
Source: OneKey® MLS as distributed by MLS GRID #H6157069 Report a problem | ||
| 3/16/2022 | Pending sale | $539,500$386/sqft |
Source: OneKey® MLS as distributed by MLS GRID #H6157069 Report a problem | ||
| 1/10/2022 | Price change | $539,500-1.9%$386/sqft |
Source: OneKey® MLS as distributed by MLS GRID #H6157069 Report a problem | ||
| 12/7/2021 | Listed for sale | $550,000+15.8%$394/sqft |
Source: OneKey® MLS as distributed by MLS GRID #H6157069 Report a problem | ||
| 3/5/2021 | Sold | $475,000-2.9%$340/sqft |
Source: OneKey® MLS as distributed by MLS GRID #H6071375 Report a problem | ||
| 1/13/2021 | Pending sale | $489,000$350/sqft |
Source: OneKey® MLS as distributed by MLS GRID #H6071375 Report a problem | ||
| 10/31/2020 | Listed for sale | $489,000+17.3%$350/sqft |
Source: Howard Hanna Rand Realty #H6071375 Report a problem | ||
| 9/9/2014 | Sold | $417,000+29.3%$299/sqft |
Source: Public Record Report a problem | ||
| 3/22/2004 | Sold | $322,500$231/sqft |
Source: Public Record Report a problem | ||
Public tax history
| Year | Property taxes | Tax assessment |
|---|---|---|
| 2025 | -- | $250,900 |
| 2024 | -- | $250,900 +10.1% |
| 2023 | -- | $227,900 |
| 2022 | -- | $227,900 +2.9% |
| 2021 | -- | $221,500 +2.4% |
| 2020 | -- | $216,300 |
| 2019 | -- | $216,300 |
| 2018 | -- | $216,300 +5.9% |
| 2017 | -- | $204,300 |
| 2016 | -- | $204,300 +3051.8% |
| 2015 | $4,217 | $6,482 |
| 2014 | $4,217 | $6,482 |
| 2013 | $4,217 | $6,482 -18.8% |
| 2012 | -- | $7,981 |
| 2011 | -- | $7,981 |
| 2010 | -- | $7,981 |
Find assessor info on the county website
Monthly payment
Climate risks
Neighborhood: 10591
Nearby schools
GreatSchools rating
- 6/10Washington Irving Interm SchoolGrades: 3-5Distance: 0.5 mi
- 5/10Sleepy Hollow Middle SchoolGrades: 6-8Distance: 1.1 mi
- 7/10Sleepy Hollow High SchoolGrades: 9-12Distance: 1.1 mi
Schools provided by the listing agent
- Elementary: John Paulding School
- Middle: Sleepy Hollow Middle School
- High: Sleepy Hollow High School
Source: OneKey® MLS as distributed by MLS GRID. This data may not be complete. We recommend contacting the local school district to confirm school assignments for this home.
- $697,9002 bd2 ba1.4k sqft409 Martling Ave, Tarrytown, NY 10591Off Market
- $776,3002 bd3 ba1.6k sqft177 Martling Ave, Tarrytown, NY 10591Off Market

- $665,0002 bd3 ba1.6k sqft181 Martling Ave #181, Tarrytown, NY 10591Sold

- $794,8003 bd2 ba1.7k sqft189 Martling Ave, Tarrytown, NY 10591Off Market
- $771,9002 bd3 ba1.8k sqft191 Martling Ave, Tarrytown, NY 10591Off Market
- $685,0002 bd3 ba1.6k sqft193 Martling Ave, Tarrytown, NY 10591Sold
- $---- bd-- ba-- sqft201 Martling Ave, Tarrytown, NY 10591Off Market
- $515,0001 bd2 ba1.2k sqft203 Martling Ave, Tarrytown, NY 10591Sold
- $---- bd-- ba-- sqft205 Martling Ave, Tarrytown, NY 10591Off Market
A local agent can set up tours, give advice and negotiate with sellers.
Similar homes
- $660,0002 bd3 ba1.5k sqft52 Carrollwood Drive, Tarrytown, NY 10591For Sale

 MLS ID #1032320, Francesca Coletto, Listing by: Compass Greater NY, LLC. OneKey® MLS as distributed by MLS GRID
 - $670,0002 bd2 ba1.1k sqft10 Stewart Place #7FW, White Plains, NY 10603For Sale
 MLS ID #1028632, Lorraine De La Parra, Listing by: Julia B Fee Sothebys Int. Rlty. OneKey® MLS as distributed by MLS GRID
 - $650,0004 bd2 ba1.8k sqft275 Old Tarrytown Road, White Plains, NY 10603For Sale
 MLS ID #1036079, Valon Nikci, Listing by: Link NY Realty. OneKey® MLS as distributed by MLS GRID
 - $675,0002 bd3 ba2k sqft56 Pond View Court, Ossining, NY 10562For Sale
 MLS ID #939652, Sarah Mirza Mulhall, Listing by: Julia B Fee Sothebys Int. Rlty. OneKey® MLS as distributed by MLS GRID
 - $489,0001 bd2 ba1k sqft302 Church Street, White Plains, NY 10603For SaleMLS ID #1036200, Yara Annechiarico, Listing by: At Home With Yara Realty. OneKey® MLS as distributed by MLS GRID
- $795,0003 bd2 ba1.4k sqft34 Keats Avenue, Hartsdale, NY 10530For SaleMLS ID #1033939, Jean-Charles DeOliveira Scappaticc, Listing by: ERA Insite Realty Services. OneKey® MLS as distributed by MLS GRID
- $629,0003 bd3 ba1.4k sqft46 Crambrook Road, New City, NY 10956For SaleMLS ID #1009612, Theresa M May, Listing by: Howard Hanna Rand Realty. OneKey® MLS as distributed by MLS GRID
- $659,0003 bd3 ba1.6k sqft164-2 N Route 303 #2, Congers, NY 10920For SaleMLS ID #998823, Janet M Carozza, Listing by: Christie's Int. Real Estate. OneKey® MLS as distributed by MLS GRID
- $465,0002 bd2 ba1.1k sqft333 Sierra Vista Lane, Valley Cottage, NY 10989For SaleMLS ID #1035333, Vijith Jose, Listing by: J Realty Group. OneKey® MLS as distributed by MLS GRID
- $630,0002 bd1 ba1.3k sqft183 Elwood Avenue, Hawthorne, NY 10532For SaleMLS ID #1004879, Dina DiPaola-Gulli, Listing by: Keller Williams Realty Group. OneKey® MLS as distributed by MLS GRID
- $745,0003 bd2 ba1.2k sqft101 Cresthill Road, Yonkers, NY 10710For SaleMLS ID #1029304, John Quartararo, Listing by: DeSimone Real Estate. OneKey® MLS as distributed by MLS GRID
- $625,0003 bd2 ba1.2k sqft29 S Washington Avenue, Hartsdale, NY 10530For SaleMLS ID #1028072, Fremio X. Zucco, Listing by: Charles Rutenberg Realty, Inc.. OneKey® MLS as distributed by MLS GRID
- $699,9994 bd2 ba2k sqft2723 Windmill Drive, Yorktown Heights, NY 10598For SaleMLS ID #1035726, Joseph Lukic, Listing by: Compass Greater NY, LLC. OneKey® MLS as distributed by MLS GRID
- $469,0003 bd3 ba1.2k sqft9 Heritage Drive #A, New City, NY 10956For SaleMLS ID #1030800, Arlene L Rottenstein, Listing by: Coldwell Banker Realty. OneKey® MLS as distributed by MLS GRID
- $469,0001 bd2 ba1k sqft520 Ashford Avenue #28, Ardsley, NY 10502For SaleMLS ID #1025214, Marina Suh, Listing by: Keller Williams Realty Group. OneKey® MLS as distributed by MLS GRID
- $729,9002 bd3 ba1.2k sqft235 Boone Road, Yorktown Heights, NY 10598For SaleMLS ID #1013309, Frederick Cindrich, Listing by: Giner Real Estate Inc.. OneKey® MLS as distributed by MLS GRID
- $379,0002 bd2 ba1k sqft39 Sussex Drive #B, Yorktown Heights, NY 10598For SaleMLS ID #1028904, Mary L. Craig, Listing by: Coldwell Banker Realty. OneKey® MLS as distributed by MLS GRID
- $799,9994 bd2 ba1.6k sqft179 Serrano Avenue, Hawthorne, NY 10532For SaleMLS ID #1031093, Rupinder Singh, Listing by: Iconic Pros. OneKey® MLS as distributed by MLS GRID
- $699,0004 bd2 ba1.8k sqft5 Harriet Lane, New City, NY 10956For SaleMLS ID #1031729, Gwen Weiss, Listing by: Keller Williams Hudson Valley. OneKey® MLS as distributed by MLS GRID
- $468,0002 bd2 ba1.2k sqft20 Milford Court, Nanuet, NY 10954For SaleMLS ID #1027595, Linda Fernandez, Listing by: Keller Williams Hudson Valley. OneKey® MLS as distributed by MLS GRID
