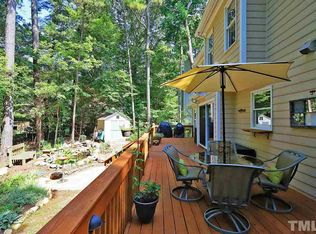
Welcome home to 217 Robert Hunt Drive, nestled in the sought-after Quarterpath Trace neighborhood! This move-in-ready gem has just had an incredible list of updates, transforming it into a truly turnkey opportunity for its next owners. The interior boasts fresh paint and brand-new carpet throughout, creating a bright, clean canvas ready for your personal touch. A brand-new roof with architectural shingles offers lasting durability and peace of mind for years to come, while updated light fixtures add a modern, polished feel to every room. Beyond the cosmetic upgrades, this home has a new vapor barrier in the crawl space, and the landscaping has been thoughtfully refreshed, boosting curb appeal from the moment you arrive. And to top it all off, the entire interior has been deep-cleaned while the exterior has been power-washed — leaving this home looking (and feeling) refreshed. Step inside and you're greeted by gleaming hardwood floors that flow throughout the main level. The flexible, open-floor plan is designed with today's buyers in mind, offering versatile spaces that can adapt to how you live, whether that's a home office, a formal dining area, a playroom, or simply an open gathering space for family and friends. Upstairs, you'll discover four generously sized bedrooms and two full bathrooms, offering plenty of room to spread out. The primary suite is a true retreat, featuring an oversized walk-in closet with ample storage for even the most extensive wardrobe. The primary bathroom continues the spa-like feel with a double vanity, a large soaking tub perfect for unwinding after a long day, a separate walk-in shower, and a private toilet closet for added privacy. Step outside and you'll find one of the home's true showstoppers: a large, freshly painted deck overlooking a private, beautifully landscaped backyard. It's the perfect setting for morning coffee, evening relaxation, or hosting friends and family around a fire pit on cool evenings. With mature landscaping providing privacy and a peaceful atmosphere, this backyard oasis is ready to be enjoyed the moment you move in. Located in the desirable Quarterpath Trace community, this home offers the perfect blend of comfort, convenience, and move-in-ready peace of mind. With several major updates already taken care of, all that's left to do is unpack and enjoy. Schedule your private showing today and see this gem for yourself!
Pending
$714,900
217 Robert Hunt Dr, Carrboro, NC 27510
4beds
2,441sqft
:
Get pre-qualified$4,354/mo
Single Family Residence, Residential
Built in 1990
9,583 Square Feet Lot
$713,100 Zestimate®
$293/sqft
$20/mo HOA
What's special
Private beautifully landscaped backyardFresh paintLarge freshly painted deckUpdated light fixturesSeparate walk-in showerPrivate toilet closetLarge soaking tub
- 32 days |
- 591 |
- 20 |
Likely to sell faster than
Zillow last checked:
Listing updated:
Listed by:
Lynn Marie Roeder 919-260-9649,
Chapel Hill Realty Group, Inc.
Source: Doorify MLS,MLS#: 10179275
Facts & features
Interior
Bedrooms & bathrooms
- Bedrooms: 4
- Bathrooms: 3
- Full bathrooms: 2
- 1/2 bathrooms: 1
Heating
- Central, Gas Pack, None
Cooling
- Ceiling Fan(s), Central Air
Appliances
- Included: Built-In Electric Oven, Built-In Gas Range, Dishwasher, Down Draft, Free-Standing Refrigerator, Gas Water Heater, Ice Maker, Microwave, Oven, Refrigerator, Stainless Steel Appliance(s), Washer/Dryer, Washer/Dryer Stacked, Water Heater
- Laundry: Inside, Laundry Room, Main Level
Features
- Bathtub Only, Bathtub/Shower Combination, Ceiling Fan(s), Crown Molding, Double Vanity, Eat-in Kitchen, Entrance Foyer, Granite Counters, High Ceilings, High Speed Internet, Kitchen Island, Kitchen/Dining Room Combination, Pantry, Recessed Lighting, Separate Shower, Shower Only, Smart Thermostat, Smooth Ceilings, Soaking Tub, Walk-In Closet(s), Water Closet
- Flooring: Wood
- Windows: Bay Window(s), Double Pane Windows, Screens, Skylight(s), Tinted Windows, Wood Frames
- Number of fireplaces: 1
- Fireplace features: Family Room, Fire Pit, Gas, Gas Log
- Common walls with other units/homes: No Common Walls
Interior area
- Total structure area: 2,441
- Total interior livable area: 2,441 sqft
- Finished area above ground: 2,441
- Finished area below ground: 0
Video & virtual tour
Property
Parking
- Total spaces: 2
- Parking features: Attached, Driveway, Garage, Garage Faces Front, Kitchen Level
- Attached garage spaces: 2
Features
- Levels: Two
- Stories: 2
- Patio & porch: Covered, Deck, Front Porch, Porch
- Exterior features: Fenced Yard, Fire Pit, Private Yard, Rain Gutters
- Fencing: Back Yard, Fenced, Partial
- Has view: Yes
- View description: Trees/Woods, None
Lot
- Size: 9,583 Square Feet
- Features: Back Yard, Corner Lot, Front Yard, Landscaped, Near Public Transit
Details
- Additional structures: None
- Parcel number: 9779514043
- Zoning: R10
- Special conditions: Standard
Construction
Type & style
- Home type: SingleFamily
- Architectural style: Traditional, Transitional
- Property subtype: Single Family Residence, Residential
Materials
- Asphalt, Brick, Frame, Masonite
- Foundation: Raised
- Roof: Shingle
Condition
- New construction: No
- Year built: 1990
Utilities & green energy
- Sewer: Public Sewer
- Water: Public
- Utilities for property: Electricity Connected, Sewer Connected, Water Connected
Community & HOA
Community
- Features: Sidewalks
- Subdivision: Quarterpath Trace
HOA
- Has HOA: Yes
- Services included: None
- HOA fee: $240 annually
Location
- Region: Carrboro
Financial & listing details
- Price per square foot: $293/sqft
- Tax assessed value: $641,500
- Annual tax amount: $8,907
- Date on market: 7/10/2026
- Road surface type: Asphalt
Estimated market value
$713,100
$677,000 - $749,000
$3,217/mo
Price history
| Date | Event | Price |
|---|---|---|
| 7/22/2026 | Pending sale | $714,900$293/sqft |
Source:  Doorify MLS #10179275 Report a problem Doorify MLS #10179275 Report a problem | ||
| 7/10/2026 | Listed for sale | $714,900+62.5%$293/sqft |
Source: Doorify MLS #10179275 Report a problem | ||
| 4/29/2019 | Sold | $439,900$180/sqft |
Source: Doorify MLS #2252000 Report a problem | ||
| 11/29/2018 | Listing removed | $439,900$180/sqft |
Source: Keller Williams Realty United #2216599 Report a problem | ||
| 11/9/2018 | Pending sale | $439,900$180/sqft |
Source: Keller Williams Realty United #2216599 Report a problem | ||
| 10/4/2018 | Price change | $439,900-2.2%$180/sqft |
Source: Keller Williams Realty United #2216599 Report a problem | ||
| 9/27/2018 | Listed for sale | $450,000$184/sqft |
Source: Keller Williams Realty United #2216599 Report a problem | ||
Public tax history
| Year | Property taxes | Tax assessment |
|---|---|---|
| 2025 | $8,908 +18.5% | $641,500 +46.8% |
| 2024 | $7,515 +1.7% | $437,000 |
| 2023 | $7,389 +1.1% | $437,000 |
| 2022 | $7,305 +0.8% | $437,000 |
| 2021 | $7,251 +3.8% | $437,000 +8% |
| 2020 | $6,987 | $404,700 |
| 2018 | $6,987 +1.7% | $404,700 |
| 2017 | $6,871 +27.8% | $404,700 +28.7% |
| 2016 | $5,376 | $314,395 |
| 2015 | $5,376 +0.7% | $314,395 |
| 2014 | $5,336 | $314,395 |
| 2013 | -- | $314,395 |
| 2012 | -- | $314,395 |
| 2011 | -- | $314,395 |
| 2010 | -- | $314,395 |
| 2009 | -- | $314,395 +31.7% |
| 2008 | $4,314 +5.3% | $238,711 |
| 2007 | $4,096 +3.9% | $238,711 |
| 2006 | $3,941 | $238,711 |
| 2005 | $3,941 +4.6% | $238,711 +13.8% |
| 2004 | $3,766 +3.7% | $209,812 |
| 2003 | $3,630 +1.3% | $209,812 |
| 2002 | $3,582 +2.6% | $209,812 |
| 2001 | $3,491 +1.6% | $209,812 +13.6% |
| 2000 | $3,437 | $184,675 |
Find assessor info on the county website
Monthly payment
Est. payment
Payment breakdown
Explore the cost of this home by adjusting the details. Changes won't be saved.Climate risks
Neighborhood: 27510
Nearby schools
GreatSchools rating
- 6/10Carrboro Elementary SchoolGrades: PK-5Distance: 0.6 mi
- 9/10McDougle Middle SchoolGrades: 6-8Distance: 1 mi
- 9/10Chapel Hill High SchoolGrades: 9-12Distance: 1.5 mi
Schools provided by the listing agent
- Elementary: Chapel Hill Carrboro - Carrboro Elementary School
- Middle: Chapel Hill Carrboro - Charles and Lucile McDougle Middle School
- High: Chapel Hill Carrboro - Chapel Hill High School
Source: Doorify MLS. This data may not be complete. We recommend contacting the local school district to confirm school assignments for this home.
- $717,7004 bd2 ba2.4k sqft215 Robert Hunt Dr, Carrboro, NC 27510Off Market
- $673,4004 bd3 ba2k sqft103 John Martin Ct, Carrboro, NC 27510Off Market
- $612,5004 bd2 ba1.9k sqft100 John Martin Ct, Carrboro, NC 27510Off Market
- $656,5004 bd2 ba2.2k sqft216 Robert Hunt Dr, Carrboro, NC 27510Off Market
- $692,7004 bd3 ba2.3k sqft105 John Martin Ct, Carrboro, NC 27510Off Market
- $661,6004 bd3 ba2k sqft218 Robert Hunt Dr, Carrboro, NC 27510Off Market
- $697,3004 bd2 ba2.4k sqft214 Robert Hunt Dr, Carrboro, NC 27510Off Market
- $727,2004 bd3 ba2.3k sqft213 Robert Hunt Dr, Carrboro, NC 27510Off Market
A local agent can set up tours, give advice and negotiate with sellers.
Similar homes
- $699,0004 bd3 ba2.7k sqft105 Highstream Pl, Chapel Hill, NC 27516For Sale

 MLS ID #10169337, Chris Husack. Doorify MLS
 - $749,0004 bd3 ba3.2k sqft102 Adrians Pl, Chapel Hill, NC 27516For Sale
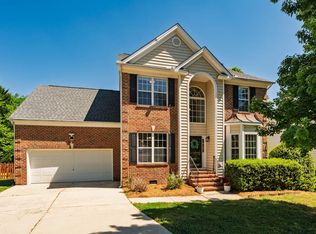 MLS ID #10162283, Isabelle Apel. Doorify MLS
 - $615,0003 bd3 ba2.7k sqft87 Danning Dr, Chapel Hill, NC 27516For Sale
 MLS ID #10183281, Steve Brauer. Doorify MLS
 - $699,0003 bd3 ba2.4k sqft10054 Bost, Chapel Hill, NC 27517For Sale
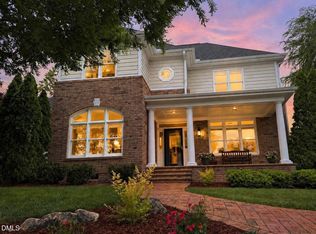 MLS ID #10183315, Marianne Hogg. Doorify MLS
 - $655,0003 bd4 ba2.3k sqft105 Westbury Ct, Chapel Hill, NC 27516For SaleMLS ID #10175334, Jenny McMillan. Doorify MLS
- $760,0003 bd3 ba1.9k sqft913 Edgewater Cir, Chapel Hill, NC 27516For SaleMLS ID #10178525, Kim Solomon. Doorify MLS
- $628,0003 bd3 ba2.4k sqft6810 Falconbridge Rd, Chapel Hill, NC 27517For SaleMLS ID #10181578, Matt Levy. Doorify MLS
- $700,0005 bd4 ba3.5k sqft245 N Crest Dr, Chapel Hill, NC 27517For SaleMLS ID #10184958, Kim Solomon. Doorify MLS
- $715,0004 bd3 ba2k sqft324 Gray Ave, Durham, NC 27701For SaleMLS ID #10184946, Michael C Newport. Doorify MLS
- $799,0004 bd4 ba3.3k sqft24 Carter Walk Way, Chapel Hill, NC 27517For SaleMLS ID #10173184, Alyssa Boreiko Glogowski. Doorify MLS
- $795,0005 bd3 ba3.2k sqft501 Perry Creek Dr, Chapel Hill, NC 27514For SaleMLS ID #10171598, Tye Williams. Doorify MLS
- $850,0003 bd4 ba3.2k sqft629 Brookview Dr, Chapel Hill, NC 27514For SaleMLS ID #10173805, Dana Ben. Doorify MLS
- $625,0003 bd2 ba1.6k sqft10 Sourwood Ln, Pittsboro, NC 27312For SaleMLS ID #10183185, Catherine Hobbs. Doorify MLS
- $900,0004 bd3 ba3.2k sqft206 Yale Ln, Chapel Hill, NC 27517For SaleMLS ID #10183217, Ed W Billings. Doorify MLS
- $575,0003 bd2 ba1.7k sqft123 Windsor Cir, Chapel Hill, NC 27516For SaleMLS ID #10175108, Molly Dansby. Doorify MLS
- $849,0005 bd5 ba2.9k sqft405 Jewell Dr, Chapel Hill, NC 27516For SaleMLS ID #10150280, Nash William Patton. Doorify MLS
- $937,0004 bd4 ba3.6k sqft12 Lanier Dr, Chapel Hill, NC 27517For SaleMLS ID #10160370, Joan Mueller. Doorify MLS
- $725,0004 bd2 ba2.4k sqftThe Snipes House, Pittsboro, NC 27312For SaleMLS ID #10093658, Sandy Savage. Doorify MLS
- $699,9004 bd4 ba3.2k sqft1550 Village Grove Ct, Hillsborough, NC 27278For SaleMLS ID #10176168, Armand Lenchek. Doorify MLS
- $739,0003 bd3 ba3.6k sqft2418 Bristers Spring Way, Apex, NC 27523For SaleMLS ID #10183355, Irene Dezwaan. Doorify MLS
