Virtually Staged. Myrtle Trace, a neighborhood of only 178 single floor attached villas with clubhouse and heated community pool set under a canopy of mature oak trees. This split floorplan two bedroom two bath home has updated kitchen, baths and lanai. Custom hand-made cabinetry in the kitchen, butler's pantry and baths. The range hood and built-in desk with recessed shelving are walnut. There are a multitude of functional cabinets, pull-out drawers and a farm sink with stone backsplash and butcher block counters. Stainless appliances, refrigerator 2024. The washer and dryer are from 2023. The enclosed lanai, the largest in all the villas, has hurricane impact resistant windows with motorized privacy shades. Vaulted ceilings in Living Room and one bedroom. The two-car garage has workspace plus the laundry area and generator hookup, Portable Generator included. There is an interior courtyard for gardeners. HVAC replaced in 2018. New Metal Roof 2026. Available for immediate occupancy. Live the Maintenance Free Condo Lifestyle one door away from the Heated Community Pool. Enjoy many clubhouse activities like water aerobics daily. Memberships are available but not required at the Plantation Golf and CC. Close to Wellen Park 3 miles, 7.7 miles to Manasota Beach, 9.6 miles to Venice Beach, and 8.5 miles to downtown Venice. One or more photos has been virtually staged.
Pending
$257,000
217 SOUTHAMPTON DRIVE #286, VENICE, FL 34293
2beds
1,443sqft
:
Get pre-qualified$2,557/mo
Villa
Built in 1984
-- sqft lot
$245,100 Zestimate®
$178/sqft
$922/mo HOA
What's special
Interior courtyard for gardeners
- 241 days |
- 29 |
- 0 |
Zillow last checked:
Listing updated:
Listed by:
Riina McCormack 941-413-6070,
MICHAEL SAUNDERS & COMPANY 941-966-8000
Source: Stellar MLS,MLS#: A4671902 Originating MLS: Sarasota - Manatee
Originating MLS: Sarasota - Manatee
Facts & features
Interior
Bedrooms & bathrooms
- Bedrooms: 2
- Bathrooms: 2
- Full bathrooms: 2
Rooms
- Room types: Family Room, Utility Room
Primary bedroom
- Features: Walk-In Closet(s)
- Level: First
- Area: 176 Square Feet
- Dimensions: 11x16
Bedroom 2
- Features: Built-in Closet
- Level: First
- Area: 165 Square Feet
- Dimensions: 11x15
Primary bathroom
- Level: First
Bathroom 2
- Level: First
Balcony porch lanai
- Level: First
- Area: 363 Square Feet
- Dimensions: 11x33
Dining room
- Level: First
- Area: 99 Square Feet
- Dimensions: 11x9
Kitchen
- Features: Pantry
- Level: First
- Area: 126 Square Feet
- Dimensions: 9x14
Living room
- Level: First
- Area: 247 Square Feet
- Dimensions: 13x19
Heating
- Central, Electric
Cooling
- Central Air
Appliances
- Included: Dishwasher, Disposal, Dryer, Electric Water Heater, Exhaust Fan, Microwave, Range, Range Hood, Refrigerator, Touchless Faucet, Washer
- Laundry: In Garage
Features
- Ceiling Fan(s), Primary Bedroom Main Floor, Solid Wood Cabinets, Split Bedroom, Thermostat, Walk-In Closet(s)
- Flooring: Carpet, Ceramic Tile
- Windows: Skylight(s)
- Has fireplace: No
- Common walls with other units/homes: End Unit
Interior area
- Total structure area: 2,160
- Total interior livable area: 1,443 sqft
Video & virtual tour
Property
Parking
- Total spaces: 2
- Parking features: Driveway, Garage Door Opener, Ground Level
- Attached garage spaces: 2
- Has uncovered spaces: Yes
- Details: Garage Dimensions: 22x21
Features
- Levels: One
- Stories: 1
- Patio & porch: Enclosed, Other, Patio
- Exterior features: Courtyard
Lot
- Features: Cul-De-Sac, Greenbelt, Sidewalk
- Residential vegetation: Mature Landscaping, Oak Trees, Trees/Landscaped
Details
- Parcel number: 0443131102
- Zoning: RSF2
- Special conditions: None
Construction
Type & style
- Home type: SingleFamily
- Architectural style: Florida
- Property subtype: Villa
Materials
- Block, Concrete, Metal Frame, Stucco
- Foundation: Block, Slab
- Roof: Metal
Condition
- New construction: No
- Year built: 1984
Utilities & green energy
- Sewer: Public Sewer
- Water: Public
- Utilities for property: Cable Connected, Electricity Connected, Water Connected
Community & HOA
Community
- Features: Buyer Approval Required, Clubhouse, Community Mailbox, Golf Carts OK, Pool
- Security: Smoke Detector(s)
- Pet fee: $0 monthly
- Subdivision: MYRTLE TRACE AT PLAN
HOA
- Has HOA: No
- Services included: Cable TV, Common Area Taxes, Community Pool, Reserve Fund, Fidelity Bond, Insurance, Maintenance Structure, Maintenance Grounds, Manager, Private Road
- HOA fee: $922 monthly
- HOA name: Associa Gulf Coast-Sarasota Branch
- HOA phone: 941-552-1598
- Second HOA name: Plantation Master Association
- Second HOA phone: 941-493-0287
Location
- Region: Venice
Financial & listing details
- Price per square foot: $178/sqft
- Tax assessed value: $229,900
- Annual tax amount: $2,211
- Date on market: 12/15/2025
- Cumulative days on market: 199 days
- Ownership: Condominium
- Total actual rent: 0
- Electric utility on property: Yes
- Road surface type: Asphalt
Estimated market value
$245,100
$233,000 - $257,000
$2,617/mo
Price history
| Date | Event | Price |
|---|---|---|
| 7/1/2026 | Pending sale | $257,000$178/sqft |
Source:  Stellar MLS #A4671902 Report a problem Stellar MLS #A4671902 Report a problem | ||
| 2/26/2026 | Price change | $257,000-4.8%$178/sqft |
Source: Stellar MLS #A4671902 Report a problem | ||
| 12/15/2025 | Listed for sale | $270,000+35.7%$187/sqft |
Source: Stellar MLS #A4671902 Report a problem | ||
| 7/12/2016 | Sold | $198,900-0.5%$138/sqft |
Source: Stellar MLS #N5907611 Report a problem | ||
| 3/19/2016 | Pending sale | $199,900$139/sqft |
Source: WHEELER REAL ESTATE LLC #N5907611 Report a problem | ||
| 3/11/2016 | Listed for sale | $199,900+59.9%$139/sqft |
Source: WHEELER REAL ESTATE LLC #N5907611 Report a problem | ||
| 6/12/2009 | Sold | $125,000-46.8%$87/sqft |
Source: Public Record Report a problem | ||
| 1/18/2008 | Listing removed | $234,900$163/sqft |
Source: ERA #565782 Report a problem | ||
| 1/4/2008 | Price change | $234,900-3.3%$163/sqft |
Source: ERA #565782 Report a problem | ||
| 11/12/2007 | Listed for sale | $243,000+113.2%$168/sqft |
Source: ERA #565782 Report a problem | ||
| 3/1/1999 | Sold | $114,000+435.2%$79/sqft |
Source: Public Record Report a problem | ||
| 12/15/1997 | Sold | $21,300-78.5%$15/sqft |
Source: Public Record Report a problem | ||
| 6/10/1993 | Sold | $99,000$69/sqft |
Source: Public Record Report a problem | ||
Public tax history
| Year | Property taxes | Tax assessment |
|---|---|---|
| 2025 | $2,211 +4.9% | $173,764 +2.9% |
| 2024 | $2,108 +7.5% | $168,867 +3% |
| 2023 | $1,960 +3.3% | $163,949 +3% |
| 2022 | $1,898 +1.8% | $159,174 +3% |
| 2021 | $1,864 +0.4% | $154,538 +1.4% |
| 2020 | $1,857 +4.4% | $152,404 +2.3% |
| 2019 | $1,779 | $148,978 +1.9% |
| 2018 | $1,779 +3.2% | $146,200 +1.3% |
| 2017 | $1,725 -11.9% | $144,300 +5.9% |
| 2016 | $1,957 -5.2% | $136,300 +8.6% |
| 2015 | $2,065 +5.5% | $125,500 +24.4% |
| 2014 | $1,957 +14.7% | $100,900 |
| 2013 | $1,706 -4.7% | $100,900 -6.8% |
| 2012 | $1,790 +1.4% | $108,300 |
| 2011 | $1,765 -3.4% | $108,300 -1.3% |
| 2010 | $1,827 -27.1% | $109,700 -15.2% |
| 2009 | $2,506 | $129,300 -25% |
| 2008 | $2,506 -21% | $172,400 -22.5% |
| 2007 | $3,172 | $222,400 -1.8% |
| 2006 | -- | $226,500 +95.8% |
| 2005 | -- | $115,688 +3% |
| 2004 | $1,633 -0.7% | $112,318 +1.9% |
| 2003 | $1,644 +0.2% | $110,224 +2.4% |
| 2002 | $1,640 +6.6% | $107,641 +1.6% |
| 2001 | $1,538 +2.5% | $105,946 +3% |
| 2000 | $1,501 | $102,860 |
Find assessor info on the county website
Monthly payment
Est. payment
Payment breakdown
Explore the cost of this home by adjusting the details. Changes won't be saved.Climate risks
Neighborhood: Plantation
Nearby schools
GreatSchools rating
- 9/10Taylor Ranch Elementary SchoolGrades: PK-5Distance: 0.9 mi
- 7/10Venice Middle SchoolGrades: 6-8Distance: 1.7 mi
- 7/10Venice Senior High SchoolGrades: 9-12Distance: 5.3 mi
Schools provided by the listing agent
- Elementary: Taylor Ranch Elementary
- Middle: Venice Area Middle
- High: Venice Senior High
Source: Stellar MLS. This data may not be complete. We recommend contacting the local school district to confirm school assignments for this home.
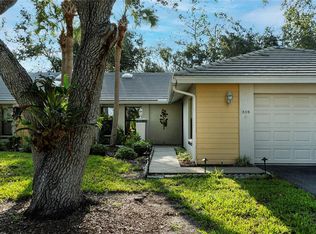
- $340,0003 bd2 ba1.4k sqft308 Pembroke Ln #187, Venice, FL 34293Sold
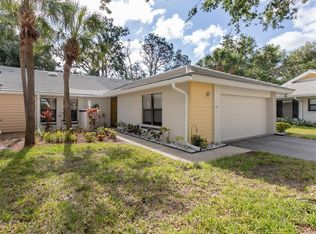
- $305,0003 bd2 ba1.4k sqft314 Pembroke Ln #189, Venice, FL 34293Sold
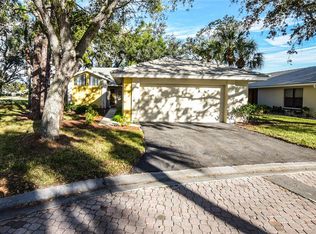
- $300,0002 bd2 ba1.6k sqft316 Pembroke Ln #190, Venice, FL 34293Sold
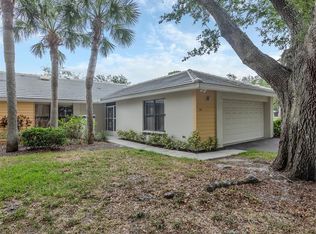
- $275,0003 bd2 ba1.4k sqft312 Pembroke Dr #199, Venice, FL 34293Sold
- $233,7002 bd2 ba1.7k sqft318 Pembroke Dr, Venice, FL 34293Off Market
- $230,0002 bd2 ba1.5k sqft338 Pembroke Dr #208, Venice, FL 34293Sold
- $280,6002 bd2 ba1.4k sqft207 Southampton Dr, Venice, FL 34293Off Market
- $258,0002 bd2 ba1.6k sqft226 Southampton Ln #257, Venice, FL 34293Sold
- $222,5002 bd2 ba1.6k sqft228 Southampton Ln #258, Venice, FL 34293Sold
A local agent can set up tours, give advice and negotiate with sellers.
A local lender can help you make sure your offer is ready when you are.
Similar homes
- $263,0002 bd2 ba1.5k sqft227 SOUTHAMPTON DRIVE #289, VENICE, FL 34293For Sale
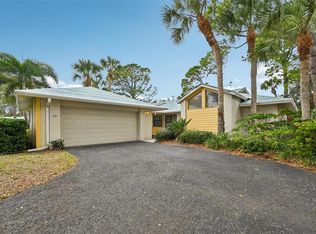
 MLS ID #A4677192, Lisa Marie Zambuto, RE/MAX ALLIANCE GROUP. Stellar MLS
 - $359,0002 bd2 ba1.7k sqft316 WEXFORD TERRACE #167, VENICE, FL 34293For Sale
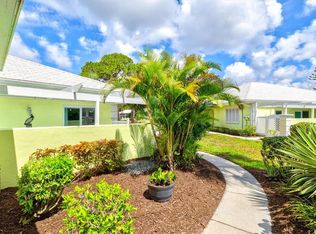 MLS ID #N6144790, Tiffany Habedank, EVOLVE REAL ESTATE. Stellar MLS
 - $243,0002 bd2 ba1.1k sqft801 MONTROSE DRIVE #202, VENICE, FL 34293For Sale
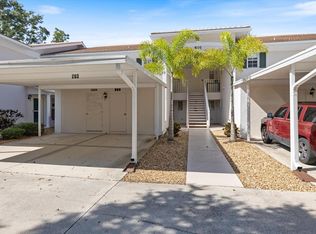 MLS ID #N6144208, Mitchell Roberts, PA, PARADISE REALTY OF VENICE INC. Stellar MLS
 - $290,0003 bd2 ba1.3k sqft4213 VICENZA DRIVE #A2, VENICE, FL 34293For Sale
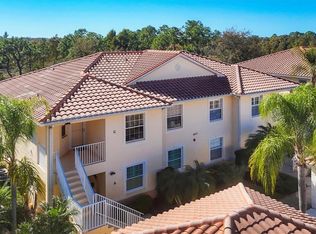 MLS ID #A4677010, Samira Easton, PA, PREMIER SOTHEBYS INTL REALTY. Stellar MLS
 - $330,0003 bd2 ba1.7k sqft4825 TAMARACK TRAIL, VENICE, FL 34293For SaleMLS ID #N6144956, Anna Bridinger, PA, PELICAN REALTY CORP. Stellar MLS
- $299,0002 bd2 ba1.3k sqft892 COUNTRY CLUB CIRCLE #50, VENICE, FL 34293For SaleMLS ID #A4687901, Derek Edwards, KELLER WILLIAMS ON THE WATER S. Stellar MLS
- $292,0002 bd2 ba1.1k sqft442 PENDLETON DRIVE, VENICE, FL 34292For SaleMLS ID #A4695822, Nikki Weiss, KW COASTAL LIVING III. Stellar MLS
- $269,9992 bd2 ba1.3k sqft608 TYSON TERRACE #8, VENICE, FL 34285For SaleMLS ID #A4696776, Elizabeth Smith, COMPASS FLORIDA LLC. Stellar MLS
- $229,9002 bd2 ba1.1k sqft5887 TIDEWOOD AVENUE #2, SARASOTA, FL 34231For SaleMLS ID #A4702736, Albert Wooster, ALBERT WOOSTER & COMPANY. Stellar MLS
- $309,9002 bd2 ba1.4k sqft20406 GALILEO PLACE, VENICE, FL 34293For SaleMLS ID #N6144037, Billie Farley, EXIT KING REALTY. Stellar MLS
- $289,9003 bd2 ba1.3k sqft4206 VICENZA DRIVE #C24, VENICE, FL 34293For SaleMLS ID #A4665185, Samira Easton, PA, PREMIER SOTHEBYS INTL REALTY. Stellar MLS
- $350,0002 bd2 ba1.1k sqft927 Lemon Bay Dr, Venice, FL 34293For Sale By Owner
- $279,0002 bd2 ba1.2k sqft516 WEKIVA RIVER COURT #118, ENGLEWOOD, FL 34223For SaleMLS ID #D6148294, Lesley Hare, TMI REAL ESTATE COMPANY AND RE. Stellar MLS
- $274,0003 bd2 ba1.3k sqft4681 NEKOOSA STREET, NORTH PORT, FL 34287For SaleMLS ID #N6144927, Sofia Petrevska, EXIT KING REALTY. Stellar MLS
- $379,0004 bd2 ba1.8k sqft1023 DEER RUN, VENICE, FL 34293For SaleMLS ID #TB8485602, Amanda Andrews, PREFERRED SHORE LLC. Stellar MLS
- $239,9002 bd2 ba1.3k sqft792 CAPRI ISLE BLVD #134, VENICE, FL 34292For SaleMLS ID #A4692202, Michael Mitchell, LLC, MITCHELL REAL ESTATE. Stellar MLS
- $189,0002 bd2 ba1.2k sqft690 CIRCLEWOOD DRIVE #W8, VENICE, FL 34293For SaleMLS ID #N6144022, Shelley Jennings, RE/MAX PALM REALTY OF VENICE. Stellar MLS
- $229,9002 bd2 ba1.4k sqft687 LINDEN DRIVE, ENGLEWOOD, FL 34223For SaleMLS ID #D6145787, Tracy Meyer, PARADISE EXCLUSIVE REAL ESTATE. Stellar MLS
- $254,9002 bd2 ba1.3k sqft116 WOODLAND PLACE #116, OSPREY, FL 34229For SaleMLS ID #A4696616, Pat Williams, PAT WILLIAMS REALTY, LLC. Stellar MLS
- $299,9002 bd2 ba1.1k sqft606 MARCUS STREET #26, VENICE, FL 34285For SaleMLS ID #A4678171, Johanna Federwisch, MDG & ASSOCIATES REAL ESTATE, LLC. Stellar MLS
