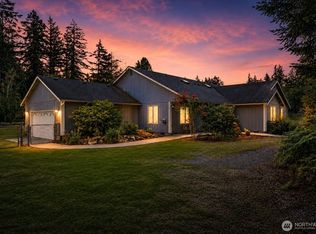
A peaceful escape where mornings begin with birdsong and evenings settle into quiet privacy. Tucked at the end of a private road, this beautiful 5 acre property offers a tranquil setting surrounded by lush vegetation and abundant wildlife. Built in 2007, the thoughtfully designed 2300+ sq ft home features an ideal layout with three bedrooms on one side of the home and a spacious primary suite privately situated on the opposite end. Vaulted ceilings and an open living area create a comfortable flow for everyday living and entertaining. The kitchen features a walk in pantry and breakfast bar for convenient storage and casual dining, along with a formal dining room ideal for gatherings and holidays. The oversized attached garage provides ample space for vehicles, storage, hobbies, or recreational toys. With level areas, wooded surroundings, and room to spread out, this property offers flexibility for gardening, outdoor enjoyment, or simply embracing the quiet beauty of the Pacific Northwest. Plenty of room to build a shop!
Pending inspection
Listed by: Keller Williams Realty • Steven Hiatt
Price cut: $50.1K (7/10)
$699,900
21701 31st Avenue E, Spanaway, WA 98387
4beds
2,318sqft
:
Get pre-qualified$4,357/mo
Single Family Residence
Built in 2007
5 Acres Lot
$693,800 Zestimate®
$302/sqft
$-- HOA
What's special
Vaulted ceilings
- 136 days |
- 276 |
- 14 |
Zillow last checked:
Listing updated:
Listed by:
Steven Hiatt,
Keller Williams Realty
Source: NWMLS as distributed by MLS GRID,MLS#: 2498953
Facts & features
Interior
Bedrooms & bathrooms
- Bedrooms: 4
- Bathrooms: 3
- Full bathrooms: 2
- 1/2 bathrooms: 1
- Main level bathrooms: 3
- Main level bedrooms: 4
Primary bedroom
- Level: Main
Bedroom
- Level: Main
Bedroom
- Level: Main
Bedroom
- Level: Main
Bathroom full
- Level: Main
Bathroom full
- Level: Main
Other
- Level: Main
Dining room
- Level: Main
Entry hall
- Level: Main
Family room
- Level: Main
Kitchen with eating space
- Level: Main
Living room
- Level: Main
Heating
- Fireplace, Forced Air, Heat Pump, Electric
Cooling
- Heat Pump
Appliances
- Included: Dishwasher, Microwave, Refrigerator, Stove(s)/Range(s), Dishwasher(s), Microwave(s), Refrigerator(s), Water Heater: Electric, Water Heater Location: Garage
Features
- Bath Off Primary, Dining Room, Pantry
- Flooring: Vinyl, Carpet
- Windows: Dbl Pane/Storm Window, Skylight(s)
- Basement: None
- Number of fireplaces: 1
- Fireplace features: Gas, Main Level: 1, Fireplace
Interior area
- Total structure area: 2,318
- Total interior livable area: 2,318 sqft
Property
Parking
- Total spaces: 2
- Parking features: Driveway, Attached Garage, Off Street, RV Parking
- Has attached garage: Yes
- Covered spaces: 2
Features
- Levels: One
- Stories: 1
- Entry location: Main
- Patio & porch: Bath Off Primary, Dbl Pane/Storm Window, Dining Room, Fireplace, Pantry, Skylight(s), Vaulted Ceiling(s), Walk-In Closet(s), Water Heater
- Has view: Yes
- View description: Territorial
Lot
- Size: 5 Acres
- Features: Dead End Street, Open Lot, Paved, Secluded, Value In Land, Fenced-Partially, Outbuildings, Patio, RV Parking
- Topography: Level
- Residential vegetation: Garden Space, Wooded
Details
- Parcel number: 0318114067
- Zoning: County-R5
- Zoning description: Jurisdiction: County
- Special conditions: Standard
Construction
Type & style
- Home type: SingleFamily
- Architectural style: Contemporary,1 Story
- Property subtype: Single Family Residence
Materials
- Metal/Vinyl
- Foundation: Poured Concrete
- Roof: Composition
Condition
- Good
- Year built: 2007
- Major remodel year: 2008
Utilities & green energy
- Electric: Company: TPU
- Sewer: Septic Tank, Company: Septic
- Water: Individual Well, Company: Individual Well
Community & HOA
Community
- Subdivision: Graham
Location
- Region: Spanaway
Financial & listing details
- Price per square foot: $302/sqft
- Tax assessed value: $655,200
- Annual tax amount: $7,272
- Date on market: 3/27/2026
- Cumulative days on market: 137 days
- Listing terms: Conventional,FHA,State Bond,VA Loan
- Inclusions: Dishwasher(s), Microwave(s), Refrigerator(s), Stove(s)/Range(s)
Estimated market value
$693,800
$659,000 - $728,000
$3,521/mo
Price history
| Date | Event | Price |
|---|---|---|
| 7/14/2026 | Pending sale | $699,900$302/sqft |
Source:  NWMLS as distributed by MLS GRID #2498953 Report a problem NWMLS as distributed by MLS GRID #2498953 Report a problem | ||
| 7/10/2026 | Price change | $699,900-6.7%$302/sqft |
Source: NWMLS as distributed by MLS GRID #2498953 Report a problem | ||
| 5/21/2026 | Price change | $750,000-6.2%$324/sqft |
Source: NWMLS as distributed by MLS GRID #2498953 Report a problem | ||
| 4/17/2026 | Price change | $799,500-4.8%$345/sqft |
Source: NWMLS as distributed by MLS GRID #2498953 Report a problem | ||
| 3/27/2026 | Listed for sale | $840,000+98.1%$362/sqft |
Source: NWMLS as distributed by MLS GRID #2498953 Report a problem | ||
| 7/8/2009 | Sold | $424,000+168.4%$183/sqft |
Source: Public Record Report a problem | ||
| 2/3/2006 | Sold | $158,000-9.9%$68/sqft |
Source: Public Record Report a problem | ||
| 3/10/2005 | Sold | $175,320+289.6%$76/sqft |
Source: Public Record Report a problem | ||
| 3/19/2002 | Sold | $45,000$19/sqft |
Source: Public Record Report a problem | ||
Public tax history
| Year | Property taxes | Tax assessment |
|---|---|---|
| 2024 | $7,272 +4% | $655,200 +6.7% |
| 2023 | $6,991 -2.6% | $614,000 -4.1% |
| 2022 | $7,175 +6.4% | $640,000 +21.4% |
| 2021 | $6,745 +51% | $527,100 +30.1% |
| 2019 | $4,467 -13.3% | $405,300 +7.7% |
| 2018 | $5,151 +10.8% | $376,300 +11.2% |
| 2017 | $4,649 +2.9% | $338,500 +18.9% |
| 2016 | $4,518 | $284,600 +3.4% |
| 2014 | $4,518 +13.5% | $275,300 +10.6% |
| 2013 | $3,979 | $249,000 +0.3% |
| 2012 | -- | $248,300 -8.7% |
| 2011 | -- | $272,100 -7.5% |
| 2010 | -- | $294,100 -10.7% |
| 2009 | -- | $329,200 |
Find assessor info on the county website
Monthly payment
Est. payment
Payment breakdown
Explore the cost of this home by adjusting the details. Changes won't be saved.Climate risks
Neighborhood: 98387
Nearby schools
GreatSchools rating
- 4/10Shining Mountain Elementary SchoolGrades: K-5Distance: 0.5 mi
- 6/10Bethel Junior High SchoolGrades: 6-8Distance: 0.6 mi
- 6/10Bethel High SchoolGrades: 9-12Distance: 0.6 mi
Schools provided by the listing agent
- Elementary: Shining Mtn Elem
- Middle: Bethel Jnr High
- High: Bethel High
Source: NWMLS as distributed by MLS GRID. This data may not be complete. We recommend contacting the local school district to confirm school assignments for this home.
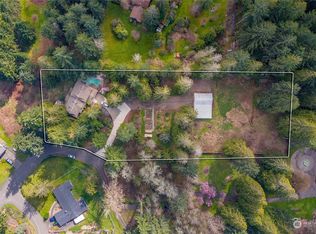
- $722,0004 bd3 ba2.3k sqft21819 31st Avenue Ct E, Spanaway, WA 98387For Sale
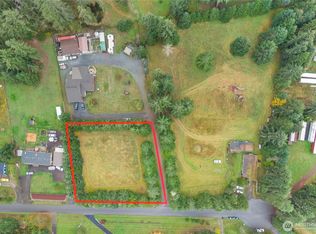
- $815,0003 bd3 ba2.5k sqft3402 215th St E, Spanaway, WA 98387Sold
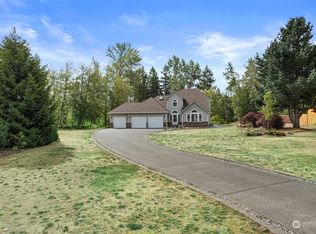
- $199,0000.95 acres3417 219th St E, Spanaway, WA 98387Sold
- $770,0003 bd3 ba2.7k sqft2708 216th St E, Spanaway, WA 98387Sold
- $519,3003 bd2 ba1.6k sqft19963 25th Avenue Court E 28, Spanaway, WA 98387Off Market
- $519,3003 bd2 ba1.6k sqft19977 25th Avenue Court E 29, Spanaway, WA 98387Off Market
- $547,0003 bd2 ba1.8k sqft19949 25th Avenue Court E 50, Spanaway, WA 98387Off Market
- $199,0003 bd1 ba784 sqft21931 34th Ave E, Spanaway, WA 98387Sold
A local agent can set up tours, give advice and negotiate with sellers.
Similar homes
- $699,9903 bd2 ba2.1k sqft12009 Kapowsin HWY, Graham, WA 98338Active
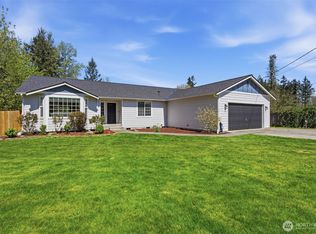 MLS ID #2507542, Suzzy Wilder-Poe. NWMLS as distributed by MLS GRID
 - $725,9993 bd2 ba1.6k sqftRanch Acre Tracts No:l, Tacoma, WA 98446Active
 MLS ID #2549147, Alince Luders. NWMLS as distributed by MLS GRID
 - $669,0003 bd4 ba2.5k sqft14327 106th Avenue Ct W, Puyallup, WA 98374Active
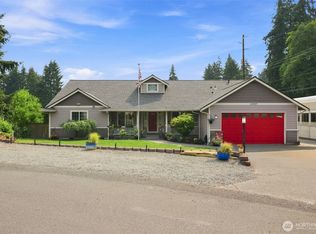 MLS ID #2564224, James Campbell. NWMLS as distributed by MLS GRID
 - $674,9503 bd3 ba2k sqft13116 202 Street Ct E, Graham, WA 98338Active
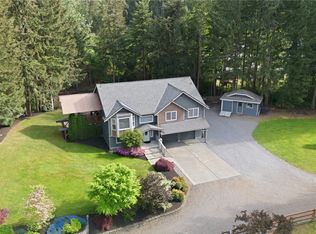 MLS ID #2519934, Ashley Britschgi. NWMLS as distributed by MLS GRID
 - $740,0004 bd4 ba1.9k sqft21005 197th Avenue E, Orting, WA 98360ActiveMLS ID #2541589, Tami Dunn. NWMLS as distributed by MLS GRID
- $685,0003 bd3 ba1.9k sqft37914 34th Avenue S, Roy, WA 98580ActiveMLS ID #2558560, Jodi Van Allman. NWMLS as distributed by MLS GRID
- $674,9504 bd2 ba2.1k sqftMountain Vista Estates, Yelm, WA 98597ActiveMLS ID #2533630, Vickie Jennings. NWMLS as distributed by MLS GRID
- $695,9504 bd3 ba2.7k sqft16506 88th Avenue Ct E, Puyallup, WA 98375ActiveMLS ID #2518548, Denny L. Woyak. NWMLS as distributed by MLS GRID
- $499,9994 bd3 ba1.9k sqftSweetwater Ridge, Spanaway, WA 98387ActiveMLS ID #2511087, Corey Lofton. NWMLS as distributed by MLS GRID
- $520,0004 bd3 ba2.1k sqft17707 25th Avenue Ct E, Tacoma, WA 98445ActiveMLS ID #2565566, Stephanie W Callen. NWMLS as distributed by MLS GRID
- $825,0003 bd3 ba2.4k sqftWoodside, Graham, WA 98338ActiveMLS ID #2547655, Nykole Larson. NWMLS as distributed by MLS GRID
- $719,9994 bd3 ba2.3k sqft15635 Ursula Lane SE, Yelm, WA 98597ActiveMLS ID #2533793, Stephanie Sampson. NWMLS as distributed by MLS GRID
- $899,0004 bd3 ba2.5k sqft24714 64th Avenue E, Graham, WA 98338ActiveMLS ID #2538517, Madison Dimov. NWMLS as distributed by MLS GRID
- $775,0005 bd3 ba3k sqft26127 134th Avenue E, Graham, WA 98338ActiveMLS ID #2503614, Karloc Paden. NWMLS as distributed by MLS GRID
- $749,9503 bd2 ba2.5k sqft15839 Ordway Drive SE, Yelm, WA 98597ActiveMLS ID #2542492, Eldar Zhangozuev. NWMLS as distributed by MLS GRID
- $599,9504 bd3 ba2.2k sqft307 Rowe Street NW, Orting, WA 98360ActiveMLS ID #2565302, Sunny Mays. NWMLS as distributed by MLS GRID
- $649,9503 bd2 ba1.6k sqft9117 336th Street S, Roy, WA 98580ActiveMLS ID #2535871, Sofia Epps. NWMLS as distributed by MLS GRID
- $685,0004 bd4 ba3.3k sqft2723 Woodgrove Street SE, Olympia, WA 98513ActiveMLS ID #2559719, Paul R. Klenk. NWMLS as distributed by MLS GRID
- $675,0004 bd3 ba2.8k sqftFredricks Estates, Yelm, WA 98597ActiveMLS ID #2544685, Tracie L Choate. NWMLS as distributed by MLS GRID
- $600,0003 bd2 ba1.8k sqft11128 135th Street Ct E, Puyallup, WA 98374ActiveMLS ID #2564982, Stephanie W Callen. NWMLS as distributed by MLS GRID
