LOCATION, UPDATES & DIRECT PARK ACCESS! Don't miss this beautifully maintained 5-bedroom, 5-bath home in sought-after Brampton Park, backing directly to Buffalo Meadows Park with private backyard access to over 20 acres of park space, walking trails, playground and wide-open green space! Enjoy the rare combination of a neighborhood setting with incredible outdoor space right outside your back gate.
Inside, you'll find a spacious and versatile floor plan featuring 4 bedrooms upstairs plus a main-level office/5th bedroom and a full bath on the main level. All four upstairs bedrooms have convenient access to one of 3 full baths on the bedroom level. Beautiful hardwood floors were refinished in Fall 2025, and all windows have been replaced. The finished lower level provides even more living and entertaining space along with another full bath.
The impressive 3-car garage is heated and features epoxy floors, making it perfect for vehicles, hobbies or additional workspace. Additional updates include a newer roof, water heater and and water softener.
Step outside to a beautifully landscaped backyard and patio—perfect for relaxing or entertaining—with your own gate providing direct access to Buffalo Meadows Park. With 5 full bathrooms, a finished basement, extensive updates, a 3-car heated garage and an exceptional park-side location, this home offers a combination that's hard to find in Lenexa!
Active
$595,000
21727 W 96th St, Lenexa, KS 66220
5beds
3,662sqft
Single Family Residence
Built in 2004
8,473 Square Feet Lot
$-- Zestimate®
$162/sqft
$42/mo HOA
What's special
- 1 day
- 611
- 64
Likely to sell faster than
Zillow last checked:
Listing updated:
Listed by:
Tyler Schell 913-961-7531,
RE/MAX Realty Suburban Inc
Source: Heartland MLS as distributed by MLS GRID,MLS#: 2643805
Facts & features
Interior
Bedrooms & bathrooms
- Bedrooms: 5
- Bathrooms: 5
- Full bathrooms: 5
Dining room
- Description: Breakfast Area,Formal
Heating
- Forced Air
Cooling
- Electric
Appliances
- Laundry: Bedroom Level
Features
- Walk-In Closet(s)
- Flooring: Wood
- Basement: Finished,Full
- Number of fireplaces: 1
- Fireplace features: Family Room
Interior area
- Total structure area: 3,662
- Total interior livable area: 3,662 sqft
- Finished area above ground: 2,712
- Finished area below ground: 950
Property
Parking
- Total spaces: 3
- Parking features: Attached
- Attached garage spaces: 3
Features
- Patio & porch: Patio
- Spa features: Bath
- Fencing: Privacy
Lot
- Size: 8,473 Square Feet
- Features: Adjoin Greenspace, Sprinkler-In Ground
Details
- Parcel number: IP03550000 0010
Construction
Type & style
- Home type: SingleFamily
- Architectural style: Traditional
- Property subtype: Single Family Residence
Materials
- Frame, Stucco
- Roof: Composition
Condition
- Year built: 2004
Details
- Builder name: Premier Homes Inc
Utilities & green energy
- Sewer: Public Sewer
- Water: Public
Community & HOA
Community
- Subdivision: Brampton Park
HOA
- Has HOA: Yes
- Amenities included: Trail(s)
- Services included: Curbside Recycle, Trash
- HOA fee: $500 annually
Location
- Region: Lenexa
Financial & listing details
- Price per square foot: $162/sqft
- Tax assessed value: $473,600
- Annual tax amount: $6,566
- Date on market: 10/1/2026
- Listing terms: Cash,Conventional,FHA,VA Loan
- Ownership: Private
- Road surface type: Gravel
Estimated market value
Not available
Estimated sales range
Not available
Not available
Price history
| Date | Event | Price |
|---|---|---|
| 10/1/2026 | Listed for sale | $595,000+83.1%$162/sqft |
Source:  Heartland MLS as distributed by MLS GRID #2643805 Report a problem Heartland MLS as distributed by MLS GRID #2643805 Report a problem | ||
| 10/12/2010 | Listing removed | $324,900$89/sqft |
Source: Realty Executives of Kansas City #1685115 Report a problem | ||
| 8/8/2010 | Price change | $324,900+1.6%$89/sqft |
Source: REALTY EXECUTIVES of Kansas City #1685115 Report a problem | ||
| 7/21/2010 | Listed for sale | $319,900-2.8%$87/sqft |
Source: REALTY EXECUTIVES of Kansas City #1685115 Report a problem | ||
| 4/18/2009 | Listing removed | $329,126$90/sqft |
Source: Realty Executives Mid-America Region #1604716 Report a problem | ||
| 3/20/2009 | Listed for sale | $329,126$90/sqft |
Source: Realty Executives Mid-America Region #1604716 Report a problem | ||
Public tax history
| Year | Property taxes | Tax assessment |
|---|---|---|
| 2025 | $6,566 -2.8% | $54,464 -0.9% |
| 2024 | $6,752 +2.7% | $54,981 +4.7% |
| 2023 | $6,575 +2.7% | $52,509 +5.3% |
| 2022 | $6,401 | $49,853 +8.6% |
| 2021 | -- | $45,885 +7.3% |
| 2020 | $5,834 | $42,780 |
| 2019 | -- | $42,780 -7.2% |
| 2018 | -- | $46,092 +9.6% |
| 2017 | $5,966 +5.9% | $42,044 +3.6% |
| 2016 | $5,632 +2% | $40,583 +2% |
| 2015 | $5,521 +6.3% | $39,790 +6.4% |
| 2013 | $5,191 +12.4% | $37,398 -2.1% |
| 2012 | $4,618 -2.4% | $38,191 +6.5% |
| 2010 | $4,730 +4.9% | $35,857 |
| 2009 | $4,510 -4.1% | $35,857 |
| 2008 | $4,703 -0.3% | $35,857 -3% |
| 2007 | $4,717 +8.7% | $36,961 +5.6% |
| 2006 | $4,339 | $35,006 +6.9% |
| 2005 | -- | $32,740 |
Find assessor info on the county website
Monthly payment
Est. payment
Payment breakdown
Explore the cost of this home by adjusting the details. Changes won't be saved.Climate risks
Neighborhood: 66220
Nearby schools
Schools provided by the listing agent
- Elementary: Manchester
- Middle: Prairie Trail
- High: Olathe Northwest
Source: Heartland MLS as distributed by MLS GRID. This data may not be complete. We recommend contacting the local school district to confirm school assignments for this home.
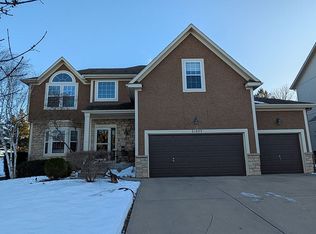

Similar homes
- $600,0005 bd5 ba4k sqft21714 W 96th St, Lenexa, KS 66220For Sale
 MLS ID #2642543, Tyler Schell, RE/MAX Realty Suburban Inc. Heartland MLS as distributed by MLS GRID
 - $675,0003 bd3 ba3k sqft20306 W 99th Ter, Lenexa, KS 66220For Sale
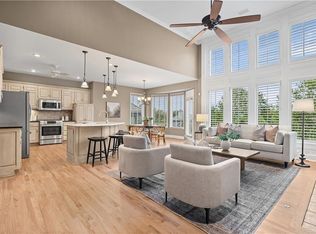 MLS ID #2644622, Jonas Barrish, Compass Realty Group. Heartland MLS as distributed by MLS GRID
 - $639,0005 bd6 ba3.8k sqft21719 W 99th Ter, Lenexa, KS 66220For Sale
 MLS ID #2635678, Jake Zillner, Modern Realty Advisors. Heartland MLS as distributed by MLS GRID
 - $725,0005 bd5 ba4.2k sqft9914 Woodstock St, Lenexa, KS 66220For Sale
 MLS ID #2644159, Paul Galbrecht, KW KANSAS CITY METRO. Heartland MLS as distributed by MLS GRID
