Close to an half acre, this beautifully updated 4BR/3BA home is nestled on a quiet, neighborly cove. With proximity to Bailey Station Elem. (2.4 miles), West Collierville Mid. (2.8 miles), and Collierville HS (5.8 miles). Featuring a sought-after floor plan with a 4-bed, 2 down 2 up, plus a bonus. Enjoy extended living space with a screened-in porch and an immaculately manicured backyard, great for relaxing or entertaining. Granite kitchen counter, nailed-down hardwood floors, walk-in closets, and abundant natural light. The list goes on and on. Please see attached Home Updates & Improvements. Don't miss this rare opportunity. Open House, July 19th from 2-4 pm.
Pending
$639,900
2174 Houston Pass Cv, Germantown, TN 38139
4beds
4,017sqft
:
Get pre-qualified$4,090/mo
Single Family Residence
Built in 1998
0.42 Acres Lot
$621,100 Zestimate®
$159/sqft
$-- HOA
What's special
Screened-in porchImmaculately manicured backyardSought-after floor planQuiet neighborly coveAbundant natural lightWalk-in closetsGranite kitchen counter
- 6 days |
- 437 |
- 20 |
Likely to sell faster than
Zillow last checked:
Listing updated:
Listed by:
Karen Walker,
Epique Realty 888-893-3537
Source: MAAR,MLS#: 10225869
Facts & features
Interior
Bedrooms & bathrooms
- Bedrooms: 4
- Bathrooms: 3
- Full bathrooms: 3
Rooms
- Room types: Sun Room, Bonus Room, Attic
Primary bedroom
- Features: Walk-In Closet(s), Smooth Ceiling, Carpet
- Level: First
- Area: 221
- Dimensions: 13 x 17
Bedroom 2
- Features: Walk-In Closet(s), Smooth Ceiling, Carpet
- Level: First
- Area: 204
- Dimensions: 12 x 17
Bedroom 3
- Features: Walk-In Closet(s), Shared Bath, Smooth Ceiling, Carpet
- Level: Second
- Area: 225
- Dimensions: 15 x 15
Bedroom 4
- Features: Walk-In Closet(s), Shared Bath, Smooth Ceiling, Carpet
- Level: Second
Primary bathroom
- Features: Carpet, Double Vanity, Separate Shower, Smooth Ceiling, Whirlpool Tub
Dining room
- Features: Separate Dining Room
- Area: 196
- Dimensions: 14 x 14
Kitchen
- Features: Updated/Renovated Kitchen, Eat-in Kitchen, Pantry, Washer/Dryer Connections
- Area: 144
- Dimensions: 12 x 12
Living room
- Features: Separate Living Room
- Area: 546
- Dimensions: 21 x 26
Bonus room
- Area: 456
- Dimensions: 19 x 24
Den
- Dimensions: 0 x 0
Heating
- Central
Cooling
- Central Air
Appliances
- Included: Refrigerator
- Laundry: Laundry Room
Features
- 1 or More BR Down, Primary Down, Split Bedroom Plan, Luxury Primary Bath, Double Vanity Bath, Separate Tub & Shower, Full Bath Down, Jacuzzi, Smooth Ceiling, Living Room, Dining Room, Kitchen, Primary Bedroom, 2nd Bedroom, 2 or More Baths, Laundry Room, Sun Room, 1 Bath, Play Room/Rec Room, Storage, Square Feet Source: AutoFill (MAARdata) or Public Records (Cnty Assessor Site)
- Flooring: Part Hardwood, Part Carpet, Tile
- Number of fireplaces: 1
- Fireplace features: Gas Starter
Interior area
- Total interior livable area: 4,017 sqft
Video & virtual tour
Property
Parking
- Total spaces: 2
- Parking features: Garage Door Opener, Garage Faces Side
- Has garage: Yes
- Covered spaces: 2
Features
- Stories: 1.5
- Patio & porch: Screen Porch
- Pool features: None
- Has spa: Yes
- Spa features: Whirlpool(s), Bath
Lot
- Size: 0.42 Acres
- Dimensions: 117 x 155
- Features: Some Trees
Details
- Parcel number: C0232W E00001
Construction
Type & style
- Home type: SingleFamily
- Architectural style: Traditional
- Property subtype: Single Family Residence
Materials
- Brick Veneer
- Roof: Composition Shingles
Condition
- New construction: No
- Year built: 1998
Community & HOA
Community
- Subdivision: Hughes Creek Estate
Location
- Region: Germantown
Financial & listing details
- Price per square foot: $159/sqft
- Annual tax amount: $6,341
- Price range: $639.9K - $639.9K
- Date on market: 7/17/2026
- Cumulative days on market: 4 days
Estimated market value
$621,100
$590,000 - $652,000
$3,688/mo
Price history
| Date | Event | Price |
|---|---|---|
| 7/22/2026 | Pending sale | $639,900$159/sqft |
Source:  MAAR #10225869 Report a problem MAAR #10225869 Report a problem | ||
| 7/17/2026 | Listed for sale | $639,900+61.6%$159/sqft |
Source: MAAR #10225869 Report a problem | ||
| 12/17/2019 | Sold | $396,000$99/sqft |
Source: MAAR #10057242 Report a problem | ||
Public tax history
Tax history is unavailable.
Monthly payment
Est. payment
Payment breakdown
Explore the cost of this home by adjusting the details. Changes won't be saved.Climate risks
Neighborhood: 38139
Nearby schools
GreatSchools rating
- 10/10Dogwood Elementary SchoolGrades: PK-5Distance: 0.4 mi
- 8/10Houston Middle SchoolGrades: 6-8Distance: 0.9 mi
- 9/10Houston High SchoolGrades: 9-12Distance: 1.2 mi
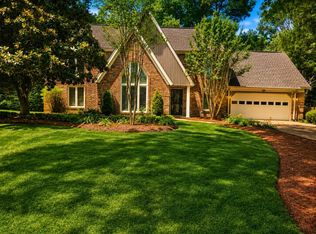
- $499,9004 bd3 ba2.8k sqft2485 Stratfield Dr, Germantown, TN 38139For Sale
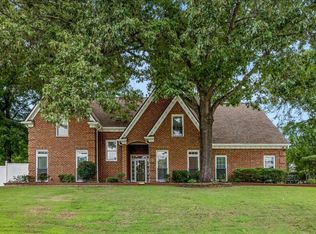
- $599,0005 bd4 ba3.8k sqft2195 Houston Pass Cv, Germantown, TN 38139For Sale
- $649,700-- bd-- ba-- sqft73383 Bedford Ln, Germantown, TN 38139Off Market
- $10087 Square Feet57 Highway, Byhalia, TN 38139Off Market
- $1,243,5005 bd4 ba6.4k sqft2300 Forest Hill Irene Rd, Germantown, TN 38139Off Market
- $1,124,2005 bd5 ba5.7k sqft2260 Forest Hill Irene Rd, Germantown, TN 38139Off Market
- $3,997,6005 bd7 ba16k sqft2330 Forest Hill Irene Rd, Germantown, TN 38139Off Market
- $580,8005 bd3 ba3.4k sqft8670 Sycamore Tl Dr, Germantown, TN 38139Off Market
A local agent can set up tours, give advice and negotiate with sellers.
A local lender can help you make sure your offer is ready when you are.
Similar homes
- $--4 bd3 ba2.7k sqft2180 Kilbirnie Dr, Germantown, TN 38139Auction
 Auction.com 2
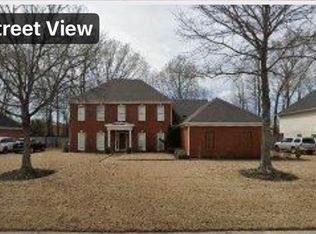
 - $625,0004 bd4 ba3.4k sqft2033 W Houston Way, Germantown, TN 38139For Sale
 MLS ID #10226672, Kalpana Srivastava, Crye-Leike, Inc., REALTORS. MAAR
 - $599,0005 bd4 ba3.8k sqft2195 Houston Pass Cv, Germantown, TN 38139For SaleMLS ID #10225160, Claire Owen, Crye-Leike, Inc., REALTORS. MAAR
- $649,9005 bd4 ba3.5k sqft9533 Dogwood Estates Dr, Germantown, TN 38139For Sale
 MLS ID #10225682, Jason Wallace, Keller Williams Realty. MAAR
 - $595,0004 bd4 ba4.8k sqft9424 Gotten Way, Germantown, TN 38139For SaleMLS ID #10226258, Taylor Bowen, Opendoor Brokerage, LLC. MAAR
- $629,9004 bd4 ba3.7k sqft8960 Grovelawn Cv W, Germantown, TN 38139For SaleMLS ID #10224898, Mary Jeffrey, Crye-Leike, Inc., REALTORS. MAAR
- $650,0005 bd4 ba3.3k sqft1951 Chelsea Park Dr, Germantown, TN 38139For SaleMLS ID #10225308, Stacia R Rosatti, Crye-Leike, Inc., REALTORS. MAAR
- $700,0004 bd4 ba4.2k sqft9675 Spring Hollow Cv, Germantown, TN 38139For SaleMLS ID #10225548, Jody Davis, Myers Cobb Realtors, LLC. MAAR
- $649,9005 bd5 ba3.6k sqft8986 Cairn Ridge Dr, Germantown, TN 38139For SaleMLS ID #10223043, Adam Kalin, Keller Williams. MAAR
- $549,0004 bd3 ba3.3k sqft2260 Elderslie Dr, Germantown, TN 38139For SaleMLS ID #10226221, Michael A Jacques, Reid, REALTORS. MAAR
- $654,9754 bd4 ba3.3k sqft2085 Deerwoods Cv, Germantown, TN 38139For SaleMLS ID #10220058, Joshua D Hisaw, Keller Williams. MAAR
- $619,5004 bd4 ba3.7k sqft3076 Steeplegate Dr, Germantown, TN 38138For SaleMLS ID #10226335, Sherry Hulen, Crye-Leike, Inc., REALTORS. MAAR
- $799,5004 bd3 ba3.5k sqft2060 Arden Landing Cv N, Germantown, TN 38139For SaleMLS ID #10226547, Ric Bowman, Weichert, REALTORS-BenchMark. MAAR
- $625,0005 bd4 ba4.5k sqft9866 S Houston Oak Dr, Germantown, TN 38139For SaleMLS ID #10223851, Violetta I Couture, Crye-Leike, Inc., REALTORS. MAAR
- $689,0006 bd5 ba4.6k sqft8970 Farmoor Rd, Germantown, TN 38139For SaleMLS ID #10223856, Elizabeth Batkie, Crye-Leike, Inc., REALTORS. MAAR
- $700,0005 bd5 ba4.7k sqft2243 W Glenalden Dr, Germantown, TN 38139For SaleMLS ID #10222129, Niki Berry, BHHS McLemore & Co. Realty. MAAR
- $599,9004 bd3 ba3.2k sqft2118 Hundred Oaks Cv, Germantown, TN 38139For SaleMLS ID #10220735, Heath F Gooch, STIXNBRIX. MAAR
- $638,9004 bd4 ba3.4k sqft8627 Havenhurst Dr, Germantown, TN 38138For SaleMLS ID #10225296, Sue L Stinson-Turner, Crye-Leike, Inc., REALTORS. MAAR
- $620,0005 bd4 ba3.3k sqft8441 Dogwood Rd, Germantown, TN 38139For SaleMLS ID #10217263, Amanda F Hamilton, Regency Realty, LLC. MAAR
- $599,0004 bd3 ba3.8k sqft8225 Beekman Pl, Germantown, TN 38139For SaleMLS ID #10216283, Kristen Fisher, Crye-Leike, Inc., REALTORS. MAAR
