The Wonder floorplan blends modern design with artisanal touches in a home built for flexibility, affordability, and efficiency. This single-family, 2-story layout spans 2,771 sq. ft. in total and offers 5 beds, 3 baths, an unfinished basement, and a 3-car garage.
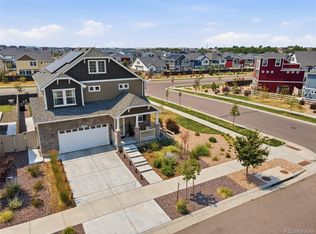
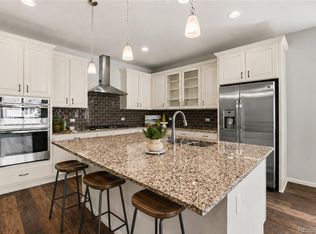
This home has plenty of curb appeal featuring a multi-textural exterior, front porch. The main level is bright with oversized windows, 9’ ceilings, home-office flex room, dining area, and an expansive great room. Enjoy designer LVP flooring, Shaw carpeting, and Sherwin-Williams paint throughout. The kitchen is complete with a large dining island, stainless steel sink, and large pantry. The upstairs primary suite offers a large walk-in closet, double vanity sink, and a tiled spa shower. The 2nd floor also features a laundry room and a spacious bonus room for family entertainment. Actual home may differ from artist's rendering or photography shown.
*Terms and conditions apply.
Pending
$655,990
21782 E 46th Place, Aurora, CO 80019
5beds
2,771sqft
:
Get pre-qualified$4,062/mo
Single Family Residence
Built in 2026
9,459 Square Feet Lot
$654,900 Zestimate®
$237/sqft
$55/mo HOA
What's special
Front porchUpstairs primary suiteStainless steel sinkLarge pantryMulti-textural exteriorExpansive great roomBright with oversized windows
- 69 days |
- 1 |
- 0 |
Zillow last checked:
Listing updated:
Listed by:
Cassie Curlee 303-486-8649 CCurlee2@oakwoodhomesco.com,
Oakwood Homes Real Estate LLC,
Layson Smyer 303-226-9472,
Oakwood Homes Real Estate LLC
Source: REcolorado as distributed by MLS GRID,MLS#: 2146645
Facts & features
Interior
Bedrooms & bathrooms
- Bedrooms: 5
- Bathrooms: 4
- Full bathrooms: 3
- 1/2 bathrooms: 1
- Main level bathrooms: 2
- Main level bedrooms: 1
Bedroom
- Features: Primary Suite
- Level: Main
- Area: 224.36 Square Feet
- Dimensions: 15.8 x 14.2
Bedroom
- Level: Upper
- Area: 167.79 Square Feet
- Dimensions: 14.1 x 11.9
Bedroom
- Level: Upper
- Area: 141.48 Square Feet
- Dimensions: 10.8 x 13.1
Bedroom
- Level: Upper
- Area: 131.18 Square Feet
- Dimensions: 9.11 x 14.4
Bedroom
- Description: With En Suite Bath
- Level: Upper
- Area: 216.59 Square Feet
- Dimensions: 12.1 x 17.9
Bathroom
- Features: Primary Suite
- Level: Upper
Bathroom
- Level: Main
Bathroom
- Description: En Suite
- Level: Upper
Bathroom
- Level: Main
Bonus room
- Level: Main
Dining room
- Level: Main
Great room
- Level: Main
- Area: 365.04 Square Feet
- Dimensions: 23.4 x 15.6
Kitchen
- Level: Main
Laundry
- Level: Upper
Heating
- Forced Air
Cooling
- Central Air
Appliances
- Included: Dishwasher, Disposal, Gas Water Heater, Microwave, Oven, Refrigerator, Washer
- Laundry: Laundry Closet
Features
- Eat-in Kitchen, Entrance Foyer, Kitchen Island, Pantry, Primary Suite, Quartz Counters, Smoke Free, Walk-In Closet(s), Wired for Data
- Flooring: Carpet, Tile, Vinyl
- Windows: Double Pane Windows
- Basement: Bath/Stubbed,Exterior Entry,Partial,Sump Pump,Unfinished
Interior area
- Total structure area: 2,771
- Total interior livable area: 2,771 sqft
- Finished area above ground: 2,771
- Finished area below ground: 0
Property
Parking
- Total spaces: 3
- Parking features: Garage - Attached
- Attached garage spaces: 3
Features
- Levels: Two
- Stories: 2
- Patio & porch: Covered, Deck, Front Porch
- Exterior features: Private Yard, Rain Gutters, Smart Irrigation
- Fencing: Partial
Lot
- Size: 9,459 Square Feet
- Features: Greenbelt, Master Planned, Sprinklers In Front
Details
- Parcel number: 0182124202006
- Special conditions: Standard
Construction
Type & style
- Home type: SingleFamily
- Architectural style: Traditional
- Property subtype: Single Family Residence
Materials
- Cement Siding, Stucco
- Foundation: Slab
Condition
- New Construction
- New construction: Yes
- Year built: 2026
Details
- Builder model: Wonder
- Builder name: Oakwood Homes, LLC
- Warranty included: Yes
Utilities & green energy
- Electric: 110V
- Sewer: Public Sewer
- Water: Public
- Utilities for property: Cable Available, Electricity Connected, Natural Gas Available, Natural Gas Connected, Phone Available
Green energy
- Energy efficient items: Appliances, Construction, Insulation, Thermostat, Water Heater, Windows
Community & HOA
Community
- Security: Carbon Monoxide Detector(s), Smoke Detector(s)
- Subdivision: Brio At Green Valley Ranch East
HOA
- Has HOA: Yes
- Amenities included: Clubhouse, Fitness Center, Park, Playground, Pool, Trail(s)
- Services included: Maintenance Grounds
- HOA fee: $55 monthly
- HOA name: Community Resource Services of Colorado
- HOA phone: 303-381-4960
- Second HOA name: Community Resource Services
- Second HOA phone: 303-381-4960
Location
- Region: Aurora
Financial & listing details
- Price per square foot: $237/sqft
- Tax assessed value: $89,603
- Annual tax amount: $8,418
- Date on market: 5/15/2026
- Listing terms: Cash,Conventional,FHA,VA Loan
- Exclusions: Taxes Are An Annual Estimate. Pictures Will Be Updated As Construction Progresses. Earnest Money Based On Using Preferred Lender.
- Ownership: Builder
- Electric utility on property: Yes
- Road surface type: Paved
Estimated market value
$654,900
$622,000 - $688,000
$3,689/mo
Price history
| Date | Event | Price |
|---|---|---|
| 6/2/2026 | Pending sale | $655,990$237/sqft |
Source:  REcolorado as distributed by MLS GRID #2146645 Report a problem REcolorado as distributed by MLS GRID #2146645 Report a problem | ||
| 5/15/2026 | Listed for sale | $655,990$237/sqft |
Source: REcolorado as distributed by MLS GRID #2146645 Report a problem | ||
Public tax history
| Year | Property taxes | Tax assessment |
|---|---|---|
| 2025 | $5,303 +2.2% | $24,190 -6.9% |
| 2024 | $5,190 +2.5% | $25,980 -15.3% |
| 2023 | $5,063 +15.2% | $30,690 +20.3% |
| 2022 | $4,395 | $25,520 +15.2% |
| 2021 | -- | $22,150 +221400% |
| 2020 | $2 | $10 |
Find assessor info on the county website
Monthly payment
Est. payment
Payment breakdown
Explore the cost of this home by adjusting the details. Changes won't be saved.Climate risks
Neighborhood: Green Valley Ranch East
Nearby schools
GreatSchools rating
- 5/10Aurora Highlands P-8Grades: PK-8Distance: 1.3 mi
- 5/10Vista Peak 9-12 PreparatoryGrades: 9-12Distance: 3.4 mi
Schools provided by the listing agent
- Elementary: Harmony Ridge P-8
- Middle: Harmony Ridge P-8
- High: Vista Peak
- District: Adams-Arapahoe 28J
Source: REcolorado as distributed by MLS GRID. This data may not be complete. We recommend contacting the local school district to confirm school assignments for this home.
- $605,0005 bd4 ba3.2k sqft3860 N Tempe St, Aurora, CO 80019Sold
- $574,0004 bd3 ba3.3k sqft3850 N Tempe St, Aurora, CO 80019Sold
- $599,9905 bd4 ba3.2k sqft3830 N Tempe St, Aurora, CO 80019Sold
- $599,8155 bd4 ba3.2k sqft22242 E 38th Pl, Aurora, CO 80019Sold
- $599,9995 bd4 ba3.2k sqft4617 N Sicily St, Aurora, CO 80019Pending
- $574,9994 bd3 ba3.3k sqft4587 N Sicily Ct, Aurora, CO 80019Pending
- $609,9905 bd4 ba3.2k sqft4557 N Sicily Ct, Aurora, CO 80019New Construction
- $589,990-- bd-- ba-- sqft22232 E 38th Pl, Aurora, CO 80019Sold
A local agent can set up tours, give advice and negotiate with sellers.
Similar homes
- $659,0005 bd4 ba3.4k sqft21962 E 44th Drive, Aurora, CO 80019For Sale
 MLS ID #5261615, Christen Costin, Start Real Estate. REcolorado as distributed by MLS GRID
 - $575,0003 bd3 ba3.4k sqft4524 N Picadilly Court, Aurora, CO 80019For Sale
 MLS ID #2443232, Nicolette Thomas, Compass Colorado, LLC - Boulder. REcolorado as distributed by MLS GRID
 - $650,0003 bd4 ba2.4k sqft11390 E 26th Avenue, Aurora, CO 80010For Sale
 MLS ID #3671225, The Neir Team, Compass - Denver. REcolorado as distributed by MLS GRID
 - $700,0005 bd3 ba3.7k sqft22669 E Tufts Place, Aurora, CO 80015For Sale
 MLS ID #4981622, EMPOWERHOME Team, Keller Williams DTC. REcolorado as distributed by MLS GRID
 - $700,0005 bd3 ba2.2k sqft59 S DeGaulle Street, Aurora, CO 80018For SaleMLS ID #8428287, Colton E. Mortag, Real Broker, LLC DBA Real. REcolorado as distributed by MLS GRID
- $624,9005 bd3 ba2.7k sqft26754 E Archer Avenue, Aurora, CO 80018For SaleMLS ID #7739167, Kevin Berry, Coldwell Banker Global Luxury Denver. REcolorado as distributed by MLS GRID
- $425,0002 bd3 ba1.4k sqft4032 N Quatar Court, Aurora, CO 80019For SaleMLS ID #4748350, Megan Lopez, Thrive Real Estate Group. REcolorado as distributed by MLS GRID
- $600,0005 bd3 ba3.1k sqftFronterra Village, Commerce City, CO 80022For SaleMLS ID #4949853, Venus Howard, Real Broker, LLC DBA Real. REcolorado as distributed by MLS GRID
- $655,0004 bd3 ba3.9k sqft4103 S Nepal Circle, Aurora, CO 80013For SaleMLS ID #8441319, Tony Hawkins, Thrive Real Estate Group. REcolorado as distributed by MLS GRID
- $675,0005 bd4 ba3.7k sqft208 S Waterloo Street, Aurora, CO 80018For SaleMLS ID #6636714, Austin Reifsteck, HomeSmart. REcolorado as distributed by MLS GRID
- $719,0004 bd3 ba3.1k sqft11500 E 26th Avenue, Aurora, CO 80010For SaleMLS ID #8637314, David Bovard, Denver's Homes, LLC. REcolorado as distributed by MLS GRID
- $685,0003 bd4 ba2.4k sqft10869 E 25th Drive, Aurora, CO 80010For SaleMLS ID #3574360, Andrea Henderson, Milehimodern. REcolorado as distributed by MLS GRID
- $615,0004 bd3 ba3.5k sqft4731 Helena Street, Denver, CO 80239For SaleMLS ID #8908534, Shenan Pordon, Colorado Key Real Estate. REcolorado as distributed by MLS GRID
- $669,0003 bd4 ba2.4k sqft10080 E 59th Drive, Denver, CO 80238For SaleMLS ID #5484608, Ashley Faller, Compass - Denver. REcolorado as distributed by MLS GRID
- $663,5004 bd3 ba2.9k sqft7363 S Scottsburg Way, Aurora, CO 80016For SaleMLS ID #6023901, Heather Lessar, Compass - Denver. REcolorado as distributed by MLS GRID
- $575,0003 bd3 ba2.6k sqft26361 E 5th Place, Aurora, CO 80018For SaleMLS ID #3758167, The Awaka Group, Real Broker, LLC DBA Real. REcolorado as distributed by MLS GRID
- $750,0005 bd4 ba3.1k sqft24702 E Rowland Place, Aurora, CO 80016For SaleMLS ID #6564087, Andrea Wright, LIV Sotheby's International Realty. REcolorado as distributed by MLS GRID
- $544,9004 bd3 ba2.2k sqft27104 E Archer Avenue, Aurora, CO 80018For SaleMLS ID #5682100, James Crocker, Crocker Realty, LLC. REcolorado as distributed by MLS GRID
- $720,0005 bd3 ba3.8k sqft24777 E Alamo Place, Aurora, CO 80016For SaleMLS ID #5582900, Gina Moritzky, eXp Realty, LLC. REcolorado as distributed by MLS GRID
- $708,9005 bd3 ba3.9k sqft6668 S Killarney Court, Aurora, CO 80016For SaleMLS ID #1719043, Julie Maeda, Guardian Real Estate Group. REcolorado as distributed by MLS GRID
