***Gorgeous Craftsman Farmhouse 3/2/2 Plan*** Huge Fully Fenced Back Yard. Quaint & Quiet Neighborhood. Charming & Timeless Blend of Rustic Charm & Elegance. Large Pecan Tree Shades the Front Yard. Gorgeous 8' Entry Door. Front Porch Elevation Perfect for a Swing. Stainless Island Kitchen. Abundant 42' Custom Built Maple Cabinetry. No PreFab Cabinets! Beautiful Quartz Kitchen Counters. Deep Farm Sink. Counter Depth Stainless Side by Side Refrigerator Included. Master Retreat w/Sliding Barn Door & Dual Vanity Sinks. Recessed Disc Lighting. Wood-Like Tile Flooring. Plush Carpet. Pex Piping. Frameless Shower Glass Door. Top of the Line Matte Black Interior Fits & Finishes. Double French Doors Open to Large Covered Back Patio. 30-Year Architectural Shingles w/Radiant Barrier Tech Shield. Double Paned Windows. Tankless Water Heater. Super Energy Efficient. Fully Finished Garage w/Opener. Huge Fully Fenced Back Yard. Quality Cedar Fencing w/Rot Board. **NO HOA & LOW TAXES**
New construction
$299,900
219 E Southland Ave, Alvin, TX 77511
3beds
1,370sqft
:
Get pre-qualified$2,110/mo
Single Family Residence
Built in 2026
8,999 Square Feet Lot
$-- Zestimate®
$219/sqft
$-- HOA
What's special
- 2 days |
- 289 |
- 33 |
Zillow last checked:
Listing updated:
Listed by:
Kimberly Kibbe TREC #0621652 832-621-5733,
Kimberly Kibbe Properties
Source: HAR,MLS#: 15888410
Facts & features
Interior
Bedrooms & bathrooms
- Bedrooms: 3
- Bathrooms: 2
- Full bathrooms: 2
Rooms
- Room types: Utility Room
Primary bathroom
- Features: Primary Bath: Shower Only, Secondary Bath(s): Tub/Shower Combo
Kitchen
- Features: Kitchen Island, Kitchen open to Family Room, Pantry, Soft Closing Cabinets
Heating
- Electric
Cooling
- Ceiling Fan(s), Electric
Appliances
- Included: ENERGY STAR Qualified Appliances, Water Heater, Disposal, Refrigerator, Electric Oven, Microwave, Dishwasher
- Laundry: Electric Dryer Hookup, Washer Hookup
Features
- High Ceilings, Vaulted Ceiling, All Bedrooms Down, En-Suite Bath, Primary Bed - 1st Floor, Walk-In Closet(s)
- Flooring: Carpet, Tile
- Doors: Insulated Doors
- Number of fireplaces: 1
- Fireplace features: Electric
Interior area
- Total structure area: 1,370
- Total interior livable area: 1,370 sqft
Property
Parking
- Total spaces: 2
- Parking features: Attached
- Attached garage spaces: 2
Features
- Stories: 1
- Patio & porch: Covered, Porch
- Fencing: Back Yard
Lot
- Size: 8,999 Square Feet
- Features: Back Yard, Cleared, Subdivided, 0 Up To 1/4 Acre
Details
- Parcel number: 77150006001
Construction
Type & style
- Home type: SingleFamily
- Architectural style: Traditional
- Property subtype: Single Family Residence
Materials
- Batts Insulation, Blown-In Insulation, Cement Siding, Wood Siding
- Foundation: Slab
- Roof: Composition,Energy Star/Reflective Roof
Condition
- New construction: Yes
- Year built: 2026
Details
- Builder name: Ryse Construction & Development LLC
Utilities & green energy
- Sewer: Public Sewer
- Water: Public
Green energy
- Energy efficient items: Attic Vents, Thermostat, Lighting, HVAC, HVAC>15 SEER
Community & HOA
Community
- Subdivision: Southland Alvin
Location
- Region: Alvin
Financial & listing details
- Price per square foot: $219/sqft
- Tax assessed value: $85,190
- Annual tax amount: $578
- Date on market: 7/26/2026
Estimated market value
Not available
Estimated sales range
Not available
$1,086/mo
Price history
| Date | Event | Price |
|---|---|---|
| 7/26/2026 | Listed for sale | $299,900$219/sqft |
Source:  HAR #15888410 Report a problem HAR #15888410 Report a problem | ||
Public tax history
| Year | Property taxes | Tax assessment |
|---|---|---|
| 2015 | $2,493 +5.1% | $85,190 +6.2% |
| 2014 | $2,372 -2.1% | $80,210 +1.9% |
| 2013 | $2,423 -0.1% | $78,680 -2.3% |
| 2012 | $2,424 +9.9% | $80,540 |
| 2011 | $2,206 +13.7% | $80,540 +8.8% |
| 2010 | $1,940 | $74,011 +10% |
| 2009 | $1,940 +22.8% | $67,283 +10% |
| 2008 | $1,580 | $61,166 +10% |
| 2007 | $1,580 +5.9% | $55,605 +10% |
| 2006 | $1,492 | $50,550 -28.2% |
| 2005 | -- | $70,400 +38.6% |
| 2004 | -- | $50,810 |
Find assessor info on the county website
Monthly payment
Est. payment
Payment breakdown
Explore the cost of this home by adjusting the details. Changes won't be saved.Climate risks
Neighborhood: 77511
Nearby schools
GreatSchools rating
- 5/10Longfellow Elementary SchoolGrades: PK-5Distance: 0.7 mi
- 8/10Fairview Junior High SchoolGrades: 6-8Distance: 2 mi
- 5/10Alvin High SchoolGrades: 9-12Distance: 1 mi
Schools provided by the listing agent
- Elementary: Hasse Elementary School (Alvin)
- Middle: Fairview Junior High School
- High: Alvin High School
Source: HAR. This data may not be complete. We recommend contacting the local school district to confirm school assignments for this home.
- $303,600-- bd11 ba1.4k sqft217 E Southland Ave, Alvin, TX 77511Off Market
- $189,900-- bd8 ba1k sqft227 Southland Ave, Alvin, TX 77511Off Market
- $---- bd-- ba-- sqft0 E Southland Ave, Alvin, TX 77511Off Market
- $262,2003 bd2 ba1.2k sqft301 Southland Ave, Alvin, TX 77511Off Market
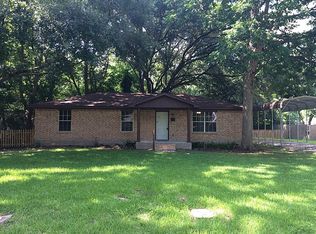
- $237,5002 bd1 ba1.1k sqft203 E Southland Ave, Alvin, TX 77511Off Market
- $236,800-- bd5 ba1.5k sqft214 E Foley St, Alvin, TX 77511Off Market
- $110,200-- bd1 ba1.8k sqft222 E Southland Ave, Alvin, TX 77511Off Market
- $194,500-- bd5 ba1k sqft204 E Foley St, Alvin, TX 77511Off Market
A local agent can set up tours, give advice and negotiate with sellers.
Similar homes
- $295,0003 bd2 ba1.9k sqft315 Cypress St, Alvin, TX 77511For Sale
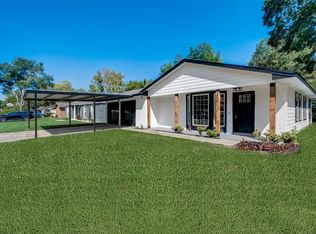 MLS ID #89385673, Ricki Wooten, REALM Real Estate Professionals - Sugar Land. HAR
 - $340,0005 bd3 ba1k sqft1033 W Snyder St, Alvin, TX 77511For Sale
 MLS ID #51568974, Neybi Zamudio, ST Realty. HAR
 - $--3 bd2 ba1.5k sqft330 Coventry Ln, Alvin, TX 77511Auction
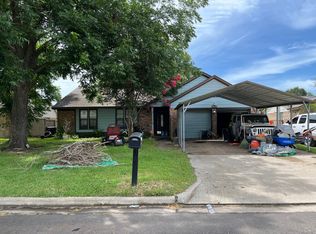 Auction.com 2
 - $299,9994 bd3 ba1.8k sqft1029 Great Barracuda Ln, Alvin, TX 77511For Sale
 MLS ID #21101068, Lindsey Vaughn, RE/MAX American Dream. HAR
 - $315,0003 bd2 ba1.1k sqft4922 County Road 937b, Alvin, TX 77511For SaleMLS ID #49878120, Steven Koleno, Beycome Brokerage Realty, LLC. HAR
- $305,0003 bd2 ba1.6k sqft1498 Foshee Ct, Alvin, TX 77511For SaleMLS ID #55192556, Christopher Kammer, Hound Dog Realty, LLC. HAR
- $299,4903 bd2 ba1.5k sqft1022 Paddlefish Ln, Alvin, TX 77511New ConstructionMLS ID #2319649, Jonathan Woodruff, D.R. Horton-Texas, LTD. HAR
- $305,0004 bd2 ba2k sqft712 Rim Water Dr, Alvin, TX 77511For SaleMLS ID #38835205, Lindsey Vaughn, RE/MAX American Dream. HAR
- $305,0003 bd2 ba1.9k sqft3875 Larkspur St, Alvin, TX 77511For SaleMLS ID #50962398, Theresa Scopel, Reyes Realty Group, LLC. HAR
- $249,0003 bd2 ba1.5k sqft707 Briargrove Dr, Alvin, TX 77511For SaleMLS ID #97374870, Ashley Davis, AEA Realty, LLC. HAR
- $214,0002 bd1 ba1k sqft125 N Shirley St, Alvin, TX 77511For SaleMLS ID #95039523, Ariyanto Sastradi, RA Brokers. HAR
- $288,0003 bd2 ba1.5k sqft1217 Lancer Leap Dr, Alvin, TX 77511For SaleMLS ID #78121637, Pat Bean, RE/MAX Suburbia. HAR
- $280,0004 bd2 ba1.9k sqft1202 Quarterhorse Dr, Alvin, TX 77511For SaleMLS ID #90143077, Chelsea Worrell, Compass RE Texas, LLC - Houston. HAR
- $315,0003 bd2 ba1.9k sqft994 Jefferson St, Alvin, TX 77511For SaleMLS ID #64807161, John Martin III, Martin & Black Real Estate LLC. HAR
- $314,9903 bd2 ba1.7k sqft1859 Beau Banks Way, Alvin, TX 77511For SaleMLS ID #76826925, Starr Charles, eXp Realty LLC. HAR
- $299,9994 bd2 ba1.8k sqft3810 Clover Dr, Alvin, TX 77511For SaleMLS ID #4860583, Curtis McWilliams, Central Metro Realty. HAR
- $259,9003 bd2 ba1.2k sqft4855 Sulley Dr, Alvin, TX 77511For SaleMLS ID #92311822, Carlotta Matejka-Kaldor, The Kaldor Group. HAR
- $285,0003 bd2 ba1.9k sqft114 E Wildwinn Dr, Alvin, TX 77511For SaleMLS ID #18388496, Norman Frenk, Better Homes and Gardens Real Estate Gary Greene - Bay Area. HAR
- $264,5003 bd2 ba1.6k sqft1704 Redwood Cir, Alvin, TX 77511For SaleMLS ID #83722148, Rose King, David Tracy Real Estate. HAR
- $310,9903 bd2 ba1.5k sqft1743 Stargrass Ln, Alvin, TX 77511New ConstructionHAR
