RARE DUPLEX for sale in this area! SELLER PROVIDES 1YR HOME WARRANTY ORHWP- Live in One Side & the other side is already rented for AFFORDABLE LIVING! Great location 2 Blocks from Midway Park, Hidden Gem in the Pacific Ridge Neighborhood. Park has trails, Sport Court, Community Gardens, & Playground & more! 21903 Unit-Awesome 2 Bedroom, 1 bath with 2nd Door into Bath from Master Bedroom. Just Remodeled with high end finishes! New LVP Floor, Luxury Quartz Counters in Kitchen & Bath, Custom sinks, faucets & hardware. Designer colors make the design feel like a High End Condo! All New Cabinets, New GE Stainless Appliances- Including Microwave, Stove, Fridge & Dishwasher. New Hot Water Heater, & everything else in the unit was upgraded. Crawlspace was cleaned out, new insulation & vapor barrier too! Roof has new 60 Mil TPO in 2023, New Gutters and downspouts too! Upgraded Electric panels in both units. Each unit has Washer & Dryer hookups W/storage unit. Large Spacious carport to keep your car out of the weather & for easy unloading. Back decks are a great outdoor space too! Brand New Privacy fence on both back yards for your own private oasis. 21905 Unit- Previously remodeled but not to the same degree. New floors, painted cabinets, upgraded electrical & many other things upgraded as well & is currently rented for $1675/mo+ $125/mo Water & sewer fee on month to month agreement. This is a Great Investment Opportunity in this area as well @ 6.25% CAP RATE projected!
Pending
Listed by: Town & Country Brokers Inc • John Brink • 253-882-6100
$598,000
21903 -05 30th Avenue S, Des Moines, WA 98198
4beds
2baths
1,270sqft
Duplex, Multi Family
Built in 1965
-- sqft lot
$598,400 Zestimate®
$471/sqft
$-- HOA
What's special
New lvp floorAll new cabinetsNew hot water heaterNew gutters and downspouts
- --
- on Zillow
- 10
- views
- 0
- saves
Zillow last checked:
Listing updated:
Listed by:
John Brink 253-882-6100 johnbrinkrealtor4u@gmail.com,
Town & Country Brokers Inc
Source: NWMLS as distributed by MLS GRID,MLS#: 2523805
Facts & features
Interior
Bedrooms & bathrooms
- Bedrooms: 4
- Bathrooms: 2
Heating
- Baseboard, Wall Furnace, Electric
Cooling
- None
Features
- Flooring: Laminate, Vinyl, Vinyl Plank, Carpet
- Has fireplace: No
Interior area
- Total structure area: 1,270
- Total interior livable area: 1,270 sqft
Video & virtual tour
Property
Parking
- Total spaces: 6
- Carport spaces: 2
- Uncovered spaces: 4
Lot
- Size: 7,418 Square Feet
- Features: Corner Lot, Paved, Cable TV, Deck, Fenced-Partially, High Speed Internet, Patio
Details
- Parcel number: 7827200040
- Special conditions: Standard
Construction
Type & style
- Home type: MultiFamily
- Architectural style: Duplex
- Property subtype: Duplex, Multi Family
Materials
- Wood Siding
- Foundation: Poured Concrete
- Roof: Flat,See Remarks
Condition
- Updated/Remodeled
- Year built: 1965
Utilities & green energy
- Electric: Company: PSE
- Sewer: Sewer Connected, Company: MIDWAY SEWER DIST
- Water: Public, Company: HIGHLINE WA DISTRICT
- Utilities for property: Btv, Btv
Community & HOA
Community
- Subdivision: Des Moines
Location
- Region: Seattle
Financial & listing details
- Price per square foot: $471/sqft
- Annual tax amount: $5,568
- Date on market: 6/6/2026
- Listing terms: Conventional,FHA,VA Loan
Estimated market value
$598,400
$568,000 - $628,000
$2,503/mo
Price history
| Date | Event | Price |
|---|---|---|
| 6/11/2026 | Pending sale | $598,000$471/sqft |
Source:  NWMLS as distributed by MLS GRID #2523805 Report a problem NWMLS as distributed by MLS GRID #2523805 Report a problem | ||
| 6/6/2026 | Listed for sale | $598,000$471/sqft |
Source: NWMLS as distributed by MLS GRID #2523805 Report a problem | ||
Public tax history
Tax history is unavailable.
Monthly payment
Est. payment
Payment breakdown
Explore the cost of this home by adjusting the details. Changes won't be saved.Climate risks
Neighborhood: Pacific Ridge
Similar homes
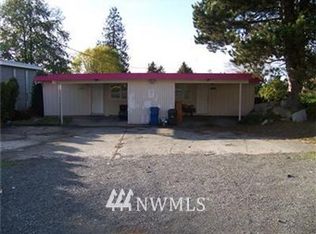
- $605,0002 bd2 ba1.1k sqft24833 13th Avenue S, Des Moines, WA 98198Active
 MLS ID #2594047, Vesselina Ivanova. NWMLS as distributed by MLS GRID
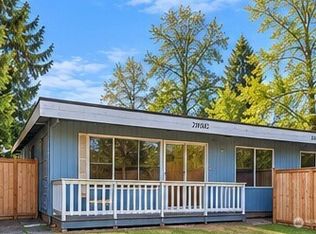
 - $310,0003 bd2 ba1.2k sqftSeawind Condominiums, Des Moines, WA 98198Active
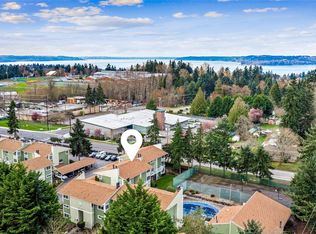 MLS ID #2495478, Andreina Ramirez. NWMLS as distributed by MLS GRID
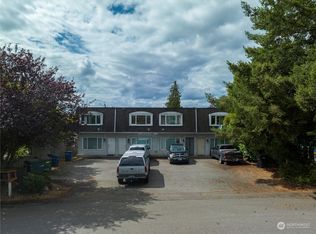
 - $610,0004 bd2 ba1.6k sqftTacoma Lands 6th Addition To Tacoma, Tacoma, WA 98418Active
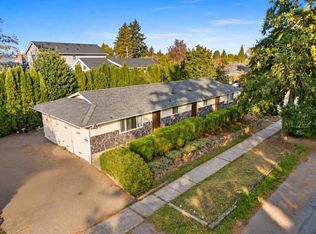 MLS ID #2593622, Sherina Ross. NWMLS as distributed by MLS GRID
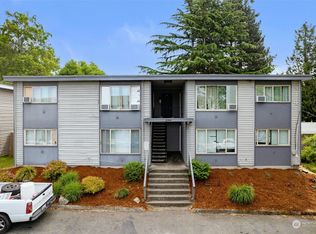
 - $449,0002 bd2 ba1.1k sqftMarina Estates, Des Moines, WA 98198Active
 MLS ID #2556757, Leslie A. Newman. NWMLS as distributed by MLS GRID
