Under contract-accepting backup offers. Exciting opportunity to own a ski lake pool home at an attractive price point. This home home features a prime view of 81 acre ski size Lake Saxon and is perfectly positioned to capture stunning Sunset views. This fixer-upper is ready for you to customize to your taste. This three-bedroom two-bath home boasts a split floor plan with cathedral ceilings and fireplace in both the living and family rooms with a large screened pool /spa area. Priced competitively this residence offers the flexibility to customize it to your liking and transform it into your dream home. Recent upgrades include a new AC in 2021. No CDD's and no mandatory HOA's yet Lake Padgett Estates affords residents access to 3 ski lakes, 1 fishing lake & a 15 acre horse stable. Convenient to the Library, Community Center, shopping & restaurants.
Under contract
Price cut: $24K (5/20)
$475,000
21924 OCEAN PINES DRIVE, LAND O LAKES, FL 34639
3beds
1,704sqft
:
Get pre-qualified$3,138/mo
Single Family Residence
Built in 1976
8,261 Square Feet Lot
$454,400 Zestimate®
$279/sqft
$2/mo HOA
What's special
Three-bedroom two-bath homeSplit floor planCathedral ceilings
- 90 days |
- 303 |
- 7 |
Likely to sell faster than
Zillow last checked:
Listing updated:
Listed by:
Sandra Stepanek 813-758-0906,
JLS INVESTMENT REALTY 813-713-5180,
Jennifer Stepanek 813-713-5180,
JLS INVESTMENT REALTY
Source: Stellar MLS,MLS#: TB8495585 Originating MLS: Suncoast Tampa
Originating MLS: Suncoast Tampa
Facts & features
Interior
Bedrooms & bathrooms
- Bedrooms: 3
- Bathrooms: 2
- Full bathrooms: 2
Rooms
- Room types: Family Room, Dining Room, Living Room
Primary bedroom
- Features: Ceiling Fan(s), No Closet
- Level: First
- Area: 252 Square Feet
- Dimensions: 18x14
Bedroom 2
- Features: Ceiling Fan(s), Built-in Closet
- Level: First
- Area: 154 Square Feet
- Dimensions: 11x14
Bedroom 3
- Features: Ceiling Fan(s), Built-in Closet
- Level: First
- Area: 144 Square Feet
- Dimensions: 12x12
Primary bathroom
- Features: Built-In Shelving, Dual Sinks, Granite Counters, Tub With Shower, Water Closet/Priv Toilet, Walk-In Closet(s)
- Level: First
- Area: 126 Square Feet
- Dimensions: 18x7
Bathroom 2
- Features: Tub With Shower
- Level: First
- Area: 90 Square Feet
- Dimensions: 10x9
Balcony porch lanai
- Features: Ceiling Fan(s), Wet Bar
- Level: First
- Area: 320 Square Feet
- Dimensions: 32x10
Dining room
- Level: First
- Area: 168 Square Feet
- Dimensions: 14x12
Family room
- Level: First
- Area: 289 Square Feet
- Dimensions: 17x17
Foyer
- Level: First
- Area: 60 Square Feet
- Dimensions: 5x12
Kitchen
- Features: Breakfast Bar, Pantry
- Level: First
- Area: 180 Square Feet
- Dimensions: 10x18
Living room
- Level: First
- Area: 210 Square Feet
- Dimensions: 14x15
Heating
- Central, Electric
Cooling
- Central Air
Appliances
- Included: Dishwasher, Dryer, Electric Water Heater, Microwave, Range, Refrigerator, Washer, Water Softener
- Laundry: In Garage
Features
- Cathedral Ceiling(s), Ceiling Fan(s), Kitchen/Family Room Combo, Living Room/Dining Room Combo, Open Floorplan, Primary Bedroom Main Floor, Split Bedroom, Walk-In Closet(s)
- Flooring: Carpet, Ceramic Tile, Laminate, Quarry Tile
- Doors: Sliding Doors
- Has fireplace: Yes
- Fireplace features: Family Room, Living Room
Interior area
- Total structure area: 2,708
- Total interior livable area: 1,704 sqft
Video & virtual tour
Property
Parking
- Total spaces: 2
- Parking features: Driveway, Garage Door Opener, Oversized
- Attached garage spaces: 2
- Has uncovered spaces: Yes
Features
- Levels: One
- Stories: 1
- Patio & porch: Rear Porch, Screened
- Exterior features: Private Mailbox
- Has private pool: Yes
- Pool features: Gunite, In Ground, Screen Enclosure
- Has spa: Yes
- Spa features: In Ground
- Has view: Yes
- View description: Water, Lake
- Has water view: Yes
- Water view: Water,Lake
- Waterfront features: Lake, Waterfront, Lake Front, Lake Privileges, Lift, Skiing Allowed
- Body of water: LAKE SAXON
Lot
- Size: 8,261 Square Feet
- Features: In County, Landscaped, Street Dead-End
- Residential vegetation: Trees/Landscaped
Details
- Parcel number: 182624000000000A200
- Zoning: PUD
- Special conditions: Probate Listing
Construction
Type & style
- Home type: SingleFamily
- Architectural style: Contemporary
- Property subtype: Single Family Residence
Materials
- Stucco
- Foundation: Slab
- Roof: Shingle
Condition
- Completed
- New construction: No
- Year built: 1976
Utilities & green energy
- Sewer: Septic Tank
- Water: Well
- Utilities for property: Cable Available, Electricity Connected, Street Lights, Water Connected
Community & HOA
Community
- Features: Community Boat Ramp, Lake, Private Boat Ramp, Water Access, Waterfront, Stable(s), Park, Playground, Tennis Court(s)
- Pet fee: $0 monthly
- Subdivision: LAKE PADGETT ESTATES
HOA
- Has HOA: Yes
- HOA fee: $2 monthly
Location
- Region: Land O Lakes
Financial & listing details
- Price per square foot: $279/sqft
- Tax assessed value: $381,650
- Annual tax amount: $3,927
- Date on market: 5/8/2026
- Cumulative days on market: 90 days
- Listing terms: Cash,Conventional
- Ownership: Fee Simple
- Total actual rent: 0
- Electric utility on property: Yes
- Road surface type: Paved
Estimated market value
$454,400
$432,000 - $477,000
$3,212/mo
Price history
| Date | Event | Price |
|---|---|---|
| 7/8/2026 | Contingent | $475,000$279/sqft |
Source:  Stellar MLS #TB8495585 Report a problem Stellar MLS #TB8495585 Report a problem | ||
| 5/20/2026 | Price change | $475,000-4.8%$279/sqft |
Source: Stellar MLS #TB8495585 Report a problem | ||
| 5/8/2026 | Listed for sale | $499,000+253.9%$293/sqft |
Source: Stellar MLS #TB8495585 Report a problem | ||
| 11/17/1998 | Sold | $141,000+0.8%$83/sqft |
Source: Public Record Report a problem | ||
| 4/18/1995 | Sold | $139,900$82/sqft |
Source: Public Record Report a problem | ||
Public tax history
| Year | Property taxes | Tax assessment |
|---|---|---|
| 2024 | $3,805 +3.3% | $212,370 |
| 2023 | $3,685 +9.2% | $212,370 +3% |
| 2022 | $3,376 +5.4% | $206,190 +7.2% |
| 2021 | $3,204 +3.1% | $192,420 +1.4% |
| 2020 | $3,109 +1.5% | $189,770 +2.3% |
| 2019 | $3,061 | $185,510 +1.9% |
| 2018 | $3,061 +1.6% | $182,053 |
| 2017 | $3,013 +1.1% | $182,053 +4.2% |
| 2016 | $2,980 +5% | $174,642 +0.7% |
| 2015 | $2,840 +2.4% | $173,428 -7.5% |
| 2014 | $2,772 | $187,554 +8.4% |
| 2013 | -- | $173,046 +0.2% |
| 2012 | -- | $172,757 -2.4% |
| 2011 | -- | $177,044 -0.1% |
| 2010 | -- | $177,282 -9.8% |
| 2009 | -- | $196,587 -23.8% |
| 2008 | -- | $258,157 -9.3% |
| 2007 | -- | $284,583 +13.6% |
| 2006 | -- | $250,588 +15.3% |
| 2005 | -- | $217,362 +21.3% |
| 2004 | -- | $179,171 +28.2% |
| 2003 | -- | $139,782 +3.4% |
| 2002 | -- | $135,226 +11.5% |
| 2000 | -- | $121,288 |
| 1999 | -- | $121,288 |
Find assessor info on the county website
Monthly payment
Est. payment
Payment breakdown
Explore the cost of this home by adjusting the details. Changes won't be saved.Climate risks
Neighborhood: Lake Padgett Estates
Nearby schools
GreatSchools rating
- 6/10Lake Myrtle Elementary SchoolGrades: PK-5Distance: 1 mi
- 7/10Charles S. Rushe Middle SchoolGrades: 6-8Distance: 3.2 mi
- 7/10Sunlake High SchoolGrades: 9-12Distance: 3.3 mi
- $433,400-- bd2 ba1.3k sqft21930 Ocean Pines Dr, Land O Lakes, FL 34639Off Market
- $599,9003 bd2 ba2.1k sqft21914 Ocean Pines Dr, Land O Lakes, FL 34639Off Market
- $394,2003 bd2 ba2.2k sqft21936 Ocean Pines Dr, Land O Lakes, FL 34639Off Market
- $593,5003 bd3 ba2.2k sqft21904 Ocean Pines Dr, Land O Lakes, FL 34639Off Market

- $333,800-- bd2 ba1.7k sqft21915 Ocean Pines Dr, Land O Lakes, FL 34639Off Market
- $855,7005 bd4 ba3.9k sqft3116 Pine Shadow Dr, Land O Lakes, FL 34639Off Market
- $325,0003 bd2 ba1.4k sqft3120 Pine Shadow Dr, Land O Lakes, FL 34639Sold
- $512,8005 bd3 ba2.3k sqft21866 Ocean Pines Dr, Land O Lakes, FL 34639Off Market
A local agent can set up tours, give advice and negotiate with sellers.
A local lender can help you make sure your offer is ready when you are.
Similar homes
- $469,0003 bd2 ba1.5k sqft2459 SHOREWOOD LANE, LAND O LAKES, FL 34639For Sale

 MLS ID #TB8518060, Danielle Angel, 444 REALTY GROUP LLC. Stellar MLS
 - $460,0004 bd2 ba2.2k sqft1150 WINDSOR WAY, LUTZ, FL 33559For Sale
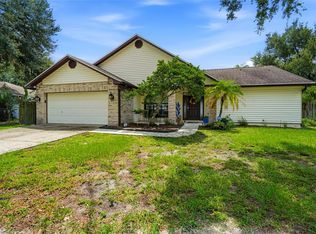 MLS ID #TB8533215, Terri Dusek, RE/MAX PREMIER GROUP. Stellar MLS
 - $450,0004 bd2 ba2.1k sqft19851 ELLENDALE DRIVE, LAND O LAKES, FL 34638For Sale
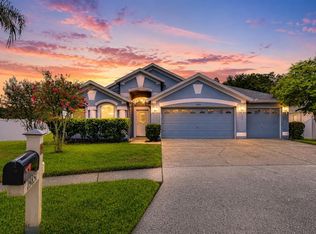 MLS ID #TB8534195, Raymond Mihara, MIHARA & ASSOCIATES INC.. Stellar MLS
 - $430,0004 bd3 ba2.2k sqft24945 RAVELLO STREET, LAND O LAKES, FL 34639For Sale
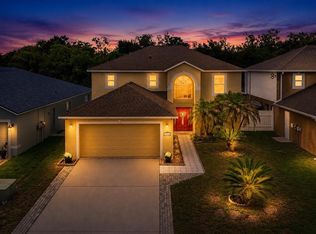 MLS ID #TB8512367, Keyla McMahon, KAP RATE LIVING LLC. Stellar MLS
 - $450,0003 bd2 ba1.9k sqft5105 FIVE ACRE ROAD, PLANT CITY, FL 33565For SaleMLS ID #TB8535286, Keegan Siegfried, LPT REALTY, LLC. Stellar MLS
- $560,0003 bd2 ba1.8k sqft29246 RHODIN PLACE, WESLEY CHAPEL, FL 33545For SaleMLS ID #TB8535631, Brittany Rodrigues, COMPASS FLORIDA LLC. Stellar MLS
- $485,0004 bd3 ba2.3k sqft8711 PRESTON WOODS COURT, LAND O LAKES, FL 34638For SaleMLS ID #TB8517557, Lilly Caruso, FUTURE HOME REALTY INC. Stellar MLS
- $429,9004 bd3 ba2.3k sqft8137 LAGERFELD DRIVE, LAND O LAKES, FL 34637For SaleMLS ID #TB8520645, Tara Ross, PREMIER SOTHEBYS INTL REALTY. Stellar MLS
- $458,0004 bd2 ba2k sqft1901 E PARIS STREET, TAMPA, FL 33610For SaleMLS ID #TB8533564, Sherlene Mendez Vaz, FINE PROPERTIES. Stellar MLS
- $425,0004 bd3 ba2.3k sqft20978 MONZA LOOP, LAND O LAKES, FL 34638For SaleMLS ID #TB8500994, Michael Cinquemano, Jr., MIHARA & ASSOCIATES INC.. Stellar MLS
- $550,0004 bd3 ba2.2k sqft22754 MAGNOLIA TRACE BOULEVARD, LUTZ, FL 33549For SaleMLS ID #TB8508831, Eva Johns, RE/MAX ALLIANCE GROUP. Stellar MLS
- $525,0004 bd2 ba2.2k sqft16704 VALLELY DRIVE, TAMPA, FL 33618For SaleMLS ID #TB8492634, Kenneth Knetsch, MIHARA & ASSOCIATES INC.. Stellar MLS
- $485,0004 bd3 ba2.3k sqft1808 TANGLEDVINE DRIVE, WESLEY CHAPEL, FL 33543For SaleMLS ID #TB8514047, Carol Romeo, COLDWELL BANKER REALTY. Stellar MLS
- $439,9004 bd3 ba2.3k sqft13129 FILBERT STREET, HUDSON, FL 34669For SaleMLS ID #W7887437, Cori McNichols, CHARLES RUTENBERG REALTY INC. Stellar MLS
- $500,0003 bd2 ba1.9k sqft1063 DARTFORD DRIVE, TARPON SPRINGS, FL 34688For SaleMLS ID #W7887804, Steven Olandese, RE/MAX CHAMPIONS. Stellar MLS
- $349,9004 bd2 ba1.8k sqft18425 SWAN LAKE DRIVE, LUTZ, FL 33549For SaleMLS ID #TB8521778, Jose Cruz, Jr, CHARLES RUTENBERG REALTY INC. Stellar MLS
- $417,0002 bd2 ba1.4k sqft11700 VALLEY ROAD, DADE CITY, FL 33525For SaleMLS ID #TB8534780, Bradley Uline, RE/MAX REALTEC GROUP INC. Stellar MLS
- $415,0003 bd2 ba1.4k sqft15041 CAMROSE AVENUE, SPRING HILL, FL 34610For SaleMLS ID #W7887409, Janina Wozniak, FUTURE HOME REALTY. Stellar MLS
- $425,0004 bd2 ba1.6k sqft5233 HILL DRIVE, ZEPHYRHILLS, FL 33542For SaleMLS ID #TB8507245, Douglas Baker, LPT REALTY, LLC. Stellar MLS
- $435,0003 bd2 ba1.4k sqft12604 TRUCIOUS PLACE, TAMPA, FL 33625For SaleMLS ID #TB8524159, Raymond Mihara, MIHARA & ASSOCIATES INC.. Stellar MLS
