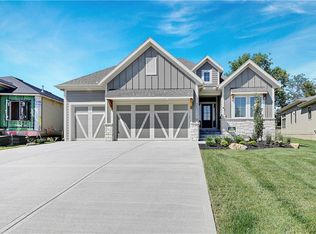
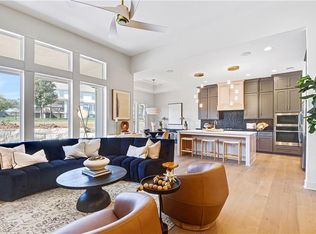
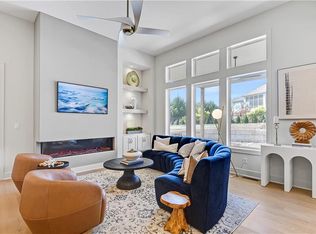
Beautiful "Augusta" 1.5 Story w/the "Dogwood" front elevation, by Bickimer Homes. Situated on a large walkout lot, this beautiful home will feature 4 bedrooms, 4.5 baths, with the primary bedroom, study, kitchen, great room, breakfast room, covered deck, laundry and mud room all conveniently arranged on the main level. Upstairs you'll find (3) spacious guest rooms, each with their own private baths and walk in closets. There is also a loft area overlooking the great room and a balcony overlooking the 2-story grand entry. Taxes & square footages are estimated. Plenty of time to pick out all of your selections still as home is just going to be starting soon. Progress Pictures of actual home available. Photos are those of a previous finished model in another community. This wonderful community is walking distance to elementary school, has neighborhood pool, and is within very close proximity to everything else you'll need! This home sits upon Lot #46 in The Enclave at Manchester Park. (ECD: October 2026)
Active
Price increase: $2 (7/11)
$945,130
21938 W 99th Ter, Lenexa, KS 66220
4beds
3,075sqft
Single Family Residence
Built in 2026
0.25 Acres Lot
$-- Zestimate®
$307/sqft
$58/mo HOA
What's special
Covered deckLarge walkout lot
- 268 days |
- 64 |
- 2 |
Zillow last checked:
Listing updated:
Listed by:
John Kroeker 913-963-4480,
Weichert, Realtors Welch & Co.,
Kelsey Patterson 913-271-6240,
Weichert, Realtors Welch & Co.
Source: Heartland MLS as distributed by MLS GRID,MLS#: 2582328
Loading...
Facts & features
Interior
Bedrooms & bathrooms
- Bedrooms: 4
- Bathrooms: 5
- Full bathrooms: 4
- 1/2 bathrooms: 1
Primary bedroom
- Features: Carpet, Walk-In Closet(s)
- Level: Main
Bedroom 2
- Features: Carpet, Walk-In Closet(s)
- Level: Upper
Bedroom 3
- Features: Carpet, Walk-In Closet(s)
- Level: Upper
Bedroom 4
- Features: Carpet, Walk-In Closet(s)
- Level: Upper
Primary bathroom
- Features: Ceramic Tiles, Double Vanity, Separate Shower And Tub
- Level: Main
Bathroom 2
- Features: Shower Only
- Level: Upper
Bathroom 3
- Features: Shower Only
- Level: Upper
Bathroom 4
- Features: Shower Over Tub
- Level: Upper
Breakfast room
- Level: Main
Breakfast room
- Level: Main
Great room
- Features: Built-in Features, Fireplace, Wood Floor
- Level: Main
Half bath
- Features: Wood Floor
- Level: Main
Kitchen
- Features: Kitchen Island, Pantry, Quartz Counter, Wood Floor
- Level: Main
Laundry
- Level: Main
Office
- Level: Main
Heating
- Forced Air
Cooling
- Electric
Appliances
- Included: Cooktop, Dishwasher, Disposal, Exhaust Fan, Humidifier, Microwave, Built-In Oven, Stainless Steel Appliance(s)
- Laundry: Laundry Room, Main Level
Features
- Ceiling Fan(s), Kitchen Island, Painted Cabinets, Pantry, Stained Cabinets, Vaulted Ceiling(s), Walk-In Closet(s)
- Flooring: Carpet, Tile, Wood
- Windows: Thermal Windows
- Basement: Concrete,Egress Window(s),Full,Bath/Stubbed,Walk-Out Access
- Number of fireplaces: 1
- Fireplace features: Gas, Great Room
Interior area
- Total structure area: 3,075
- Total interior livable area: 3,075 sqft
- Finished area above ground: 3,075
- Finished area below ground: 0
Property
Parking
- Total spaces: 3
- Parking features: Attached, Garage Door Opener, Garage Faces Front
- Attached garage spaces: 3
Lot
- Size: 0.25 Acres
Details
- Parcel number: IP22940000 0046
Construction
Type & style
- Home type: SingleFamily
- Architectural style: Other,Traditional
- Property subtype: Single Family Residence
Materials
- Stone Trim, Stucco, Wood Siding
- Roof: Composition
Condition
- Under Construction
- New construction: Yes
- Year built: 2026
Details
- Builder model: Augusta
- Builder name: Bickimer Homes
Utilities & green energy
- Sewer: Public Sewer
- Water: Public
Green energy
- Energy efficient items: Insulation, Doors, Windows
Community & HOA
Community
- Security: Smoke Detector(s)
- Subdivision: Enclave at Manchester Park
HOA
- Has HOA: Yes
- Amenities included: Pool
- Services included: All Amenities, Curbside Recycle, Trash
- HOA fee: $700 annually
- HOA name: Enclave at Manchester Park HOA
Location
- Region: Lenexa
Financial & listing details
- Price per square foot: $307/sqft
- Annual tax amount: $12,895
- Date on market: 10/16/2025
- Listing terms: Cash,Conventional,VA Loan
- Ownership: Private
- Road surface type: Paved
Estimated market value
Not available
Estimated sales range
Not available
Not available
Price history
| Date | Event | Price |
|---|---|---|
| 7/11/2026 | Price change | $945,130+0%$307/sqft |
Source:  Heartland MLS as distributed by MLS GRID #2582328 Report a problem Heartland MLS as distributed by MLS GRID #2582328 Report a problem | ||
| 6/5/2026 | Price change | $945,128+1.9%$307/sqft |
Source: Heartland MLS as distributed by MLS GRID #2582328 Report a problem | ||
| 12/11/2025 | Price change | $927,167+1.8%$302/sqft |
Source: Heartland MLS as distributed by MLS GRID #2582328 Report a problem | ||
| 11/17/2025 | Price change | $911,167-0.2%$296/sqft |
Source: Heartland MLS as distributed by MLS GRID #2582328 Report a problem | ||
| 10/16/2025 | Listed for sale | $912,990$297/sqft |
Source: Heartland MLS as distributed by MLS GRID #2582328 Report a problem | ||
Public tax history
Tax history is unavailable.
Monthly payment
Est. payment$--/mo
Payment breakdown
Explore the cost of this home by adjusting the details. Changes won't be saved.All calculations are estimates and provided by Zillow, Inc. for informational purposes only. Actual amounts may vary.
HOA fees may include property taxes on listings classified as Co-Ops. Contact the listing agent and/or owner for fee details.
Mortgage interest rates are dependent on a number of factors, including credit score, down payment, and repayment length. Interest rate data provided by Zillow Group Marketplace, Inc. as of 1/1/1970 from various mortgage lenders with which we have lead or other similar arrangements; the Estimated Payment is an average of those rates.
See how much you could borrow to make a competitive offer.
Climate risks
Neighborhood: 66220
Nearby schools
GreatSchools rating
- 7/10Manchester Park Elementary SchoolGrades: PK-5Distance: 0.1 mi
- 8/10Prairie Trail Middle SchoolGrades: 6-8Distance: 0.9 mi
- 10/10Olathe Northwest High SchoolGrades: 9-12Distance: 1.4 mi
Schools provided by the listing agent
- Elementary: Manchester Park
- Middle: Prairie Trail
- High: Olathe Northwest
Source: Heartland MLS as distributed by MLS GRID. This data may not be complete. We recommend contacting the local school district to confirm school assignments for this home.
- $804,6755 bd5 ba2.8k sqft21926 W 99th Ter, Lenexa, KS 66220Pending
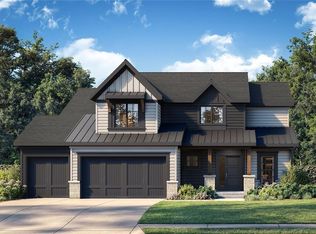
- $815,0005 bd5 ba2.8k sqft22040 W 99th Ter, Lenexa, KS 66220New Construction
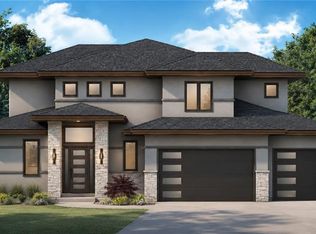
- $899,9504 bd4 ba3.4k sqft22005 W 99th Ter, Lenexa, KS 66220New Construction
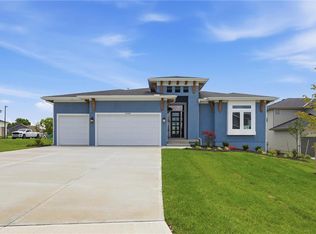
- $899,9504 bd4 ba2.8k sqft22017 W 99th Ter, Lenexa, KS 66220New Construction

- $896,0604 bd5 ba3.4k sqft21925 W 99th Ter, Lenexa, KS 66220New Construction
- $851,9055 bd5 ba2.7k sqft22076 W 99th Ter, Lenexa, KS 66220New Construction
- $940,1604 bd4 ba2.8k sqft21913 W 99th Ter, Lenexa, KS 66220New Construction
- $--4 bd4 ba2.6k sqft21901 W 99th Ter, Lenexa, KS 66220Sold
A local agent can set up tours, give advice and negotiate with sellers.
Similar homes
- $914,4784 bd4 ba3.2k sqft25086 W 98th Pl, Lenexa, KS 66227New Construction
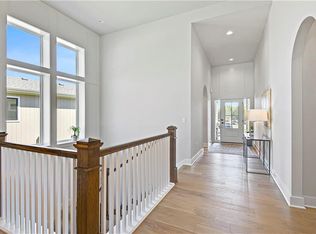 MLS ID #2620653, Debbie Sinclair, Prime Development Land Co LLC. Heartland MLS as distributed by MLS GRID
 - $913,9374 bd4 ba3.2k sqft25118 W 98th Pl, Lenexa, KS 66227New Construction
 MLS ID #2511764, Debbie Sinclair, Prime Development Land Co LLC. Heartland MLS as distributed by MLS GRID
 - $792,3005 bd3 ba3.2k sqft22093 W 94th Ter, Lenexa, KS 66220New Construction
 MLS ID #2598780, Teresa Acklin, Prime Development Land Co LLC. Heartland MLS as distributed by MLS GRID
 - $749,8005 bd3 ba3.2k sqft22085 W 93rd Ter, Lenexa, KS 66220New Construction
 MLS ID #2612138, Teresa Acklin, Prime Development Land Co LLC. Heartland MLS as distributed by MLS GRID
 - $748,5505 bd3 ba3.2k sqft22097 W 93rd Ter, Lenexa, KS 66220New ConstructionMLS ID #2592942, Teresa Acklin, Prime Development Land Co LLC. Heartland MLS as distributed by MLS GRID
- $750,5005 bd3 ba3.2k sqft22121 W 93rd Ter, Lenexa, KS 66220New ConstructionMLS ID #2612152, Teresa Acklin, Prime Development Land Co LLC. Heartland MLS as distributed by MLS GRID
- $835,0004 bd3 ba3.1k sqft22459 W 87th Ter, Lenexa, KS 66227For SaleMLS ID #2627024, Sherelle Witt, Weichert, Realtors Welch & Co.. Heartland MLS as distributed by MLS GRID
- $1,040,7704 bd4 ba3.2k sqft24949 W 98th Pl, Lenexa, KS 66227New ConstructionMLS ID #2586591, Teresa Acklin, Prime Development Land Co LLC. Heartland MLS as distributed by MLS GRID
- $885,0004 bd3 ba2.8k sqft24991 W 98th Pl, Lenexa, KS 66227For SaleMLS ID #2625408, Tamra Trickey, ReeceNichols - Leawood. Heartland MLS as distributed by MLS GRID
- $975,0005 bd5 ba3.9k sqft24957 W 114th St, Olathe, KS 66061For SaleMLS ID #2628807, Zachary Kelly, ReeceNichols - Leawood. Heartland MLS as distributed by MLS GRID
- $845,0804 bd4 ba3.2k sqft16737 S Woodstone Dr, Olathe, KS 66062New ConstructionMLS ID #2625120, Andrea Sullivan, Rodrock & Associates Realtors. Heartland MLS as distributed by MLS GRID
- $784,6005 bd3 ba3.2k sqft25047 W 98th St, Lenexa, KS 66227New ConstructionMLS ID #2568327, Debbie Sinclair, Prime Development Land Co LLC. Heartland MLS as distributed by MLS GRID
- $974,8004 bd4 ba3.3k sqft7927 Round Prairie St, Shawnee, KS 66203New ConstructionMLS ID #2576695, Heather Brulez, Weichert, Realtors Welch & Co.. Heartland MLS as distributed by MLS GRID
- $939,9504 bd6 ba3.6k sqft11271 S Sunray Dr, Olathe, KS 66061New ConstructionMLS ID #2565104, Randi Platko, Prime Development Land Co LLC. Heartland MLS as distributed by MLS GRID
- $725,0004 bd4 ba2.8k sqft7817 Green St, Shawnee, KS 66227For SaleMLS ID #2627579, Karla Muncie, Realty Executives. Heartland MLS as distributed by MLS GRID
- $979,9004 bd3 ba3.1k sqft11233 S Sunray Dr, Olathe, KS 66061New ConstructionMLS ID #2577071, Jeff Sheppard, Prime Development Land Co LLC. Heartland MLS as distributed by MLS GRID
- $983,7704 bd3 ba3.2k sqft11209 S Sunray St, Olathe, KS 66061New ConstructionMLS ID #2578228, Randi Platko, Prime Development Land Co LLC. Heartland MLS as distributed by MLS GRID
- $991,4354 bd4 ba3.2k sqft11239 S Sunray Dr, Olathe, KS 66061New ConstructionMLS ID #2587472, Jeff Sheppard, Prime Development Land Co LLC. Heartland MLS as distributed by MLS GRID
- $887,9004 bd5 ba3.2k sqft7923 Round Prairie St, Shawnee, KS 66203New ConstructionMLS ID #2584158, Rob Lacy, Weichert, Realtors Welch & Co.. Heartland MLS as distributed by MLS GRID
- $890,2654 bd3 ba3.2k sqft11221 S Sunray Dr, Olathe, KS 66061New ConstructionMLS ID #2577073, Randi Platko, Prime Development Land Co LLC. Heartland MLS as distributed by MLS GRID
- Kansas
- Johnson County
- Lenexa
- 66220
- 21938 W 99th Ter
Nearby cities
Nearby zip codes
Other Lenexa Topics
