Rarely Offered! Bespoke Streetscape Of A Handful Of Custom Homes Built in 2002! Gorgeous Fully And Recently Upgraded 4+1 Total Bedrooms, 3-1/2 Bathroom Executive Home in Prime North York! Exceptional Curb Appeal with Stone & Brick Exterior, Modern Double Entry Doors, Custom Stamped Concrete And Liquid Sealed Walkway & Porch. Bonus Interior Entry From Garage. Fantastic Flowing Floor Plan With Soaring 9 Ft Ceilings On the 2nd Level , 2 Decks and Large Picture Windows Throughout Which Make For A Sundrenched Living Space! This Home Features Modern Sleek Renovated Bathrooms(2025). The Bright & Spacious Living & Dining Area With High Ceilings & A Walk-Out To Deck! The Main Floor Offers A Huge Family Room With Walk-Out To The Yard Which Can Easily Be An In-Law Suite (4th Bedroom). There Is Also A Handy 2nd Floor Laundry & Pantry! Sensational White Modern Kitchen Which Showcases Custom Quartz Counters & High End Miele, Bosch & Samsung Appliances Plus A Sunsoaked Breakfast Area Which Easily Hosts 6-8 People With A Walk-Out To A Deck And Private Oversized Patio Perfect For Just Relaxing Or Entertaining! This Home Boasts Hardwood & Porcelain Tiles, Potlights Throughout! Top Level Hosts 3 Spacious Bedrooms, Including The Primary Suite With 6 Pc Ensuite Including Free-Standing Tub With Handheld Shower, Double Vanity and Glass Rain Shower, Double Closet & A B/I Entertainment-Storage Feature! There Are 2 Additional Bedrooms with Double Closets To Complete This Level. The Fully Finished Lower Level Has Laminate Floors In The Office Area & Bedroom & A Modern 3 Pc Bathroom. This Sensational Home Has Been Meticulously Maintained & Beautfully Upgraded! Only Minutes to Transit, Don Mills Subway, DVP/404/401 Hwys, Fairview Mall, Great Restaurants! Close to French Immersion School Brian P.S. & York Mills Collegiate! Hurry! This One Has It All! It Won't Last!
Under contract
C$1,388,800
21A Brian Dr, Toronto, ON M2J 3X8
5beds
4baths
Single Family Residence
Built in ----
2,551 Square Feet Lot
$-- Zestimate®
C$--/sqft
C$-- HOA
What's special
Modern double entry doorsWalk-out to deckSensational white modern kitchenCustom quartz countersHardwood and porcelain tilesPotlights throughoutDouble closet
- 6 days |
- 53 |
- 3 |
Zillow last checked:
Listing updated:
Listed by:
RE/MAX CROSSROADS REALTY INC.
Source: TRREB,MLS®#: C13680588 Originating MLS®#: Toronto Regional Real Estate Board
Originating MLS®#: Toronto Regional Real Estate BoardFacts & features
Interior
Bedrooms & bathrooms
- Bedrooms: 5
- Bathrooms: 4
Primary bedroom
- Level: Third
- Dimensions: 4.7 x 3.37
Bedroom
- Level: Lower
- Dimensions: 5.92 x 4.76
Bedroom 2
- Level: Third
- Dimensions: 3.59 x 2.42
Bedroom 3
- Level: Third
- Dimensions: 3.52 x 2.84
Bathroom
- Level: In Between
Bathroom
- Level: Lower
Breakfast
- Level: Second
- Dimensions: 3.51 x 2.5
Dining room
- Level: Second
- Dimensions: 4.71 x 2.43
Family room
- Level: Main
- Dimensions: 5.97 x 3.45
Family room
- Level: Main
- Dimensions: 6.1 x 4.75
Family room
- Level: Main
- Dimensions: 5.97 x 3.45
Family room
- Level: Ground
Family room
- Level: Ground
- Dimensions: 5.97 x 3.45
Kitchen
- Level: Second
- Dimensions: 3.51 x 3.38
Laundry
- Level: Second
- Dimensions: 0 x 0
Living room
- Level: Second
- Dimensions: 4.71 x 3.55
Office
- Level: Lower
- Dimensions: 2.67 x 1.59
Heating
- Forced Air, Gas
Cooling
- Central Air
Appliances
- Included: Instant Hot Water
Features
- In-Law Capability
- Basement: Finished
- Has fireplace: No
Interior area
- Living area range: 2000-2500 null
Video & virtual tour
Property
Parking
- Total spaces: 3
- Parking features: Private, Garage Door Opener
- Has garage: Yes
Features
- Stories: 3
- Patio & porch: Deck, Patio
- Exterior features: Landscaped
- Pool features: None
Lot
- Size: 2,551 Square Feet
- Features: Fenced Yard, Hospital, Library, Park, Public Transit, Rec./Commun.Centre
Details
- Parcel number: 100410339
Construction
Type & style
- Home type: SingleFamily
- Property subtype: Single Family Residence
Materials
- Brick, Stone
- Foundation: Concrete
- Roof: Asphalt Shingle
Utilities & green energy
- Sewer: Sewer
Community & HOA
Location
- Region: Toronto
Financial & listing details
- Annual tax amount: C$6,575
- Date on market: 8/16/2026
Price history
Price history is unavailable.
Public tax history
Tax history is unavailable.
Climate risks
Neighborhood: Pleasant View
Nearby schools
GreatSchools rating
No schools nearby
We couldn't find any schools near this home.
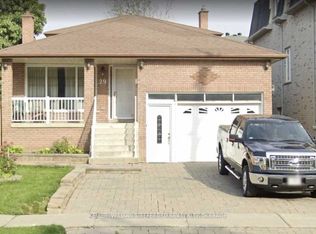
- C$1,6001 bd1 ba-- sqft29 Brian Dr, Toronto, ON M2J3X8For Rent
- C$4,2003 bd4 ba-- sqft8 Patrick Blvd, Toronto, ON M2J3K8For Rent

- C$950,0003 bd2 ba-- sqft15 Clematis Rd, Toronto, ON M2J4X1For Sale

- C$2,5504 bd2 ba-- sqft18 Patrick Blvd, Toronto, ON M2J3K9For Rent

- C$965,0003 bd2 ba-- sqft22 Snapdragon Dr, Toronto, ON M2J4X6For Sale
- C$924,0004 bd2 ba-- sqft6 Snapdragon Dr, Toronto, ON M2J4X6For Sale
- C$3,5003 bd2 ba-- sqft9 Poets Walkway, Toronto, ON M2J4V1For Rent
- C$1,9001 bd1 ba-- sqft34 Ladner Dr, Toronto, ON M2J3Z7For Rent
Similar homes
- C$1,095,0006 bd4 ba-- sqft2 Lynedock Cres, Toronto, ON M3A 2A8For Sale
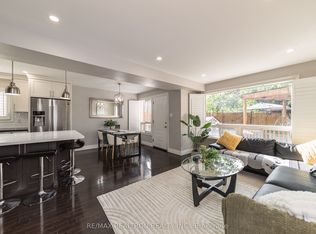 MLS ID #C13689384, RE/MAX REALTRON REALTY INC.. TRREB
 - C$1,299,0008 bd4 ba-- sqft256 Torresdale Ave, Toronto, ON M2R 3E8For Sale
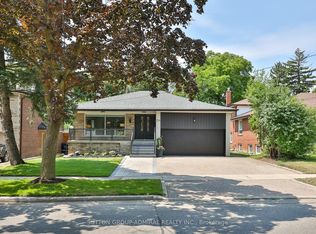 MLS ID #C13692370, SUTTON GROUP-ADMIRAL REALTY INC.. TRREB
 - C$1,299,9006 bd5 ba-- sqft48 Highcastle Rd, Toronto, ON M1E 4N1For Sale
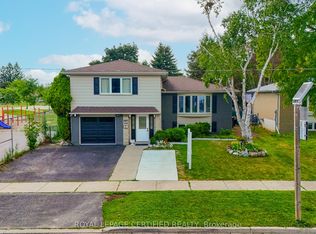 MLS ID #E13679908, ROYAL LEPAGE CERTIFIED REALTY. TRREB
 - C$1,299,0005 bd4 ba-- sqft964 Pharmacy Ave, Toronto, ON M1R 2G6For Sale
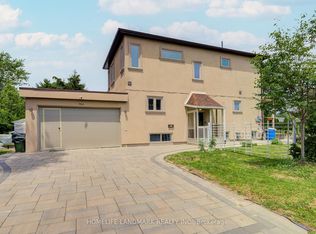 MLS ID #E13506538, HOMELIFE LANDMARK REALTY INC.. TRREB
 - C$1,218,0004 bd4 ba-- sqft27 Bedle Ave, Toronto, ON M2H 1K7For SaleMLS ID #C13471056, HOMELIFE/BAYVIEW REALTY INC.. TRREB
- C$1,388,0006 bd3 ba-- sqft192 Combe Ave, Toronto, ON M3H 4K5For SaleMLS ID #C13235060, HOMELIFE NEW WORLD REALTY INC.. TRREB
- C$1,249,0003 bd2 ba-- sqft280 Gowan Ave, Toronto, ON M4J 2K6For SaleMLS ID #E13680182, ROYAL LEPAGE SIGNATURE REALTY. TRREB
- C$1,388,0003 bd4 ba-- sqft50 Stillwater Cres, Toronto, ON M2R 3S2For SaleMLS ID #C13462984, HOME LAND PLUS REALTY LTD.. TRREB
- C$1,649,9004 bd4 ba-- sqft37 Johnston Ave, Toronto, ON M2N 1G9For SaleMLS ID #C13613674, ROYAL LEPAGE REAL ESTATE SERVICES LTD.. TRREB
- C$1,428,0004 bd4 ba-- sqft33 Levellands Cres, Richmond Hill, ON L4B 0A5For SaleMLS ID #N13635650, MASTER`S TRUST REALTY INC.. TRREB
- C$1,348,0003 bd2 ba-- sqft389 Davisville Ave, Toronto, ON M4S 1H4For SaleMLS ID #C13630382, SUTTON GROUP-ADMIRAL REALTY INC.. TRREB
- C$1,449,9994 bd4 ba-- sqft5 Anson Ave, Toronto, ON M1M 1X2For SaleMLS ID #E13563478, ROYAL LEPAGE VISION REALTY. TRREB
- C$890,0004 bd4 ba-- sqft60 James Park Sq, Toronto, ON M1V 2E6For SaleMLS ID #E13674400, HOMELIFE NEW WORLD REALTY INC.. TRREB
- C$1,599,9995 bd4 ba-- sqft34 Raynes Cres, Toronto, ON M1V 3V7For SaleMLS ID #E13441690, CENTURY 21 ATRIA REALTY INC.. TRREB
- C$998,0005 bd3 ba-- sqft90 Euclid Ave, Toronto, ON M1C 1J9For SaleMLS ID #E13664756, RE/MAX COMMUNITY REALTY INC.. TRREB
- C$1,448,0004 bd2 ba-- sqft37 Fleance Dr, Markham, ON L3T 3J8For SaleMLS ID #N13549060, Coldwell Banker Elevate Realty. TRREB
- C$1,580,0003 bd3 ba-- sqft81 Dawn Hill Trl, Markham, ON L3T 3B4For SaleMLS ID #N13639628, BAY STREET INTEGRITY REALTY INC.. TRREB
- C$1,990,0005 bd4 ba-- sqft170 Garden Ave, Richmond Hill, ON L4C 6M2For SaleMLS ID #N13685548, REMAX YOUR COMMUNITY REALTY. TRREB
- C$1,299,9996 bd5 ba-- sqft129 Mingay Ave, Markham, ON L6E 0S6For SaleMLS ID #N13669186, RE/MAX COMMUNITY REALTY INC.. TRREB
- C$1,380,0006 bd6 ba-- sqft162 Bob Yuill Dr, Toronto, ON M9M 0B1For SaleMLS ID #W13539972, RE/MAX HALLMARK YORK GROUP REALTY LTD.. TRREB
