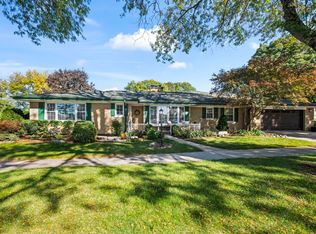
This wonderful home is ready for its new owners! Enjoy an immaculately maintained 4-bedroom, 4-bathroom ranch home featuring an attached 3-car garage and a flexible in-law arrangement boasting its own separate entry, kitchen, and bath. Need more space? The finished basement provides an additional 917 sq. ft. of premium entertaining space complete with a wet bar and bathroom. Outside, the property sits beautifully on over a 1/2 acre corner lot within the coveted Medinah School and Park district. A detached, finished 21x29 outbuilding stands ready for any hobby or workshop setup. The home has Lake Michigan water and city sewer services. Enjoy ultimate peace of mind with a whole-house generator and an impressive list of recent improvements: 2026: Hardy Board siding stained, new stainless steel appliances installed in the in-law suite, new kitchen dishwasher (main), and a new sump pump with battery backup. 2025: New garage doors. 2023: Complete roof replacement. 2019: New Furnace & A/C system. This home is conveniently located within minutes to highways, train station, shopping, parks and restaurants.
Contingent
$810,000
21W302 Woodview Dr, Itasca, IL 60143
4beds
3,850sqft
Single Family Residence
Built in 1968
0.6 Acres Lot
$812,400 Zestimate®
$210/sqft
$-- HOA
What's special
Hardy board siding stainedNew garage doorsComplete roof replacement
- 47 days
- 178
- 1
Zillow last checked:
Listing updated:
Listed by:
Joseph Willard 815-509-2368,
RE/MAX Connections II
Source: MRED as distributed by MLS GRID,MLS#: 12746161
Facts & features
Interior
Bedrooms & bathrooms
- Bedrooms: 4
- Bathrooms: 4
- Full bathrooms: 4
Rooms
- Room types: Kitchen, Family Room, Other Room, Walk In Closet
Primary bedroom
- Features: Flooring (Hardwood), Window Treatments (Window Treatments), Bathroom (Full)
- Level: Main
- Area: 156 Square Feet
- Dimensions: 12X13
Bedroom 2
- Features: Flooring (Hardwood), Window Treatments (Blinds)
- Level: Main
- Area: 132 Square Feet
- Dimensions: 11X12
Bedroom 3
- Features: Flooring (Hardwood), Window Treatments (Blinds)
- Level: Main
- Area: 156 Square Feet
- Dimensions: 12X13
Bedroom 4
- Features: Flooring (Hardwood), Window Treatments (Blinds)
- Level: Main
- Area: 187 Square Feet
- Dimensions: 11X17
Dining room
- Features: Flooring (Hardwood), Window Treatments (Bay Window(s), Plantation Shutters)
- Level: Main
- Area: 168 Square Feet
- Dimensions: 12X14
Family room
- Features: Flooring (Hardwood), Window Treatments (Window Treatments)
- Level: Main
- Area: 273 Square Feet
- Dimensions: 13X21
Other
- Features: Flooring (Carpet)
- Level: Basement
- Area: 820 Square Feet
- Dimensions: 20X41
Kitchen
- Features: Kitchen (Eating Area-Table Space, Island, Granite Counters), Flooring (Hardwood), Window Treatments (Bay Window(s), Plantation Shutters)
- Level: Main
- Area: 247 Square Feet
- Dimensions: 13X19
Kitchen 2nd
- Features: Flooring (Hardwood), Window Treatments (Blinds)
- Level: Main
- Area: 190 Square Feet
- Dimensions: 10X19
Laundry
- Features: Flooring (Ceramic Tile)
- Level: Main
- Area: 132 Square Feet
- Dimensions: 6X22
Living room
- Features: Flooring (Hardwood), Window Treatments (Bay Window(s), Plantation Shutters)
- Level: Main
- Area: 288 Square Feet
- Dimensions: 12X24
Other
- Features: Flooring (Hardwood), Window Treatments (Blinds)
- Level: Main
- Area: 230 Square Feet
- Dimensions: 10X23
Walk in closet
- Features: Flooring (Hardwood)
- Level: Main
- Area: 50 Square Feet
- Dimensions: 5X10
Heating
- Natural Gas
Cooling
- Central Air
Appliances
- Included: Range, Microwave, Dishwasher, Refrigerator, Washer, Dryer, Disposal, Gas Water Heater
- Laundry: Main Level, Gas Dryer Hookup
Features
- Wet Bar, 1st Floor Bedroom, In-Law Floorplan, 1st Floor Full Bath, Walk-In Closet(s), Granite Counters
- Flooring: Hardwood
- Doors: Storm Door(s)
- Windows: Blinds, Shutters, Window Treatments
- Basement: Finished,Crawl Space,Partial
- Attic: Unfinished
- Number of fireplaces: 1
- Fireplace features: Wood Burning, Wood Burning Stove, Gas Starter, Family Room
Interior area
- Total structure area: 3,872
- Total interior livable area: 3,850 sqft
- Finished area below ground: 850
Video & virtual tour
Property
Parking
- Total spaces: 3
- Parking features: Asphalt, Garage Door Opener, Yes, Garage Owned, Attached, Garage
- Attached garage spaces: 3
- Has uncovered spaces: Yes
Accessibility
- Accessibility features: No Disability Access
Features
- Stories: 1
- Patio & porch: Patio
- Has spa: Yes
- Spa features: Outdoor Hot Tub
Lot
- Size: 0.6 Acres
- Dimensions: 125 x 200
- Features: Corner Lot
Details
- Additional structures: Other, Outbuilding
- Parcel number: 0212400009
- Special conditions: None
- Other equipment: Ceiling Fan(s), Sump Pump, Backup Sump Pump;, Generator
Construction
Type & style
- Home type: SingleFamily
- Architectural style: Ranch
- Property subtype: Single Family Residence
Materials
- Brick, Cedar
- Foundation: Concrete Perimeter
- Roof: Asphalt
Condition
- New construction: No
- Year built: 1968
Utilities & green energy
- Electric: 200+ Amp Service
- Sewer: Public Sewer
- Water: Lake Michigan
Community & HOA
Community
- Security: Carbon Monoxide Detector(s)
HOA
- Services included: None
Location
- Region: Itasca
Financial & listing details
- Price per square foot: $210/sqft
- Tax assessed value: $157,254
- Annual tax amount: $8,545
- Date on market: 9/9/2026
- Ownership: Fee Simple
Estimated market value
$812,400
$772,000 - $853,000
$5,115/mo
Price history
| Date | Event | Price |
|---|---|---|
| 9/15/2026 | Contingent | $810,000$210/sqft |
Source:  MRED as distributed by MLS GRID #12746161 Report a problem MRED as distributed by MLS GRID #12746161 Report a problem | ||
| 9/9/2026 | Listed for sale | $810,000+276.7%$210/sqft |
Source: MRED as distributed by MLS GRID #12746161 Report a problem | ||
| 5/10/1999 | Sold | $215,000$56/sqft |
Source: Public Record Report a problem | ||
Public tax history
| Year | Property taxes | Tax assessment |
|---|---|---|
| 2025 | $9,049 +5.9% | $157,254 +9.3% |
| 2024 | $8,545 +5.6% | $143,861 +9.4% |
| 2023 | $8,092 +4.3% | $131,560 +6.4% |
| 2022 | $7,755 +5.4% | $123,640 +5.3% |
| 2021 | $7,356 -1.1% | $117,470 +2.5% |
| 2020 | $7,436 +3.5% | $114,610 +4.1% |
| 2019 | $7,185 -15.2% | $110,140 -12.5% |
| 2018 | $8,470 +8.3% | $125,910 +7.9% |
| 2017 | $7,819 +3.5% | $116,710 +8% |
| 2016 | $7,555 +1.8% | $108,020 +7.2% |
| 2015 | $7,425 -2.3% | $100,800 +2.4% |
| 2014 | $7,597 +1.6% | $98,470 -3.3% |
| 2013 | $7,479 +3.1% | $101,840 -6.3% |
| 2012 | $7,252 +2.9% | $108,740 -9.4% |
| 2011 | $7,044 -5.8% | $120,060 -13.4% |
| 2010 | $7,475 +3.3% | $138,580 -6.9% |
| 2009 | $7,239 +1.1% | $148,800 |
| 2008 | $7,158 +9.7% | $148,800 +10.2% |
| 2007 | $6,524 +2.3% | $135,050 +5.1% |
| 2006 | $6,377 +5.2% | $128,520 +6.6% |
| 2005 | $6,061 +4.8% | $120,560 +6.8% |
| 2004 | $5,781 -1% | $112,880 +10% |
| 2003 | $5,841 +3.9% | $102,620 +9% |
| 2002 | $5,621 +6.6% | $94,160 +9.1% |
| 2001 | $5,274 +1.2% | $86,330 +4.9% |
| 2000 | $5,211 | $82,300 |
Find assessor info on the county website
Monthly payment
Est. payment
Payment breakdown
Explore the cost of this home by adjusting the details. Changes won't be saved.Climate risks
Neighborhood: 60143
Nearby schools
Schools provided by the listing agent
- High: Lake Park High School
- District: 11
Source: MRED as distributed by MLS GRID. This data may not be complete. We recommend contacting the local school district to confirm school assignments for this home.
Similar homes
- $729,0004 bd4 ba4.8k sqft21W325 Sunnyside Dr, Itasca, IL 60143Price Change
 MLS ID #12632588, Pat Martin, @properties Christies International Real Estate. MRED as distributed by MLS GRID
 - $825,0004 bd3 ba2.2k sqft523 S We Go Trl, Mount Prospect, IL 60056New
 MLS ID #12790496, Patrick Shaw, CSC, Baird & Warner. MRED as distributed by MLS GRID
 - $749,9005 bd4 ba3.6k sqft23W531 Walnut St, Roselle, IL 60172Active
 MLS ID #12750939, Tim Binning, RE/MAX Suburban. MRED as distributed by MLS GRID
 - $849,0005 bd4 ba2.8k sqft1S705 Westview Ave, Lombard, IL 60148Active
 MLS ID #12787192, Katie Chivilo, @properties Christies Internal Real Estate. MRED as distributed by MLS GRID
