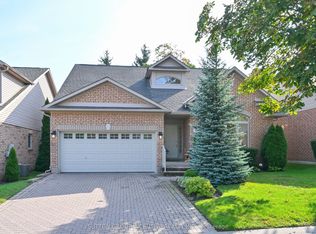
Set on a rare lot backing directly onto the golf course and framed by mature trees, this home offers privacy, space and a peaceful setting. Offering approximately 2,650 sq ft of finished living space, the thoughtfully designed layout provides flexibility for both everyday living and entertaining. The main floor features a beautiful galley kitchen with an eat-in breakfast nook, flowing seamlessly to the open living and dining areas overlooking the private rear setting. The main floor is complete with a 2pc powder room, and a spacious primary suite with walk-in closet and ensuite. A generous landing on the stairs to the loft creates the perfect reading nook or home office, while the loft overlooks the living and dining rooms below and features its own 3-piece bath. Use this versatile space as a recreation room, additional sitting area or guest suite. The finished lower level adds a good sized guest room, generous recreation room, separate den and large utility room with abundant storage. Convenient laundry is located on the partial level just steps from the main floor. Outside, the large rear deck and lower-level patio offer multiple spaces to enjoy the golf course backdrop and private tree-lined setting. Beyond the home, enjoy the Briar Hill lifestyle with access to a 36-hole golf course, scenic walking trails and the sports dome, featuring a gym, tennis courts, pool, hockey arena, spa and dining options. A rare opportunity to enjoy generous living space, flexible accommodations and a private golf-course setting in one of Briar Hill's most desirable locations.
For sale
C$749,000
22 Briar Gate Way, New Tecumseth, ON L9R 2A4
2beds
4baths
Condominium
Built in ----
-- sqft lot
$-- Zestimate®
C$--/sqft
C$620/mo HOA
What's special
Framed by mature treesBeautiful galley kitchenEat-in breakfast nookGenerous recreation roomSeparate denLarge rear deckLower-level patio
- 1 day
- 3
- 0
Zillow last checked:
Listing updated:
Listed by:
RE/MAX HALLMARK CHAY REALTY
Source: TRREB,MLS®#: N13813994 Originating MLS®#: Toronto Regional Real Estate Board
Originating MLS®#: Toronto Regional Real Estate BoardFacts & features
Interior
Bedrooms & bathrooms
- Bedrooms: 2
- Bathrooms: 4
Primary bedroom
- Level: Main
- Dimensions: 3.97 x 4.6
Bedroom
- Level: Lower
- Dimensions: 3.83 x 4.5
Den
- Level: Lower
- Dimensions: 3.2 x 3.2
Dining room
- Level: Main
- Dimensions: 3.8 x 7.32
Kitchen
- Level: Main
- Dimensions: 2.74 x 7.11
Living room
- Level: Main
- Dimensions: 3.8 x 7.32
Loft
- Level: Upper
- Dimensions: 3.02 x 6.9
Recreation
- Level: Lower
- Dimensions: 4.27 x 8.09
Heating
- Forced Air, Gas
Cooling
- Central Air
Appliances
- Laundry: Sink, Laundry Room
Features
- Central Vacuum, Guest Accommodations, Storage
- Basement: Finished,Full
- Has fireplace: Yes
- Fireplace features: Natural Gas, Recreation Room, Living Room
Interior area
- Living area range: 1600-1799 null
Video & virtual tour
Property
Parking
- Total spaces: 3
- Parking features: Private
- Has garage: Yes
Features
- Patio & porch: Deck
- Exterior features: Privacy, Recreational Area, Open Balcony
- Has view: Yes
- View description: Trees/Woods, Golf Course
Lot
- Features: Arts Centre, Golf, Hospital, Library, Place Of Worship, Rec./Commun.Centre
Details
- Parcel number: 592430002
Construction
Type & style
- Home type: Condo
- Architectural style: Bungaloft
- Property subtype: Condominium
Materials
- Brick
- Foundation: Poured Concrete
- Roof: Asphalt Shingle
Community & HOA
Community
- Senior community: Yes
HOA
- Amenities included: BBQs Allowed
- Services included: Common Elements Included, Building Insurance Included, Parking Included, Water Included
- HOA fee: C$620 monthly
- HOA name: SCC
Location
- Region: New Tecumseth
Financial & listing details
- Annual tax amount: C$5,372
- Date on market: 9/22/2026
Price history
Price history is unavailable.
Public tax history
Tax history is unavailable.
Climate risks
Neighborhood: Green Briar/Briar Hill
Nearby schools
GreatSchools rating
No schools nearby
We couldn't find any schools near this home.
- C$709,9003 bd4 ba-- sqft21 Briar Gate Way, New Tecumseth, ON L9R2A7For Sale

- C$679,9003 bd4 ba-- sqft43 Briar Gate Way #30, New Tecumseth, ON L9R2A8For Sale

- C$674,9993 bd4 ba-- sqft52 Bella Vista Trl, New Tecumseth, ON L9R2C6For Sale

- C$899,9003 bd4 ba-- sqft40 Via Amici, New Tecumseth, ON L9R2B4For Sale

Similar homes
- C$629,0002 bd2 ba-- sqftRenaissance One, New Tecumseth, ON L9R 2H5For Sale
 MLS ID #N13816044, COMFREE. TRREB
 - C$779,9003 bd3 ba-- sqft53 Sunset Blvd, New Tecumseth, ON L9R 1Y8For Sale
 MLS ID #N13795182, SUTTON GROUP INCENTIVE REALTY INC.. TRREB
 - C$674,9993 bd4 ba-- sqft52 Bella Vista Trl, New Tecumseth, ON L9R 2C6For SaleMLS ID #N13772586, ROYAL LEPAGE RCR REALTY. TRREB
- C$719,0003 bd4 ba-- sqft12 Hoard Ave S, New Tecumseth, ON L9R 0M4For Sale
 MLS ID #N13817892, RE/MAX WEST REALTY INC.. TRREB
