22 Edgewater Drive offers the rare balance of privacy, scale, and everyday livability. Tucked at the end of a quiet cul-de-sac on a wooded 0.82-acre homesite, it feels wonderfully secluded—yet never far from the good life. Step into a vaulted foyer and discover a flexible layout that simply works: an island kitchen with breakfast area and deck access, formal living and dining rooms for effortless entertaining, and a cathedral-ceiling family room with fireplace that turns evenings into moments worth remembering. Upstairs, the primary suite includes its own fireplace, walk-in closet, and private bath—your personal escape. And the location is the love story: moments from White Horse Beach, minutes from downtown historic Plymouth and just across the street from The Pinehills, where world-class golf, exceptional shops, and outstanding restaurants become part of your rhythm—tee time, then tide time.
Pending
$950,000
22 Edgewater Dr, Plymouth, MA 02360
4beds
2,660sqft
:
Get pre-qualified$6,121/mo
Single Family Residence
Built in 2011
0.82 Acres Lot
$953,500 Zestimate®
$357/sqft
$-- HOA
What's special
Quiet cul-de-sacPrivate bathVaulted foyerWalk-in closet
- 42 days |
- 108 |
- 2 |
Likely to sell faster than
Zillow last checked:
Listing updated:
Listed by:
Property Cousins 833-776-7289,
Serhant 617-250-0559
Source: MLS PIN,MLS#: 73540818
Facts & features
Interior
Bedrooms & bathrooms
- Bedrooms: 4
- Bathrooms: 3
- Full bathrooms: 3
Primary bedroom
- Level: Second
Bedroom 2
- Level: Second
Bedroom 3
- Level: Second
Bedroom 4
- Level: First
Primary bathroom
- Features: Yes
Dining room
- Level: First
Family room
- Level: First
Kitchen
- Level: First
Living room
- Level: First
Heating
- Baseboard
Cooling
- Central Air
Appliances
- Included: Electric Water Heater, Range, Dishwasher, Microwave, Refrigerator, Washer, Dryer
Features
- Flooring: Tile, Carpet, Hardwood
- Doors: Insulated Doors, Storm Door(s)
- Windows: Insulated Windows
- Basement: Partial,Interior Entry,Garage Access,Concrete
- Number of fireplaces: 2
Interior area
- Total structure area: 2,660
- Total interior livable area: 2,660 sqft
- Finished area above ground: 2,660
Property
Parking
- Total spaces: 6
- Parking features: Under, Paved Drive, Off Street, Paved
- Attached garage spaces: 2
- Uncovered spaces: 4
Features
- Patio & porch: Deck
- Exterior features: Deck
- Waterfront features: Ocean, 1 to 2 Mile To Beach, Beach Ownership(Public)
Lot
- Size: 0.82 Acres
- Features: Cul-De-Sac, Wooded, Cleared
Details
- Parcel number: 4666233
- Zoning: RR
Construction
Type & style
- Home type: SingleFamily
- Architectural style: Colonial
- Property subtype: Single Family Residence
Materials
- Frame
- Foundation: Concrete Perimeter
- Roof: Shingle
Condition
- Year built: 2011
Utilities & green energy
- Electric: 200+ Amp Service
- Sewer: Private Sewer
- Water: Private
- Utilities for property: for Gas Range
Green energy
- Energy efficient items: Thermostat
Community & HOA
Community
- Features: Shopping, Pool, Park, Walk/Jog Trails, Stable(s), Golf, Bike Path, Conservation Area, Highway Access, House of Worship, Marina, Private School, Public School
- Subdivision: Beaver Dam Ridge
HOA
- Has HOA: No
Location
- Region: Plymouth
Financial & listing details
- Price per square foot: $357/sqft
- Tax assessed value: $811,500
- Annual tax amount: $10,184
- Date on market: 6/24/2026
- Exclusions: Owner's Personal Items/Staging Materials.
- Road surface type: Paved
Estimated market value
$953,500
$906,000 - $1.00M
$4,752/mo
Price history
| Date | Event | Price |
|---|---|---|
| 7/14/2026 | Pending sale | $950,000$357/sqft |
Source: MLS PIN #73540818 Report a problem | ||
| 6/30/2026 | Contingent | $950,000$357/sqft |
Source: MLS PIN #73540818 Report a problem | ||
| 6/24/2026 | Listed for sale | $950,000+124.6%$357/sqft |
Source: MLS PIN #73540818 Report a problem | ||
| 7/30/2012 | Sold | $422,900+191.7%$159/sqft |
Source: Public Record Report a problem | ||
| 4/8/2011 | Sold | $145,000$55/sqft |
Source: Public Record Report a problem | ||
Public tax history
| Year | Property taxes | Tax assessment |
|---|---|---|
| 2025 | $9,813 +5.9% | $773,300 +7.4% |
| 2024 | $9,266 +4% | $720,000 +10.8% |
| 2023 | $8,913 +4.8% | $650,100 +18% |
| 2022 | $8,502 +0.2% | $551,000 +5% |
| 2021 | $8,484 +2.3% | $525,000 +3.5% |
| 2020 | $8,291 +1.2% | $507,100 +2.4% |
| 2019 | $8,192 +3.1% | $495,300 +2.6% |
| 2018 | $7,949 +7.1% | $482,900 +7.9% |
| 2017 | $7,420 +4% | $447,500 +2.1% |
| 2016 | $7,133 +5.6% | $438,400 +0.9% |
| 2015 | $6,752 +5.1% | $434,500 +2.4% |
| 2014 | $6,423 +35.4% | $424,500 +29.2% |
| 2013 | $4,742 +143.9% | $328,600 +120.4% |
| 2011 | $1,944 +58% | $149,100 +50.6% |
| 2010 | $1,230 | $99,000 |
Find assessor info on the county website
Monthly payment
Est. payment
Payment breakdown
Explore the cost of this home by adjusting the details. Changes won't be saved.Climate risks
Neighborhood: 02360
Nearby schools
GreatSchools rating
- 8/10Nathaniel Morton Elementary SchoolGrades: K-5Distance: 5.9 mi
- 5/10Plymouth Community Intermediate SchoolGrades: 6-8Distance: 4.7 mi
- 5/10Plymouth North High SchoolGrades: 9-12Distance: 5.1 mi
Schools provided by the listing agent
- Elementary: Nathaniel Morton Elementary
- Middle: Plymouth Communityintermediate
- High: Plymouth North High School
Source: MLS PIN. This data may not be complete. We recommend contacting the local school district to confirm school assignments for this home.
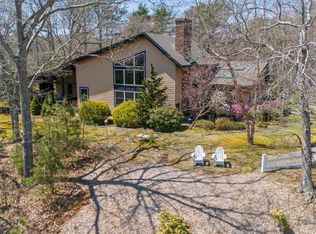
- $1,285,0004 bd4 ba3.5k sqft18 Edgewater Dr, Plymouth, MA 02360Sold
- $1,100,1004 bd2 ba2.7k sqft29 Highview Rd, Plymouth, MA 02360Off Market
- $892,7002 bd2 ba2.1k sqft10 Acorn Trl, Plymouth, MA 02360Off Market
- $1,218,2004 bd3 ba3.4k sqft40 Acorn Trail Plymouth Ma Sold 700 000 On 5/15 20, Plymouth, MA 02360Off Market
- $760,3003 bd2 ba1.9k sqft35 Highview Rd, Plymouth, MA 02360Off Market
- $1,150,0004 bd3 ba2.5k sqft39 Highview Rd, Plymouth, MA 02360Sold
- $899,0004 bd3 ba3.5k sqft18 Highview Rd, Plymouth, MA 02360Sold
- $942,1004 bd2 ba2.2k sqft3 Edgewater Dr, Plymouth, MA 02360Off Market
A local agent can set up tours, give advice and negotiate with sellers.
A local lender can help you make sure your offer is ready when you are.
Similar homes
- $850,0003 bd3 ba2.1k sqft29 Cape Cod Ave, Plymouth, MA 02360For Sale
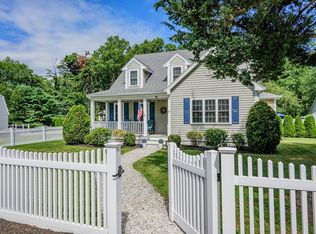 MLS ID #73558575, Cynthia Houlihan, Berkshire Hathaway HomeServices Robert Paul Properties. MLS PIN
 - $879,0005 bd4 ba2.8k sqft88 Early Red Cir, Plymouth, MA 02360For Sale
 MLS ID #73549622, Shana Lundell, Coldwell Banker Realty - Plymouth. MLS PIN
 - $899,0004 bd3 ba3.4k sqft24 Mayflower Dr, Plymouth, MA 02360For Sale
 MLS ID #73556214, Ricardo Real Estate Group, Keller Williams South Watuppa. MLS PIN
 - $1,065,0003 bd3 ba2.3k sqft28 Barnswallow, Plymouth, MA 02360For Sale
 MLS ID #73556262, Pinehills Resale team, Pinehills Brokerage Services LLC. MLS PIN
 - $784,9004 bd3 ba2k sqft105 Shallow Pond Ln, Plymouth, MA 02360For SaleMLS ID #73534188, The Anchor Team, Jane Coit Real Estate, Inc.. MLS PIN
- $929,0002 bd3 ba3.2k sqft28 Cottage Cv, Plymouth, MA 02360For SaleMLS ID #73546214, Pinehills Resale team, Pinehills Brokerage Services LLC. MLS PIN
- $759,9002 bd3 ba2.3k sqft12 Belltree, Plymouth, MA 02360For SaleMLS ID #73557820, Pinehills Resale team, Pinehills Brokerage Services LLC. MLS PIN
- $923,0003 bd3 ba2.7k sqftSeton Highlands, Plymouth, MA 02360For SaleMLS ID #73555241, Pinehills Resale team, Pinehills Brokerage Services LLC. MLS PIN
- $799,0004 bd4 ba2.6k sqft10 Anchor Dr, Plymouth, MA 02360For SaleMLS ID #73515965, Lila Boates, Ellis Residential Group. MLS PIN
- $859,5004 bd3 ba2.5k sqft9 Hill Dale Rd, Plymouth, MA 02360For SaleMLS ID #73521790, John Callahan, Conway - Plymouth. MLS PIN
- $835,0003 bd3 ba2.3k sqft26 Kensington, Plymouth, MA 02360For SaleMLS ID #73532536, Cheryl Phelan, Coldwell Banker Realty - Plymouth. MLS PIN
- $750,0002 bd3 ba2k sqft7 White Trellis, Plymouth, MA 02360For SaleMLS ID #73557250, Pinehills Resale team, Pinehills Brokerage Services LLC. MLS PIN
- $1,350,0004 bd4 ba3.9k sqft34 Nautical Way, Plymouth, MA 02360For SaleMLS ID #73555510, Kyle Walker, RE/MAX Vantage. MLS PIN
- $969,9003 bd4 ba3.8k sqft9 Fieldwood Dr, Bourne, MA 02532For SaleMLS ID #73559352, Ashley Brennan, Gibson Sotheby's International Realty. MLS PIN
- $959,9003 bd3 ba2.6k sqft7 Yellow Birch Dr, Plymouth, MA 02360For SaleMLS ID #73521609, Alyse Sullivan, eXp Realty LLC. MLS PIN
- $989,0003 bd4 ba3.1k sqftWinslowe's View, Plymouth, MA 02360For SaleMLS ID #73554084, Pinehills Resale team, Pinehills Brokerage Services LLC. MLS PIN
- $899,0002 bd2 ba1.8k sqft26 Boatwrights Loop, Plymouth, MA 02360For SaleMLS ID #73540160, Pinehills Resale team, Pinehills Brokerage Services LLC. MLS PIN
- $889,0003 bd3 ba2.6k sqftSeton Highlands, Plymouth, MA 02360For SaleMLS ID #73553543, The Anchor Team, Jane Coit Real Estate, Inc.. MLS PIN
- $979,9993 bd3 ba2.9k sqft10 Cranberry Farm Rd, Plymouth, MA 02360For SaleMLS ID #73521662, Julie Johnson, eXp Realty LLC. MLS PIN
- $785,0003 bd3 ba1.9k sqft23 Black Cat Rd, Plymouth, MA 02360For SaleMLS ID #73553885, Viken Dumeciyan, eXp Realty LLC. MLS PIN
