Welcome to 22 Loomis Street in Milford-a beautifully renovated three-bedroom, one-and-a-half-bath home just a short walk from Walnut Beach. Inside, you'll find a bright open-concept layout, a completely updated kitchen, fresh paint, and tons of character including this beautiful coffered beadboard ceiling. The home also features major upgrades where it counts: a new roof, new deck, updated HVAC with mini-split air conditioning on the first floor and a new air handler upstairs, plus new baseboard heating. And the location? You're close to Walnut Beach, restaurants, shopping, Route 1, and everything Milford has to offer.
Foreclosure
$554,900
22 Loomis Street, Milford, CT 06460
3beds
1,675sqft
Single Family Residence
Built in 1900
9,147 Square Feet Lot
$-- Zestimate®
$331/sqft
$-- HOA
What's special
New deckNew baseboard heatingNew air handler upstairsBeautiful coffered beadboard ceilingBright open-concept layoutCompletely updated kitchenNew roof
- 2 days
- 596
- 18
Zillow last checked:
Listing updated:
Listed by:
THE MICHAEL STROUD TEAM AT COLDWELL BANKER REALTY,
Michael A. Stroud (203)821-1131,
Coldwell Banker Realty 203-239-2553,
Co-Listing Agent: Jerard Gibson 203-843-3319,
Coldwell Banker Realty
Source: Smart MLS,MLS#: 24208294
Facts & features
Interior
Bedrooms & bathrooms
- Bedrooms: 3
- Bathrooms: 2
- Full bathrooms: 1
- 1/2 bathrooms: 1
Primary bedroom
- Features: High Ceilings, Ceiling Fan(s), Hardwood Floor
- Level: Upper
Bedroom
- Features: High Ceilings, Ceiling Fan(s), Hardwood Floor
- Level: Upper
Bedroom
- Features: High Ceilings, Ceiling Fan(s), Hardwood Floor
- Level: Upper
Dining room
- Features: High Ceilings, Hardwood Floor
- Level: Main
Living room
- Features: Hardwood Floor
- Level: Main
Heating
- Hot Water, Natural Gas
Cooling
- Ceiling Fan(s), Central Air, Ductless
Appliances
- Included: Oven/Range, Microwave, Dishwasher, Gas Water Heater, Tankless Water Heater
- Laundry: Upper Level
Features
- Basement: Full,Partially Finished
- Attic: Walk-up
- Has fireplace: No
Interior area
- Total structure area: 1,675
- Total interior livable area: 1,675 sqft
- Finished area above ground: 1,675
Property
Parking
- Total spaces: 2
- Parking features: Off Street, Driveway, Private, Asphalt
- Has uncovered spaces: Yes
Features
- Fencing: Full
- Has view: Yes
- View description: City
Lot
- Size: 9,147 Square Feet
- Features: Dry, Level, Cleared, Open Lot
Details
- Parcel number: 1200628
- Zoning: R10
- Special conditions: Real Estate Owned
Construction
Type & style
- Home type: SingleFamily
- Architectural style: Colonial
- Property subtype: Single Family Residence
Materials
- Vinyl Siding
- Foundation: Concrete Perimeter
- Roof: Asphalt
Condition
- New construction: No
- Year built: 1900
Utilities & green energy
- Sewer: Public Sewer
- Water: Public
Community & HOA
Community
- Subdivision: Devon
HOA
- Has HOA: No
Location
- Region: Milford
Financial & listing details
- Price per square foot: $331/sqft
- Tax assessed value: $220,620
- Annual tax amount: $6,519
- Date on market: 9/18/2026
Foreclosure details
Estimated market value
Not available
Estimated sales range
Not available
Not available
Price history
| Date | Event | Price |
|---|---|---|
| 12/27/2000 | Sold | $160,000$96/sqft |
Source:  Smart MLS #N174344 Report a problem Smart MLS #N174344 Report a problem | ||
Public tax history
| Year | Property taxes | Tax assessment |
|---|---|---|
| 2025 | $6,519 +1.4% | $220,620 |
| 2024 | $6,429 +7.3% | $220,620 |
| 2023 | $5,994 +1.9% | $220,620 |
| 2022 | $5,880 +18.6% | $220,620 +23% |
| 2021 | $4,958 -0.1% | $179,310 |
| 2020 | $4,963 -0.1% | $179,310 |
| 2019 | $4,969 -0.1% | $179,310 |
| 2018 | $4,974 -0.2% | $179,310 |
| 2017 | $4,983 -3.6% | $179,310 -3.4% |
| 2016 | $5,167 -0.1% | $185,590 |
| 2015 | $5,174 +2.4% | $185,590 |
| 2014 | $5,052 +3.6% | $185,590 |
| 2013 | $4,877 +2.7% | $185,590 |
| 2012 | $4,751 +3.8% | $185,590 +17.1% |
| 2011 | $4,578 +1.6% | $158,478 |
| 2010 | $4,507 +3.4% | $158,478 |
| 2009 | $4,358 -2.6% | $158,478 |
| 2008 | $4,474 +4.6% | $158,478 +17.7% |
| 2007 | $4,278 +20% | $134,644 +21.5% |
| 2005 | $3,566 +10.2% | $110,810 |
| 2003 | $3,236 +8.7% | $110,810 |
| 2001 | $2,976 | $110,810 |
Find assessor info on the county website
Monthly payment
Climate risks
Neighborhood: 06460

Similar homes
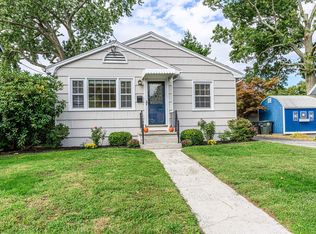
- $519,0003 bd2 ba1.3k sqft104 Rivercliff Drive, Milford, CT 06460For Sale

 MLS ID #24202039, Kiki Kokenos, William Raveis Real Estate. Smart MLS
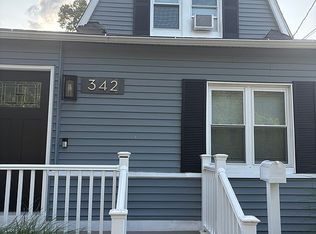
 - $599,0003 bd2 ba1.3k sqft342 Milford Point Rd, Milford, CT 06460For Sale By Owner
- $584,9994 bd2 ba1.6k sqft69 Fairview Street, Milford, CT 06460For Sale
 MLS ID #24200760, JC Martel, Fathom Realty CT LLC. Smart MLS
 - $539,9003 bd2 ba1.3k sqft65 Sunnyside Court, Milford, CT 06460For Sale
 MLS ID #24206797, Rachel Mitchell, Venture Real Estate, Inc.. Smart MLS
 - $449,9004 bd2 ba1.7k sqft65 Tower Street, Milford, CT 06460For SaleMLS ID #24199902, Michael Barbaro, Huntsman,Meade & Partners Comp. Smart MLS
- $475,0003 bd2 ba1.4k sqft25 Fairfield Street, Milford, CT 06460For SaleMLS ID #24206359, Christine Shaw, Coldwell Banker Realty. Smart MLS
- $560,0003 bd3 ba1.4k sqft299 West Main Street, Milford, CT 06460For SaleMLS ID #24195357, Tara Stirk, William Raveis Real Estate. Smart MLS
- $599,9994 bd3 ba1.3k sqft233 West Main Street, Milford, CT 06460For SaleMLS ID #24206306, Holly Bryda, Compass Connecticut, LLC. Smart MLS
- $549,8103 bd2 ba1.3k sqft58 Hartland Street, Stratford, CT 06615For SaleMLS ID #24208111, Marilyn Heffers, Coldwell Banker Realty. Smart MLS
- $549,9003 bd2 ba1.1k sqft1058 East Broadway Avenue, Milford, CT 06460For SaleMLS ID #24204831, Robert Teodosio, William Raveis Real Estate. Smart MLS
- $525,0003 bd1 ba1.5k sqft91 Bertrose Avenue, Milford, CT 06460For SaleMLS ID #24196366, Leslie Terres, West Shore Realty. Smart MLS
- $450,0003 bd2 ba1.2k sqft18 Peck Street, Milford, CT 06460For SaleMLS ID #24207276, Lucy Morgan, William Raveis Real Estate. Smart MLS
- $485,0003 bd2 ba1.6k sqft292 Naugatuck Avenue, Milford, CT 06460For SaleMLS ID #24180296, Pam Famiglietti, William Raveis Real Estate. Smart MLS
- $499,0003 bd2 ba1.3k sqft21 Meadow Street, Milford, CT 06460For SaleMLS ID #24199118, Michael DeBiase, Keller Williams Realty. Smart MLS
- $519,0004 bd2 ba1.9k sqft184 West Avenue, Milford, CT 06461For SaleMLS ID #24201833, Aziz Seyal, William Raveis Real Estate. Smart MLS
- $520,0003 bd2 ba1.1k sqft83 Tower Street, Milford, CT 06460For SaleMLS ID #24199464, Mateo Avila, Keller Williams Prestige Prop.. Smart MLS
- $549,9002 bd1 ba952 sqft8 Sailors Lane, Milford, CT 06460For SaleMLS ID #24201189, Pasquale J. Funaro, eXp Realty. Smart MLS
- $589,9003 bd2 ba2.1k sqft105 Welchs Point Road, Milford, CT 06460For SaleMLS ID #24200174, Barbara Oliver, Coldwell Banker Realty. Smart MLS
- $529,9003 bd2 ba1.5k sqft144 Allyndale Drive, Stratford, CT 06614For SaleMLS ID #24205790, Karin Stocknoff, Century 21 AllPoints Realty. Smart MLS
- $699,0003 bd3 ba1.6k sqft40 Acorn Lane, Milford, CT 06461For SaleMLS ID #24205862, Ivana Pimenta, Whitestone Real Estate Group. Smart MLS
