Fantastic Ranch Home with Inground Pool – Your Personal Backyard Retreat!
Curb appeal abounds with mature landscaping that welcomes you. Step inside to a spacious foyer that opens to a vaulted great room featuring a cozy fireplace and newer laminate flooring. The great room flows into the bright breakfast area, where a patio door leads directly to your outdoor oasis.
The vaulted kitchen offers an abundance of cabinetry, generous counter space, and a convenient pantry, making meal prep and entertaining a breeze. There is also convenient main-floor laundry.
The split-bedroom floor plan provides privacy, with a spacious primary suite featuring
a walk-in closet and an updated private bath with a beautiful walk-in shower. Two additional
generously sized bedrooms and a second full bath complete the main level.
The finished lower level expands your living space with a huge family room, full bath, private
office, and plenty of storage.
Outside, enjoy your own private paradise! Relax on the large patio, take a dip in the inground
pool, or gather around the cozy fire pit with family and friends. Summer is calling—move in
now and start making memories before the season ends!
Pending
Listed by: Coldwell Banker Realty - Gundaker • Cheri A Norton
Price cut: $5.1K (7/13)
$419,900
22 Moonlight Ct, Wentzville, MO 63385
3beds
2,574sqft
:
Get pre-qualified$2,746/mo
Single Family Residence
Built in 2001
0.36 Acres Lot
$-- Zestimate®
$163/sqft
$4/mo HOA
What's special
Cozy fireplaceInground poolPlenty of storageSpacious primary suitePrivate paradiseHuge family roomBright breakfast area
- 39 days |
- 1,024 |
- 35 |
Zillow last checked:
Listing updated:
Listed by:
Cheri A Norton 314-368-5630,
Coldwell Banker Realty - Gundaker,
Brian&Cheri E Norton 314-368-5630,
Coldwell Banker Realty - Gundaker
Source: MARIS,MLS#: 26034615 Originating MLS: St. Charles County Association of REALTORS
Originating MLS: St. Charles County Association of REALTORSFacts & features
Interior
Bedrooms & bathrooms
- Bedrooms: 3
- Bathrooms: 3
- Full bathrooms: 3
- Main level bathrooms: 2
- Main level bedrooms: 3
Primary bedroom
- Features: Floor Covering: Carpeting
- Level: Main
- Area: 180
- Dimensions: 15x12
Bedroom 2
- Features: Floor Covering: Carpeting
- Level: Main
- Area: 110
- Dimensions: 11x10
Bedroom 3
- Features: Floor Covering: Carpeting
- Level: Main
- Area: 110
- Dimensions: 11x10
Breakfast room
- Features: Floor Covering: Ceramic Tile
- Level: Main
- Area: 132
- Dimensions: 12x11
Family room
- Features: Floor Covering: Carpeting
- Level: Lower
- Area: 780
- Dimensions: 39x20
Great room
- Features: Floor Covering: Laminate
- Level: Main
- Area: 315
- Dimensions: 21x15
Kitchen
- Features: Floor Covering: Ceramic Tile
- Level: Main
- Area: 165
- Dimensions: 15x11
Laundry
- Features: Floor Covering: Laminate
- Level: Main
- Area: 42
- Dimensions: 7x6
Office
- Features: Floor Covering: Carpeting
- Level: Lower
- Area: 224
- Dimensions: 16x14
Heating
- Forced Air, Natural Gas
Cooling
- Ceiling Fan(s), Central Air
Appliances
- Included: Dishwasher, Disposal, Microwave, Electric Oven, Refrigerator
- Laundry: Laundry Room, Main Level
Features
- Breakfast Bar, Breakfast Room, Ceiling Fan(s), Entrance Foyer, Open Floorplan, Pantry, Recessed Lighting, Vaulted Ceiling(s)
- Flooring: Carpet, Laminate, Tile
- Doors: Sliding Doors
- Windows: Bay Window(s), Insulated Windows
- Basement: Concrete,Partially Finished,Full
- Number of fireplaces: 1
- Fireplace features: Great Room
Interior area
- Total structure area: 2,574
- Total interior livable area: 2,574 sqft
- Finished area above ground: 1,574
- Finished area below ground: 1,000
Video & virtual tour
Property
Parking
- Total spaces: 2
- Parking features: Additional Parking, Concrete, Garage, Garage Door Opener, Garage Faces Front, Oversized
- Attached garage spaces: 2
Features
- Levels: One
- Patio & porch: Front Porch, Patio
- Exterior features: Private Yard
- Has private pool: Yes
- Pool features: In Ground, Outdoor Pool, Private, Salt Water
- Fencing: Back Yard,Fenced,Vinyl
Lot
- Size: 0.36 Acres
- Dimensions: 89 x 127/145 x 132
- Features: Back Yard, Cul-De-Sac, Level
Details
- Parcel number: 400628755000011.0000000
- Special conditions: Standard
Construction
Type & style
- Home type: SingleFamily
- Architectural style: Ranch,Traditional
- Property subtype: Single Family Residence
Materials
- Vinyl Siding
- Foundation: Concrete Perimeter
- Roof: Architectural Shingle,Asbestos Shingle
Condition
- Year built: 2001
Utilities & green energy
- Electric: Other
- Sewer: Public Sewer
- Water: Public
- Utilities for property: Electricity Connected, Sewer Connected, Water Connected
Community & HOA
Community
- Features: Sidewalks
- Subdivision: Whisper Creek
HOA
- Has HOA: Yes
- Amenities included: Association Management
- Services included: Common Area Maintenance
- HOA fee: $45 annually
- HOA name: Whisper Creek
Location
- Region: Wentzville
Financial & listing details
- Price per square foot: $163/sqft
- Tax assessed value: $362,619
- Annual tax amount: $4,634
- Date on market: 6/15/2026
- Cumulative days on market: 39 days
- Listing terms: Cash,Conventional,FHA,VA Loan
- Ownership: Private
- Electric utility on property: Yes
- Road surface type: Concrete
Estimated market value
Not available
Estimated sales range
Not available
Not available
Price history
| Date | Event | Price |
|---|---|---|
| 7/16/2026 | Pending sale | $419,900$163/sqft |
Source:  MARIS #26034615 Report a problem MARIS #26034615 Report a problem | ||
| 7/13/2026 | Price change | $419,900-1.2%$163/sqft |
Source: MARIS #26034615 Report a problem | ||
| 7/1/2026 | Listed for sale | $425,000$165/sqft |
Source: MARIS #26034615 Report a problem | ||
| 6/22/2026 | Pending sale | $425,000$165/sqft |
Source: MARIS #26034615 Report a problem | ||
| 6/15/2026 | Listed for sale | $425,000+240%$165/sqft |
Source: MARIS #26034615 Report a problem | ||
| 4/27/2018 | Listing removed | $1,400$1/sqft |
Source: Zillow Rental Manager Report a problem | ||
| 4/25/2018 | Listed for rent | $1,400$1/sqft |
Source: Zillow Rental Manager Report a problem | ||
| 7/11/2011 | Sold | -- |
Source: Public Record Report a problem | ||
| 3/29/2011 | Price change | $125,000-13.8%$49/sqft |
Source: Grassmuck Realty, LLC #11001767 Report a problem | ||
| 3/5/2011 | Price change | $145,000-6.5%$56/sqft |
Source: Grassmuck Realty, LLC #11001767 Report a problem | ||
| 1/15/2011 | Price change | $155,000-16.2%$60/sqft |
Source: Grassmuck Realty, LLC #11001767 Report a problem | ||
| 7/15/2010 | Price change | $185,000-4.1%$72/sqft |
Source: NRT StLouis #10031769 Report a problem | ||
| 5/29/2010 | Listed for sale | $193,000-3.5%$75/sqft |
Source: NRT StLouis #10031769 Report a problem | ||
| 2/19/2010 | Listing removed | $200,000$78/sqft |
Source: NRT StLouis #90046013 Report a problem | ||
| 10/5/2009 | Price change | $200,000$78/sqft |
Source: NRT StLouis #90046013 Report a problem | ||
| 10/3/2009 | Price change | -- |
Source: NRT StLouis #90046013 Report a problem | ||
| 9/1/2009 | Price change | $200,000-11.1%$78/sqft |
Source: NRT StLouis #90046013 Report a problem | ||
| 5/25/2009 | Listed for sale | $225,000$87/sqft |
Source: NRT StLouis #90046013 Report a problem | ||
Public tax history
| Year | Property taxes | Tax assessment |
|---|---|---|
| 2025 | $4,634 +7.9% | $68,898 +10.9% |
| 2024 | $4,296 | $62,112 |
| 2023 | $4,296 +10.5% | $62,112 +18.8% |
| 2022 | $3,888 | $52,297 |
| 2021 | -- | $52,297 +9% |
| 2020 | -- | $47,963 |
| 2019 | $3,100 | $47,963 +17.8% |
| 2018 | $3,100 +0% | $40,722 |
| 2017 | $3,100 +2.4% | $40,722 +7% |
| 2016 | $3,029 +1.2% | $38,069 |
| 2015 | $2,993 +10.1% | $38,069 +3.8% |
| 2014 | $2,719 | $36,665 |
| 2013 | -- | $36,665 -0.2% |
| 2012 | -- | $36,740 -4.7% |
| 2011 | -- | $38,540 |
| 2010 | -- | $38,540 |
| 2009 | -- | $38,540 +1.8% |
| 2008 | -- | $37,840 -79.5% |
| 2007 | -- | $184,860 +7.6% |
| 2006 | -- | $171,850 |
| 2005 | -- | $171,850 +14.8% |
| 2004 | -- | $149,740 |
| 2003 | -- | $149,740 |
| 2002 | -- | -- |
Find assessor info on the county website
Monthly payment
Est. payment
Payment breakdown
Explore the cost of this home by adjusting the details. Changes won't be saved.Climate risks
Neighborhood: 63385
Nearby schools
GreatSchools rating
- 6/10Boone Trail Elementary SchoolGrades: K-5Distance: 0.9 mi
- 7/10Wentzville South Middle SchoolGrades: 6-8Distance: 0.9 mi
- 9/10Timberland High SchoolGrades: 9-12Distance: 0.7 mi
Schools provided by the listing agent
- Elementary: Boone Trail Elem.
- Middle: Wentzville South Middle
- High: Timberland High
Source: MARIS. This data may not be complete. We recommend contacting the local school district to confirm school assignments for this home.
- $--3 bd2 ba1.7k sqft24 Moonlight Ct, Wentzville, MO 63385Sold

- $308,1003 bd1 ba1.2k sqft31 Skipping Rock Ct, Wentzville, MO 63385Off Market
- $340,4003 bd2 ba1.7k sqft33 Skipping Rock Ct, Wentzville, MO 63385Off Market
- $--3 bd3 ba1.2k sqft35 Skipping Rock Ct, Wentzville, MO 63385Sold
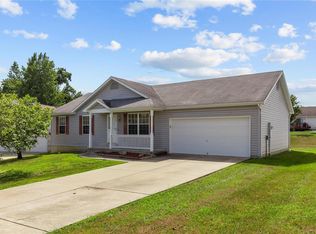
- $333,0003 bd2 ba1.4k sqft115 Whisper Creek Dr, Wentzville, MO 63385Off Market
- $343,8003 bd3 ba1.8k sqft117 Whisper Creek Dr, Wentzville, MO 63385Off Market
- $311,1003 bd3 ba1.2k sqft21 Moonlight Ct, Wentzville, MO 63385Off Market
- $--3 bd3 ba2.1k sqft26 Moonlight Ct, Wentzville, MO 63385Sold
A local agent can set up tours, give advice and negotiate with sellers.
Similar homes
- $419,9004 bd3 ba2.5k sqft312 Open Country Dr, Wentzville, MO 63385For Sale

 MLS ID #26048003, Cheri A Norton, Coldwell Banker Realty - Gundaker. MARIS
 - $405,0004 bd3 ba2.4k sqft109 Emerald Isle Ln, Wentzville, MO 63385For Sale
 MLS ID #26046210, Jessica Ciskowski, Meyer Real Estate. MARIS
 - $389,0003 bd3 ba2.5k sqft1811 Hackmann Hollow Dr, Wentzville, MO 63385For Sale
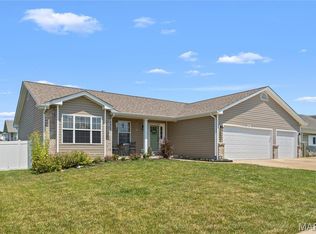 MLS ID #26048868, Michelle M McLaughlin, House Sold Easy Realty, LLC. MARIS
 - $399,9003 bd3 ba2.3k sqft415 Spirit Dr, Lake Saint Louis, MO 63367For Sale
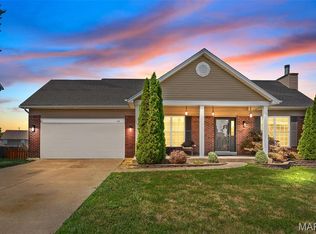 MLS ID #26048881, Steve J Seebeck, Keller Williams Realty St. Louis. MARIS
 - $389,0004 bd3 ba2.3k sqft2052 Peine Forest Dr, Wentzville, MO 63385For SaleMLS ID #26047069, Samantha M Edwards, DRG - Delhougne Realty Group. MARIS
- $400,0004 bd3 ba3k sqft1404 Devonshire County Dr, Wentzville, MO 63385For SaleMLS ID #26041577, Mark Hiller, Narrative Real Estate. MARIS
- $440,0004 bd3 ba2.8k sqft67 Old Chesapeake Dr, Wentzville, MO 63385For SaleMLS ID #26041128, Heidy C Weicht, DRG - Delhougne Realty Group. MARIS
- $341,0003 bd3 ba2.4k sqft711 Wenstone Crossing Way, Wentzville, MO 63385For SaleMLS ID #26035159, Angie C Harness, Keller Williams Chesterfield. MARIS
- $464,9003 bd3 ba3.2k sqft227 Highland Meadows Dr, Wentzville, MO 63385For SaleMLS ID #26038660, Kole Manes, Keyrenter St. Louis West. MARIS
- $449,0005 bd4 ba2.9k sqft202 Highland Meadows Dr, Wentzville, MO 63385For SaleMLS ID #26035200, Chad J Matlick, Coldwell Banker Realty - Gundaker. MARIS
- $439,9004 bd4 ba2.7k sqft2304 Bear Fountain Run, Wentzville, MO 63385For SaleMLS ID #26040916, Michelle Craft, RE/MAX EDGE. MARIS
- $389,9003 bd3 ba2.5k sqft159 Shadow Pointe Dr, Wentzville, MO 63385For SaleMLS ID #26041051, Suzanne M Matyiko, ReeceNichols Real Estate. MARIS
- $399,9993 bd4 ba3k sqft129 Fleur De Lis Dr, Wentzville, MO 63385For SaleMLS ID #26032222, Andy J House, Coldwell Banker Realty - Gundaker. MARIS
- $409,9004 bd3 ba2.6k sqft602 Autumn Creek Dr, Wentzville, MO 63385For SaleMLS ID #26028133, Jessie A Humphreys, Keller Williams Chesterfield. MARIS
- $439,5004 bd4 ba3.2k sqft64 Old Chesapeake Dr, Wentzville, MO 63385For SaleMLS ID #26033910, Susan E Barnes, Top Real Estate Professionals, Inc.. MARIS
- $410,0003 bd3 ba2.9k sqft1465 Washingtons Crossing Dr, O'Fallon, MO 63366For SaleMLS ID #26030390, Megan L Baker, DRG - Delhougne Realty Group. MARIS
- $419,9003 bd3 ba2.9k sqft619 Green Tree Meadows Dr, Lake Saint Louis, MO 63367For SaleMLS ID #26028322, Ryan Kerlick, Berkshire Hathaway HomeServices Select Properties. MARIS
- $449,9005 bd3 ba2.7k sqft708 Bellingrath Gardens Ct, Wentzville, MO 63385For SaleMLS ID #26035994, Jeff A Johnson, Fox & Riley Real Estate. MARIS
- $375,0003 bd3 ba2.5k sqft3105 Post Run Dr, O'Fallon, MO 63368For SaleMLS ID #26048033, Tim W Koppel, Berkshire Hathaway HomeServices Select Properties. MARIS
- $450,0003 bd2 ba2.5k sqft3 Harbor Point Ct, Lake Saint Louis, MO 63367For SaleMLS ID #26044440, Robin A Crain, Keller Williams Realty West. MARIS
