Welcome to 22 N Newcastle Court in Aurora’s well-established Adonea neighborhood, where space, natural light, and everyday comfort come together. Set on a large 12,367-square-foot cul-de-sac lot, this 4-bedroom, 4-bathroom home offers 4,175 total square feet, including 2,848 finished square feet and an unfinished 1,327-square-foot basement with tall ceilings, large egress windows, and excellent potential for future finished space, workspace, recreation, or storage.
Inside, the main level feels open and inviting from the moment you walk in. New LVP flooring adds a fresh, clean look throughout the main living spaces. The kitchen features dark cabinetry, slab granite counters, a large island, included appliances, and an easy flow into the casual dining area and great room. Whether preparing dinner, hosting guests, or enjoying a quiet morning, this open layout keeps the main level connected and comfortable.
A formal dining room adds space for special meals, while the private office with glass double doors offers a dedicated place to work, study, or manage daily tasks. Upstairs, the large loft adds flexible living space. The vaulted primary bedroom offers a spacious retreat, and the upper-level laundry room adds convenience. Bedrooms 2 and 3 share a Jack and Jill bathroom, while an additional full bathroom sits near the loft and 4th bedroom.
The backyard is a true highlight. It brings natural light into the yard and back of the home, including the kitchen and great room. Enjoy the large concrete patio with pergola, side path to the front yard, wide backyard with room for activities, playground pad, and large storage shed on a concrete slab. The oversized 3-car garage and large driveway offer excellent parking and storage.
Near parks, walking trails, the clubhouse, playground, and basketball court, this home offers easy access to neighborhood amenities and seasonal events like Food Truck Fridays. Experience the space, comfort, and setting of this Aurora home.
Pending
Price cut: $10K (6/25)
$615,000
22 N Newcastle Court, Aurora, CO 80018
4beds
4,175sqft
:
Get pre-qualified$3,845/mo
Single Family Residence
Built in 2013
0.28 Acres Lot
$609,900 Zestimate®
$147/sqft
$45/mo HOA
What's special
Playground padLarge islandFormal dining roomJack and jill bathroomSlab granite countersIncluded appliancesNew lvp flooring
- 87 days |
- 171 |
- 7 |
Zillow last checked:
Listing updated:
Listed by:
Holly Hall 720-979-3022 hollyhall@spicygingerrealty.com,
Berkshire Hathaway HomeServices Colorado Real Estate, LLC
Source: REcolorado as distributed by MLS GRID,MLS#: 5362906
Facts & features
Interior
Bedrooms & bathrooms
- Bedrooms: 4
- Bathrooms: 4
- Full bathrooms: 3
- 1/4 bathrooms: 1
- Main level bathrooms: 1
Bedroom
- Description: Master Bedroom
- Level: Upper
Bedroom
- Description: Guest Bedroom #1
- Level: Upper
Bedroom
- Description: Guest Bedroom #2
- Level: Upper
Bedroom
- Description: Guest Bedroom #3
- Level: Upper
Bathroom
- Description: Master Bathroom
- Level: Upper
Bathroom
- Description: Jack & Jill Bathroom, Connecting Guest Bedroom #1 & #2
- Level: Upper
Bathroom
- Description: Additional Guest Bathroom Off Of Loft.
- Level: Upper
Bathroom
- Description: Powder Bathroom
- Level: Main
Dining room
- Description: Formal Dining
- Level: Main
Great room
- Description: Great Room W/ Fireplace
- Level: Main
Kitchen
- Description: Eat In Kitchen
- Level: Main
Laundry
- Description: Laundry At Top Of Stairs Off Of Master Bedroom
- Level: Upper
Loft
- Description: Media Room Or Loft
- Level: Upper
Mud room
- Description: Mudroom Off Of Garage
- Level: Main
Office
- Description: Office W/ Double Doors By Entry
- Level: Main
Heating
- Forced Air
Cooling
- Central Air
Appliances
- Included: Cooktop, Dishwasher, Disposal, Dryer, Microwave, Oven, Refrigerator, Washer
- Laundry: In Unit
Features
- Ceiling Fan(s), Eat-in Kitchen, Entrance Foyer, Five Piece Bath, Granite Counters, High Ceilings, Jack & Jill Bathroom, Kitchen Island, Open Floorplan, Pantry, Primary Suite, Radon Mitigation System, Vaulted Ceiling(s), Walk-In Closet(s)
- Flooring: Carpet, Laminate
- Windows: Double Pane Windows
- Basement: Full,Sump Pump,Unfinished
- Has fireplace: Yes
- Fireplace features: Great Room
Interior area
- Total structure area: 4,175
- Total interior livable area: 4,175 sqft
- Finished area above ground: 2,848
- Finished area below ground: 0
Video & virtual tour
Property
Parking
- Total spaces: 6
- Parking features: Concrete, Oversized
- Attached garage spaces: 3
- Details: Off Street Spaces: 3
Features
- Levels: Two
- Stories: 2
- Patio & porch: Front Porch, Patio
- Exterior features: Garden, Private Yard, Rain Gutters
- Fencing: Full
Lot
- Size: 0.28 Acres
- Features: Cul-De-Sac, Irrigated, Landscaped, Master Planned, Sprinklers In Front, Sprinklers In Rear
- Residential vegetation: Grassed
Details
- Parcel number: 034667547
- Special conditions: Standard
Construction
Type & style
- Home type: SingleFamily
- Architectural style: A-Frame,Traditional
- Property subtype: Single Family Residence
Materials
- Frame, Stone, Wood Siding
- Foundation: Slab
Condition
- Year built: 2013
Utilities & green energy
- Electric: 110V
- Sewer: Public Sewer
- Water: Public
- Utilities for property: Cable Available, Electricity Connected
Community & HOA
Community
- Security: Carbon Monoxide Detector(s), Video Doorbell
- Subdivision: Adonea
HOA
- Has HOA: Yes
- Amenities included: Clubhouse, Park, Playground, Pool, Spa/Hot Tub, Trail(s)
- Services included: Recycling, Sewer, Snow Removal, Trash
- HOA fee: $135 quarterly
- HOA name: MSI HOA
- HOA phone: 303-420-4433
Location
- Region: Aurora
Financial & listing details
- Price per square foot: $147/sqft
- Tax assessed value: $619,400
- Annual tax amount: $6,132
- Date on market: 5/4/2026
- Listing terms: Cash,Conventional,FHA,VA Loan
- Exclusions: Seller's Personal Property & Staging Materials.
- Ownership: Individual
- Electric utility on property: Yes
- Road surface type: Paved
Estimated market value
$609,900
$579,000 - $640,000
$5,190/mo
Price history
| Date | Event | Price |
|---|---|---|
| 6/30/2026 | Pending sale | $615,000$147/sqft |
Source:  REcolorado as distributed by MLS GRID #5362906 Report a problem REcolorado as distributed by MLS GRID #5362906 Report a problem | ||
| 6/25/2026 | Price change | $615,000-1.6%$147/sqft |
Source: REcolorado as distributed by MLS GRID #5362906 Report a problem | ||
| 5/4/2026 | Listed for sale | $625,000+38.9%$150/sqft |
Source: REcolorado as distributed by MLS GRID #5362906 Report a problem | ||
| 1/19/2019 | Sold | $450,000-4.2%$108/sqft |
Source: Public Record Report a problem | ||
| 12/21/2018 | Pending sale | $469,900$113/sqft |
Source: The Denver 100 LLC #6615221 Report a problem | ||
| 11/15/2018 | Price change | $469,900-2.1%$113/sqft |
Source: The Denver 100 LLC #6615221 Report a problem | ||
| 10/24/2018 | Listed for sale | $479,900+46%$115/sqft |
Source: The Denver 100 LLC #6615221 Report a problem | ||
| 12/3/2013 | Sold | $328,600$79/sqft |
Source: Public Record Report a problem | ||
Public tax history
| Year | Property taxes | Tax assessment |
|---|---|---|
| 2025 | $5,929 +2% | $38,713 -4.7% |
| 2024 | $5,811 +10.5% | $40,602 -9.2% |
| 2023 | $5,258 -3% | $44,717 +30.6% |
| 2022 | $5,420 | $34,243 -2.8% |
| 2021 | -- | $35,228 +0.5% |
| 2020 | $6,146 +4.7% | $35,042 |
| 2019 | $5,868 | -- |
| 2018 | $5,868 +8% | $31,723 |
| 2017 | $5,432 | $31,723 +11.2% |
| 2016 | -- | $28,528 |
| 2015 | -- | $28,528 +6% |
| 2014 | $4,698 +3.8% | $26,921 +561.4% |
| 2013 | $4,527 | $4,070 |
| 2012 | -- | $4,070 |
| 2011 | $578 +6.1% | $4,070 |
| 2010 | $545 -30.2% | $4,070 +5.4% |
| 2009 | $781 | $3,860 -32.8% |
| 2008 | -- | $5,742 |
| 2007 | -- | $5,742 |
Find assessor info on the county website
Monthly payment
Est. payment
Payment breakdown
Explore the cost of this home by adjusting the details. Changes won't be saved.Climate risks
Neighborhood: Adonea
Nearby schools
GreatSchools rating
- 6/10Vista Peak P-8 ExploratoryGrades: PK-8Distance: 1 mi
- 5/10Vista Peak 9-12 PreparatoryGrades: 9-12Distance: 1.1 mi
Schools provided by the listing agent
- Elementary: Vista Peak
- Middle: Vista Peak
- High: Vista Peak
- District: Adams-Arapahoe 28J
Source: REcolorado as distributed by MLS GRID. This data may not be complete. We recommend contacting the local school district to confirm school assignments for this home.
- $601,8004 bd3 ba3.1k sqft12 N Newcastle Ct, Aurora, CO 80018Off Market

- $504,9003 bd2 ba1.5k sqft32 N Newcastle Ct, Aurora, CO 80018Off Market
- $601,8004 bd4 ba2.2k sqft45 S Newcastle Way, Aurora, CO 80018Off Market
- $18,493-- bd-- ba-- sqft35 S New Castle Way, Aurora, CO 80018Off Market
- $540,1003 bd3 ba2.4k sqft15 N Newcastle Ct, Aurora, CO 80018Off Market
- $540,7003 bd4 ba1.6k sqft35 S Newcastle Way, Aurora, CO 80018Off Market
- $18,493-- bd-- ba-- sqft45 S New Castle Way, Aurora, CO 80018Off Market
- $607,9003 bd4 ba1.9k sqft55 S Newcastle Way, Aurora, CO 80018Off Market
A local agent can set up tours, give advice and negotiate with sellers.
Similar homes
- $600,0004 bd4 ba2.9k sqft163 N Jamestown Way, Aurora, CO 80018For Sale
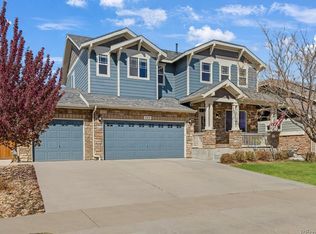
 MLS ID #1064860, Jennifer Lee, Compass-Denver. IRES as distributed by MLS GRID
 - $624,9005 bd3 ba2.7k sqft26754 E Archer Avenue, Aurora, CO 80018For Sale

 MLS ID #7739167, Kevin Berry, Coldwell Banker Global Luxury Denver. REcolorado as distributed by MLS GRID
 - $620,0004 bd3 ba3.4k sqft24321 E Tennessee Pl, Aurora, CO 80018For Sale
 MLS ID #1062838, Jenna Osborne, 1887 Realty Co.. IRES as distributed by MLS GRID
 - $635,0003 bd3 ba3.7k sqft214 N Flat Rock Street, Aurora, CO 80018For Sale
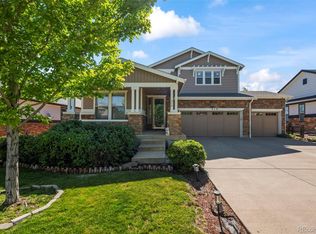 MLS ID #8520953, Team Lassen, MB Team Lassen. REcolorado as distributed by MLS GRID
 - $625,0004 bd3 ba2.4k sqft855 S Elk Way, Aurora, CO 80018For SaleMLS ID #6783746, Jessica Whitney, Madison & Company Properties. REcolorado as distributed by MLS GRID
- $570,0004 bd3 ba2.6k sqft27536 E Byers Place, Aurora, CO 80018For SaleMLS ID #1814107, Kevin Kestenbaum, Redfin Corporation. REcolorado as distributed by MLS GRID
- $680,0004 bd3 ba3.7k sqft1955 S Danube Way, Aurora, CO 80013For SaleMLS ID #4089177, Loba Ergeno, The Impact Realty. REcolorado as distributed by MLS GRID
- $589,0003 bd3 ba4.1k sqft4403 N Picadilly Court, Aurora, CO 80019For SaleMLS ID #2162200, Marty Mamigonian, JPAR Modern Real Estate. REcolorado as distributed by MLS GRID
- $665,0004 bd4 ba4.3k sqft4862 S Versailles Court, Aurora, CO 80015For SaleMLS ID #8219722, Nicholas Muldoon, The Agency - Denver. REcolorado as distributed by MLS GRID
- $645,0004 bd3 ba2.9k sqft7237 S Scottsburg Way, Aurora, CO 80016For SaleMLS ID #6475187, Tyler Norris, Showcase Real Estate LLC. REcolorado as distributed by MLS GRID
- $669,0005 bd4 ba3.9k sqft6340 S Langdale Way, Aurora, CO 80016For SaleMLS ID #7396983, Sue Kenner, Keller Williams DTC. REcolorado as distributed by MLS GRID
- $692,5004 bd5 ba3.8k sqft4454 S Himalaya Circle, Aurora, CO 80015For SaleMLS ID #4586957, Michael Galansky, The Galansky Group LLC. REcolorado as distributed by MLS GRID
- $709,0004 bd3 ba3.7k sqft22102 E Ida Pl, Aurora, CO 80015For Sale
 MLS ID #6395409, Joan Pratt, RE/MAX Professionals. elevateMLS
 - $715,0004 bd4 ba4k sqft21447 E Union Pl, Aurora, CO 80015For SaleMLS ID #6760542, Ramona Williams, Exp Realty LLC. elevateMLS
- $615,0004 bd3 ba3.5k sqft4731 Helena Street, Denver, CO 80239For SaleMLS ID #8908534, Shenan Pordon, Colorado Key Real Estate. REcolorado as distributed by MLS GRID
- $575,0003 bd3 ba3.4k sqft4524 N Picadilly Court, Aurora, CO 80019For SaleMLS ID #2443232, Nicolette Thomas, Compass Colorado, LLC - Boulder. REcolorado as distributed by MLS GRID
- $699,0003 bd3 ba3.5k sqft5066 N Quemoy Court, Aurora, CO 80019For SaleMLS ID #7023057, Cody Freis, eXp Realty, LLC. REcolorado as distributed by MLS GRID
- $688,5954 bd3 ba4.4k sqft11350 Kalispell Street, Commerce City, CO 80022For SaleMLS ID #8220290, Lakisha Banks, West and Main Homes Inc. REcolorado as distributed by MLS GRID
- $663,5004 bd3 ba2.9k sqft7363 S Scottsburg Way, Aurora, CO 80016For SaleMLS ID #6023901, Heather Lessar, Compass - Denver. REcolorado as distributed by MLS GRID
- $650,0003 bd4 ba2.4k sqft11390 E 26th Avenue, Aurora, CO 80010For SaleMLS ID #3671225, The Neir Team, Compass - Denver. REcolorado as distributed by MLS GRID
