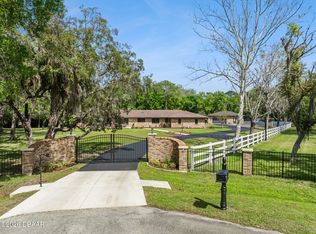
A property that has everything you're looking for!! The main house has just been renovated and offers 4 bedrooms and 3.5 bathrooms, providing plenty of room for the whole family.
The primary suite is located downstairs and features sliding glass doors that open to the pool deck, along with beautiful views of the canal and island. A second downstairs bedroom is conveniently located across from the dining room.
The open-concept living area is designed for entertaining, with additional sliders leading to the pool deck, a wet bar, a large kitchen island with a gas cooktop, a fireplace, and a brand-new kitchen that's ready for everyday living and gatherings alike.
Upstairs, you'll find a spacious loft with a pool table and plenty of room to relax or entertain. The remaining two bedrooms are also located upstairs. Throughout the home, you'll find fresh paint, new lighting, updated bathrooms, new vanities, and new faucets. The floor plan is in the photos. The newly constructed detached building offers more than 2,500 square feet of additional space. The 1,500-square-foot RV garage provides ample room for oversized vehicles and storage, with a large storage room adjacent to it. Upstairs is an apartment of more than 1,100 square feet. The building is ready for completion, giving you the opportunity to choose the finishes and customize it to your own style and preferences.
Additional updates include a newer roof on the main house, installed in 2022. On almost 2 acres, you have room for all of your toys, work trucks, boats, and trailers. You have a private bridge over to the island that is part of your property. No neighbors behind you. Quiet Place has a voluntary HOA fee every year. In the country but super close to the beaches, shopping, Publix, Lowe's, Target, restaurants, I-95 and I-4.
Active
$1,099,999
220 Country Circle Dr W, Port Orange, FL 32128
5beds
4,159sqft
:
Get pre-qualified$7,142/mo
Single Family Residence, Residential
Built in 1989
1.83 Acres Lot
$902,400 Zestimate®
$264/sqft
$-- HOA
What's special
New faucetsNew lightingFresh paintNew vanitiesWet barUpdated bathrooms
- 4 days |
- 1,056 |
- 81 |
Likely to sell faster than
Zillow last checked:
Listing updated:
Listed by:
Carlos Ring 386-682-8800,
Oceans Luxury Realty Full Service LLC
Source: DBAMLS,MLS#: 1228903
Facts & features
Interior
Bedrooms & bathrooms
- Bedrooms: 5
- Bathrooms: 5
- Full bathrooms: 4
- 1/2 bathrooms: 1
Bedroom 1
- Level: Main
- Area: 285 Square Feet
- Dimensions: 15.00 x 19.00
Bedroom 2
- Level: Main
- Area: 182 Square Feet
- Dimensions: 13.00 x 14.00
Bedroom 3
- Level: Second
- Area: 130 Square Feet
- Dimensions: 10.00 x 13.00
Bedroom 4
- Level: Second
- Area: 120 Square Feet
- Dimensions: 10.00 x 12.00
Bedroom 5
- Description: Over the RV garage
- Area: 646 Square Feet
- Dimensions: 34.00 x 19.00
Bonus room
- Description: extra walk in closet
- Level: Main
- Area: 91 Square Feet
- Dimensions: 7.00 x 13.00
Dining room
- Area: 110 Square Feet
- Dimensions: 10.00 x 11.00
Kitchen
- Level: Main
- Area: 110 Square Feet
- Dimensions: 11.00 x 10.00
Kitchen
- Description: Apt Kitchen
- Level: Upper
- Area: 70 Square Feet
- Dimensions: 10.00 x 7.00
Living room
- Area: 234 Square Feet
- Dimensions: 13.00 x 18.00
Loft
- Level: Upper
- Area: 460 Square Feet
- Dimensions: 23.00 x 20.00
Heating
- Central, Electric
Cooling
- Central Air
Appliances
- Included: Refrigerator, Microwave, Gas Range, Gas Cooktop
- Laundry: Lower Level
Features
- Eat-in Kitchen, Walk-In Closet(s)
- Flooring: Tile
- Number of fireplaces: 1
Interior area
- Total structure area: 6,950
- Total interior livable area: 4,159 sqft
Property
Parking
- Total spaces: 3
- Parking features: Additional Parking, Circular Driveway, Garage, RV Access/Parking
- Garage spaces: 3
- Has uncovered spaces: Yes
Features
- Levels: Two
- Stories: 2
- Patio & porch: Covered, Deck
- Pool features: In Ground
- Has view: Yes
- View description: Creek/Stream, Trees/Woods
- Has water view: Yes
- Water view: Creek/Stream
- Waterfront features: Canal Front
Lot
- Size: 1.83 Acres
Details
- Parcel number: 623503001230
Construction
Type & style
- Home type: SingleFamily
- Architectural style: Traditional
- Property subtype: Single Family Residence, Residential
Materials
- Brick, Frame
- Foundation: Slab
- Roof: Shingle
Condition
- New construction: No
- Year built: 1989
Utilities & green energy
- Sewer: Septic Tank
- Water: Well
- Utilities for property: Cable Connected, Water Connected
Community & HOA
Community
- Subdivision: Quiet Place In The Country
HOA
- Has HOA: No
Location
- Region: Port Orange
Financial & listing details
- Price per square foot: $264/sqft
- Tax assessed value: $904,789
- Annual tax amount: $15,437
- Date on market: 7/22/2026
- Listing terms: Cash,Conventional
- Road surface type: Asphalt
Estimated market value
$902,400
$821,000 - $993,000
$4,469/mo
Price history
| Date | Event | Price |
|---|---|---|
| 7/22/2026 | Listed for sale | $1,099,999+101.8%$264/sqft |
Source:  DBAMLS #1228903 Report a problem DBAMLS #1228903 Report a problem | ||
| 3/24/2020 | Sold | $545,000-2.7%$131/sqft |
Source: DBAMLS #1065082 Report a problem | ||
| 1/9/2020 | Price change | $560,000-2.6%$135/sqft |
Source: Mark V Realty Group #1065082 Report a problem | ||
| 9/9/2019 | Price change | $575,000-1.7%$138/sqft |
Source: RE/MAX Signature #1059926 Report a problem | ||
| 7/14/2019 | Listed for sale | $585,000+67.1%$141/sqft |
Source: RE/MAX Signature #1059926 Report a problem | ||
| 11/27/2002 | Sold | $350,000+21.7%$84/sqft |
Source: Public Record Report a problem | ||
| 5/22/2000 | Sold | $287,500$69/sqft |
Source: Public Record Report a problem | ||
Public tax history
| Year | Property taxes | Tax assessment |
|---|---|---|
| 2025 | $15,437 +10% | $904,789 +16.8% |
| 2024 | $14,030 +2.8% | $774,486 +9% |
| 2023 | $13,642 +43.9% | $710,533 +50.6% |
| 2022 | $9,479 | $471,856 +10.6% |
| 2021 | -- | $426,466 +63.4% |
| 2020 | $4,615 | $260,944 +2.3% |
| 2019 | $4,615 +1% | $255,077 +1.9% |
| 2018 | $4,570 +0.9% | $250,321 +2.1% |
| 2017 | $4,530 -0.2% | $245,172 +2.1% |
| 2016 | $4,538 -0.4% | $240,129 +0.7% |
| 2015 | $4,558 -0.6% | $238,460 +0.8% |
| 2014 | $4,586 | $236,567 +1.5% |
| 2013 | -- | $233,071 +1.7% |
| 2012 | -- | $229,175 -0.1% |
| 2011 | -- | $229,397 -2.4% |
| 2010 | -- | $234,956 -5.6% |
| 2009 | -- | $249,004 -0.7% |
| 2007 | -- | $250,801 -0.5% |
| 2006 | -- | $252,025 +6.1% |
| 2005 | -- | $237,557 -2.9% |
| 2004 | -- | $244,531 +0.8% |
| 2003 | -- | $242,546 +21.7% |
| 2002 | -- | $199,284 +5.8% |
| 2001 | -- | $188,293 +21.5% |
| 2000 | -- | $154,960 |
Find assessor info on the county website
Monthly payment
Est. payment
Payment breakdown
Explore the cost of this home by adjusting the details. Changes won't be saved.Climate risks
Neighborhood: 32128
Nearby schools
GreatSchools rating
- 7/10Cypress Creek Elementary SchoolGrades: PK-5Distance: 2.5 mi
- 8/10Creekside Middle SchoolGrades: 6-8Distance: 1.4 mi
- 6/10Spruce Creek High SchoolGrades: 9-12Distance: 4.2 mi
- $578,4003 bd3 ba2.1k sqft230 Country Circle Dr W, Port Orange, FL 32128Off Market

- $507,0003 bd3 ba2k sqft230 Country Circle Dr W, Pt Orange, FL 32128Off Market
- $889,7004 bd4 ba3.6k sqft210 Country Circle Dr W, Port Orange, FL 32128Off Market
- $658,5004 bd2 ba2.8k sqft240 Country Circle Dr W, Port Orange, FL 32128Off Market
- $---- bd-- ba-- sqft240 Country Circle Dr W, Pt Orange, FL 32128Off Market
- $620,5003 bd2 ba2.4k sqft195 Lakeside Dr W, Port Orange, FL 32128Off Market
- $1,065,6005 bd5 ba3.1k sqft200 W Country Circle Dr, Pt Orange, FL 32128Off Market
- $857,9005 bd5 ba4.2k sqft200 Country Circle Dr W, Port Orange, FL 32128Off Market
A local agent can set up tours, give advice and negotiate with sellers.
A local lender can help you make sure your offer is ready when you are.
Similar homes
- $769,9004 bd3 ba3.6k sqft155 Country Circle Dr E, Port Orange, FL 32128For Sale

 MLS ID #1228897, Bee Powell, Bee Realty Corp. DBAMLS
 - $1,162,0004 bd3 ba3k sqft1908 Poppy Ln, Port Orange, FL 32128For Sale
 MLS ID #1224705, Rachel Hanley, Collado Real Estate. DBAMLS
 - $1,050,0006 bd5 ba4.8k sqft1929 Spruce Creek Lndg, Port Orange, FL 32128For Sale
 MLS ID #1215383, Valerie Taylor, Spruce Creek Fly-In Realty. DBAMLS
 - $950,0004 bd4 ba3.3k sqft2540 Tail Spin Trl, Port Orange, FL 32128For Sale
 MLS ID #1228385, Ana Josehline Hernandez, CENTURY 21 Sundance Realty. DBAMLS
 - $999,9003 bd3 ba2.1k sqft38 Lazy Eight Dr, Port Orange, FL 32128For SaleMLS ID #1228524, Diane Caron, Team Caron Realty Inc. DBAMLS
- $1,175,0005 bd5 ba3.2k sqft2454 Hyatt Creek Ln, Port Orange, FL 32128For SaleMLS ID #1226136, Tasha Sollowen, Adams, Cameron & Co., Realtors. DBAMLS
- $1,295,0004 bd3 ba4k sqft1941 Southcreek Blvd, Port Orange, FL 32128For SaleMLS ID #1223724, Andrew Black, CENTURY 21 Sundance Realty. DBAMLS
- $999,0003 bd3 ba2.8k sqft3114 Spruce Creek Blvd, Port Orange, FL 32128For SaleMLS ID #1224737, Maureen Reynolds, Premier Sotheby's International Realty. DBAMLS
- $1,149,0004 bd3 ba3.1k sqft2450 Hyatt Creek Ln, Port Orange, FL 32128For SaleMLS ID #1224492, Julie Clayton, Clayton Realty Group, LLC. DBAMLS
- $877,6904 bd6 ba5.6k sqft2015 Halifax Dr, Port Orange, FL 32128For SaleMLS ID #1228169, Colleen Calnan, Calnan Real Estate. DBAMLS
- $1,189,0003 bd3 ba2.9k sqft1812 Taylor Rd, Port Orange, FL 32128For SaleMLS ID #1227136, Andrew Jowdy, 386RealEstate.com. DBAMLS
- $1,340,0006 bd5 ba5.6k sqft2195 W Poinsettia Dr, Port Orange, FL 32128For Sale
 MLS ID #NS1088491, Hayley Vezza, LOCAL LIVING REALTY GROUP. Stellar MLS
 - $1,299,0003 bd3 ba2.5k sqft2390 Old Samsula Rd, Port Orange, FL 32128For SaleMLS ID #1224873, Johnny K. Kasianowicz, Ponce Inlet Realty, Inc. DBAMLS
- $899,9004 bd3 ba2.7k sqft3311 Oak Vista Dr, Port Orange, FL 32128For SaleMLS ID #1222745, Rachel McGrath, Premier Sotheby's International Realty. DBAMLS
- $725,0004 bd3 ba2.8k sqft6070 Sabal Creek Blvd, Port Orange, FL 32128For SaleMLS ID #1228744, Jennifer Withers, EXP Realty LLC. DBAMLS
- $918,0004 bd4 ba2.9k sqft2672 E Spruce Creek Blvd, Pt Orange, FL 32128For SaleMLS ID #1218624, Patricia Ohlsson, Spruce Creek Fly-In Realty. DBAMLS
- from $887,9005 bd4 ba3.6k sqftBrooke Plan, Woodhaven, Pt Orange, FL 32128New ConstructionICI Homes
- $1,010,0004 bd3 ba2.5k sqft2426 Wild Turkey Creek Ln, Port Orange, FL 32128For SaleMLS ID #1215780, Shannon FitzPatrick, RE/MAX Signature. DBAMLS
- $775,0004 bd3 ba3k sqft6099 Sabal Hammock Cir, Port Orange, FL 32128For SaleMLS ID #1225939, Don Bell, RE/MAX Signature. DBAMLS
- $850,0004 bd4 ba3k sqft6102 Sanctuary Garden Blvd, Port Orange, FL 32128For SaleMLS ID #O6365971, Jason Zinno, RE/MAX ASSURED. Stellar MLS
