Welcome to 220 Felix Drive, a beautifully maintained 4-bedroom, 3.5-bath home located in the desirable Chestnut Hill Preserve community of Newark. Built in 2020, this home offers a modern, spacious layout with thoughtful upgrades and plenty of room to live, work, and entertain. Step inside to a bright and inviting main level featuring a dedicated first-floor study—perfect for a home office, playroom, or flex space. The open living areas create an effortless flow for everyday living and entertaining, while the spacious kitchen serves as the heart of the home. Upstairs, you’ll find generously sized bedrooms, including a comfortable primary suite with a beautifully appointed bath featuring a Roman-style shower. The finished basement adds an incredible amount of usable living space and includes an additional bathroom, making it ideal for a recreation room, home gym, guest space, movie room, or a combination of all four. Outdoor living is just as impressive. Step out onto the expansive 12’ x 35’ deck, offering plenty of room for grilling, dining, entertaining, or simply relaxing outdoors. An attached two-car garage completes the home with added storage and everyday convenience. Located in Newark with convenient access to shopping, dining, major roadways, the University of Delaware, and surrounding employment centers, 220 Felix Drive combines newer construction, flexible living space, and a convenient location in one impressive package. With four bedrooms, multiple flexible living spaces, a finished basement, oversized deck, and a two-car garage, this home has the space and versatility today’s buyers are looking for. Schedule your private tour and see everything 220 Felix Drive has to offer.
For sale
Price cut: $10K (10/7)
$664,900
220 Felix Dr, Newark, DE 19713
4beds
3,175sqft
Single Family Residence
Built in 2020
-- sqft lot
$641,400 Zestimate®
$209/sqft
$75/mo HOA
What's special
Modern spacious layoutDedicated first-floor studyComfortable primary suiteGenerously sized bedroomsThoughtful upgrades
- 26 days
- 877
- 48
Zillow last checked:
Listing updated:
Listed by:
Rutica Patel 252-623-8806,
Iron Valley Real Estate Premier 3027414545
Source: Bright MLS,MLS#: DENC2111636
Facts & features
Interior
Bedrooms & bathrooms
- Bedrooms: 4
- Bathrooms: 4
- Full bathrooms: 3
- 1/2 bathrooms: 1
- Main level bathrooms: 1
Rooms
- Room types: Basement
Basement
- Level: Lower
Heating
- Central, Natural Gas
Cooling
- Central Air, Electric
Appliances
- Included: Microwave, Built-In Range, Dishwasher, Refrigerator, Washer, Dryer, Tankless Water Heater
Features
- Basement: Finished
- Has fireplace: No
Interior area
- Total structure area: 3,175
- Total interior livable area: 3,175 sqft
- Finished area above ground: 3,175
Property
Parking
- Total spaces: 2
- Parking features: Garage Faces Front, Attached
- Attached garage spaces: 2
Accessibility
- Accessibility features: None
Features
- Levels: Two
- Stories: 2
- Pool features: None
Details
- Additional structures: Above Grade
- Parcel number: 09028.30152
- Zoning: S
- Special conditions: Standard
Construction
Type & style
- Home type: SingleFamily
- Architectural style: Other
- Property subtype: Single Family Residence
- Attached to another structure: Yes
Materials
- Other, Vinyl Siding
- Foundation: Crawl Space
Condition
- New construction: No
- Year built: 2020
Utilities & green energy
- Sewer: No Septic System
- Water: Public
- Utilities for property: Other Internet Service
Community & HOA
Community
- Subdivision: Chestnut Hill Preserves
HOA
- Has HOA: Yes
- HOA fee: $75 monthly
- HOA name: IPS -CHESTNUT HILL PRESERVE MAINTENANCE CORP.
Location
- Region: Newark
Financial & listing details
- Price per square foot: $209/sqft
- Tax assessed value: $539,100
- Annual tax amount: $5,571
- Date on market: 9/21/2026
- Listing agreement: Exclusive Right To Sell
- Listing terms: Cash,Conventional,FHA,VA Loan
- Ownership: Other
Estimated market value
$641,400
$603,000 - $673,000
$3,782/mo
Price history
| Date | Event | Price |
|---|---|---|
| 10/7/2026 | Price change | $664,900-1.5%$209/sqft |
Source:  Bright MLS #DENC2111636 Report a problem Bright MLS #DENC2111636 Report a problem | ||
| 9/21/2026 | Listed for sale | $674,900+73.1%$213/sqft |
Source: Bright MLS #DENC2111636 Report a problem | ||
| 1/28/2020 | Sold | $389,895$123/sqft |
Source: Public Record Report a problem | ||
Public tax history
| Year | Property taxes | Tax assessment |
|---|---|---|
| 2025 | $5,570 +22.5% | $539,100 +420.9% |
| 2024 | $4,548 +2.7% | $103,500 |
| 2023 | $4,429 +0.7% | $103,500 |
| 2022 | $4,399 +2.2% | $103,500 |
| 2021 | $4,305 +2.8% | $103,500 |
| 2020 | $4,186 +2126.7% | $103,500 +1816.7% |
| 2019 | $188 | $5,400 |
| 2017 | -- | $5,400 |
Find assessor info on the county website
Monthly payment
Est. payment
Payment breakdown
Explore the cost of this home by adjusting the details. Changes won't be saved.Climate risks
Neighborhood: 19713
Nearby schools
Schools provided by the listing agent
- District: Christina
Source: Bright MLS. This data may not be complete. We recommend contacting the local school district to confirm school assignments for this home.
Similar homes
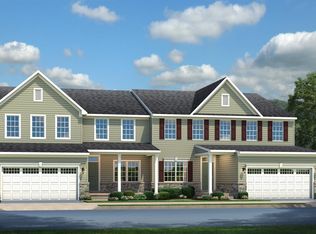
- $689,9005 bd3 ba3.4k sqft7 Penn State Dr, Newark, DE 19713For Sale

 MLS ID #DENC2113032, Jennifer Samero, Long & Foster Real Estate, Inc.. Bright MLS
 - $625,0004 bd4 ba3.7k sqft8 Blackbird Ct, Newark, DE 19702For Sale
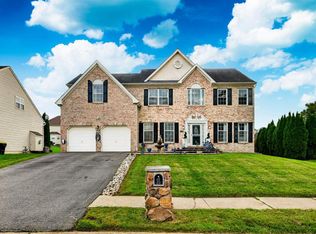 MLS ID #DENC2113140, Isha Shandilya, Realty Mark Associates. Bright MLS
 - $655,0004 bd3 ba2.8k sqftNone Available, Newark, DE 19711For Sale
 MLS ID #DENC2112728, Betsi Carey, Patterson-Schwartz - Greenville. Bright MLS
 - $669,0004 bd4 ba4k sqft17 Blackbird Ct, Newark, DE 19702For Sale
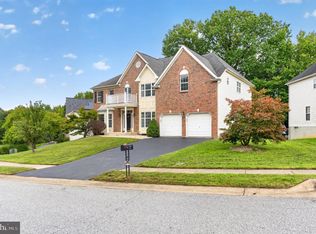 MLS ID #DENC2111962, Jed Heberlein, BHHS Fox & Roach-Greenville. Bright MLS
 - $635,0005 bd4 ba3k sqft108 Ruth Ellen Ct S, Newark, DE 19711For SaleMLS ID #DENC2110406, Keith Seichepine, BHHS Fox & Roach-Greenville. Bright MLS
- $680,0004 bd3 ba2.4k sqft702 Willington Square Way, Newark, DE 19711For SaleMLS ID #DENC2112364, Michael Lenoir, Keller Williams Realty Central-Delaware. Bright MLS
- $569,9993 bd3 ba2.7k sqft218 Seminole Dr, Newark, DE 19702For SaleMLS ID #DENC2112944, Kris Clark, Coastal Real Estate Group, LLC. Bright MLS
- $749,9004 bd3 ba2.7k sqft1653 Dixie Line Rd, Elkton, MD 21921For SaleMLS ID #MDCC2023490, Laura Correa, Empower Real Estate, LLC. Bright MLS
- $508,9006 bd3 ba2.4k sqft58 Upland Ct, Newark, DE 19713For SaleMLS ID #DENC2108900, YVONNE BATES, KW Empower. Bright MLS
- $535,0004 bd3 ba1.8k sqftNone Available, Newark, DE 19713For SaleMLS ID #DENC2112400, Jen Snyder, Patterson-Schwartz-Newark. Bright MLS
- $639,0005 bd3 ba3.8k sqft125 Delrem Dr, Newark, DE 19711For SaleMLS ID #DENC2111500, Carter Eggleston, Compass. Bright MLS
- $625,0004 bd3 ba4.1k sqft422 Post Oak Ln, Newark, DE 19702For SaleMLS ID #DENC2111988, John Luca, BHHS Fox & Roach - Hockessin. Bright MLS
- $525,0004 bd3 ba2.2k sqft4 Fern Ct, Newark, DE 19702For SaleMLS ID #DENC2113034, Gary Simpkins, RE/MAX Associates - Newark. Bright MLS
- $442,0005 bd2 ba2.1k sqft24 Ardmore Rd, Newark, DE 19713For SaleMLS ID #DENC2113016, Nikolina Novakovic, Century 21 Gold Key Realty. Bright MLS
- $399,0003 bd1 ba2.7k sqftNone Available, Newark, DE 19713For SaleMLS ID #DENC2111392, Lisa Michels, Patterson-Schwartz - Greenville. Bright MLS
- $649,9003 bd3 ba3k sqft205 Phillips Mill Ln #205, Newark, DE 19711For SaleMLS ID #DENC2112974, Richard Zernell, BHHS Fox & Roach-Greenville. Bright MLS
- $550,0004 bd4 ba2.2k sqft7 Sumac Ct, Newark, DE 19702For SaleMLS ID #DENC2112682, Benjamin White, Compass. Bright MLS
- $725,0004 bd3 ba3.7k sqft317 Amoroso Way, Newark, DE 19711For SaleMLS ID #DENC2106678, Kat Geralis, EXP Realty, LLC. Bright MLS
- $459,0004 bd3 ba1.9k sqft3 Cobblefield Dr, Newark, DE 19713For SaleMLS ID #DENC2112282, Corey Harris, Crown Homes Real Estate. Bright MLS
