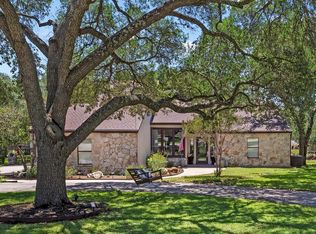
Experience refined Hill Country living in this exceptional one-story estate nestled on a beautifully treed 3/4-acre lot in the prestigious community of Georg Ranch. Offering more than 3,600 square feet of thoughtfully designed living space, this elegant home features 3 spacious bedrooms, each with its own private en suite bath, plus a dedicated office for working from home in comfort and style. Rich hardwood floors, soaring ceilings, custom built-ins, and expansive windows fill the home with warmth and natural light, while the gourmet kitchen showcases premium appliances, a large center island, abundant cabinetry, and a charming breakfast area overlooking the peaceful backyard. Just off the kitchen, a stylish beverage nook leads into a bright sunroom, creating the perfect space for morning coffee or evening relaxation. One of the home's most distinctive features is the climate-controlled indoor exercise and pool room, offering year-round wellness and recreation. Step outside to enjoy a spacious covered patio that extends onto a generous deck surrounded by majestic mature oak trees, creating a private, shaded retreat ideal for entertaining or simply enjoying the tranquility of the Texas Hill Country. Completing the property is an oversized 3-car garage, making this remarkable residence the perfect combination of luxury, functionality, and timeless elegance in one of the area's most sought-after neighborhoods. **Seller is willing to contribute $19,000 to renovate the pool room. [see estimate in additional docs]**
For sale
Price cut: $25.1K (8/19)
$749,900
22008 Senna Hills Drive, San Antonio, TX 78266
3beds
3,649sqft
Single Family Residence
Built in 2005
0.76 Acres Lot
$-- Zestimate®
$206/sqft
$58/mo HOA
What's special
Rich hardwood floorsCustom built-insSoaring ceilingsLarge center islandSpacious covered patioAbundant cabinetryStylish beverage nook
- 57 days
- 651
- 23
Zillow last checked:
Listing updated:
Listed by:
Mark Lemmons TREC #628107 (210) 316-3562,
eXp Realty
Source: LERA MLS,MLS#: 1997855
Facts & features
Interior
Bedrooms & bathrooms
- Bedrooms: 3
- Bathrooms: 4
- Full bathrooms: 3
- 1/2 bathrooms: 1
Primary bedroom
- Features: Walk-In Closet(s), Ceiling Fan(s), Full Bath
- Area: 256
- Dimensions: 16 x 16
Bedroom 2
- Area: 144
- Dimensions: 12 x 12
Bedroom 3
- Area: 156
- Dimensions: 13 x 12
Primary bathroom
- Features: Shower Only, Separate Vanity, Double Vanity
- Area: 169
- Dimensions: 13 x 13
Dining room
- Area: 182
- Dimensions: 14 x 13
Kitchen
- Area: 168
- Dimensions: 14 x 12
Living room
- Area: 378
- Dimensions: 18 x 21
Office
- Area: 168
- Dimensions: 12 x 14
Heating
- Central, 2 Units, Natural Gas
Cooling
- Ceiling Fan(s), Two Central
Appliances
- Included: Cooktop, Built-In Oven, Self Cleaning Oven, Microwave, Gas Cooktop, Disposal, Dishwasher, Plumbed For Ice Maker, Water Softener Owned, Gas Water Heater, Plumb for Water Softener, 2+ Water Heater Units
- Laundry: Main Level, Laundry Room, Washer Hookup, Dryer Connection
Features
- One Living Area, Eat-in Kitchen, Kitchen Island, Breakfast Bar, Pantry, Study/Library, Atrium, Florida Room, Utility Room Inside, 1st Floor Lvl/No Steps, High Ceilings, High Speed Internet, All Bedrooms Downstairs, Walk-In Closet(s), Master Downstairs, Ceiling Fan(s), Central Vacuum, Solid Counter Tops
- Flooring: Ceramic Tile, Wood
- Windows: Low Emissivity Windows, Double Pane Windows
- Has basement: No
- Attic: Pull Down Storage
- Has fireplace: No
- Fireplace features: Not Applicable
Interior area
- Total interior livable area: 3,649 sqft
Property
Parking
- Total spaces: 3
- Parking features: Three Car Garage, Attached, Garage Door Opener
- Attached garage spaces: 3
Accessibility
- Accessibility features: Int Door Opening 32"+, Accessible Entrance, Accessible Hallway(s)
Features
- Levels: One
- Stories: 1
- Patio & porch: Covered, Deck
- Exterior features: Sprinkler System, Rain Gutters, Solar Panels
- Has private pool: Yes
- Pool features: In Ground, Heated, Screen Enclosure, Other
- Fencing: Privacy,Partial
Lot
- Size: 0.76 Acres
- Features: 1/2-1 Acre, Level
- Residential vegetation: Mature Trees, Mature Trees (ext feat)
Details
- Parcel number: 200115014200
Construction
Type & style
- Home type: SingleFamily
- Property subtype: Single Family Residence
Materials
- Stone, Stucco
- Foundation: Slab
- Roof: Metal
Condition
- Pre-Owned
- New construction: No
- Year built: 2005
Details
- Builder name: JB Smith Homes
Utilities & green energy
- Electric: CPS
- Gas: Centerpoint
- Sewer: Septic, Aerobic Septic
- Water: Garden Rdg
- Utilities for property: Cable Available
Community & HOA
Community
- Security: Security System Owned, Controlled Access
- Subdivision: Georg Ranch
HOA
- Has HOA: Yes
- HOA fee: $700 annually
- HOA name: POA OF GEORG RANCH
Location
- Region: San Antonio
Financial & listing details
- Price per square foot: $206/sqft
- Tax assessed value: $845,540
- Annual tax amount: $14,505
- Price range: $749.9K - $749.9K
- Date on market: 7/6/2026
- Cumulative days on market: 58 days
- Listing terms: Conventional,FHA,VA Loan,Cash
- Road surface type: Paved
Estimated market value
Not available
Estimated sales range
Not available
Not available
Price history
| Date | Event | Price |
|---|---|---|
| 8/19/2026 | Price change | $749,900-3.2%$206/sqft |
Source:  LERA MLS #1997855 Report a problem LERA MLS #1997855 Report a problem | ||
| 7/30/2026 | Price change | $775,000-3.1%$212/sqft |
Source: LERA MLS #1997855 Report a problem | ||
| 7/6/2026 | Listed for sale | $799,900+60%$219/sqft |
Source: LERA MLS #1997855 Report a problem | ||
| 6/12/2017 | Sold | -- |
Source:  Central Texas MLS #306304 Report a problem Central Texas MLS #306304 Report a problem | ||
| 5/9/2017 | Pending sale | $500,000$137/sqft |
Source: Heritage #1217985 Report a problem | ||
| 5/3/2017 | Price change | $500,000-6.5%$137/sqft |
Source: Heritage #1217985 Report a problem | ||
| 4/6/2017 | Price change | $535,000-2.7%$147/sqft |
Source: Keller Williams - Heritage #1217985 Report a problem | ||
| 1/5/2017 | Listed for sale | $550,000$151/sqft |
Source: Keller Williams New Braunfels #306304 Report a problem | ||
Public tax history
| Year | Property taxes | Tax assessment |
|---|---|---|
| 2025 | -- | $845,540 +0.4% |
| 2024 | -- | $842,536 +10% |
| 2023 | -- | $765,942 +10% |
| 2022 | -- | $696,311 +10% |
| 2021 | -- | $633,010 +7.8% |
| 2020 | -- | $587,040 +4.5% |
| 2019 | -- | $562,010 +6.1% |
| 2018 | -- | $529,810 -4.6% |
| 2017 | -- | $555,440 +3.4% |
| 2016 | $9,042 +7.2% | $537,420 +0.2% |
| 2015 | $8,432 | $536,590 +5.7% |
| 2014 | $8,432 | $507,420 +17.4% |
| 2010 | -- | $432,140 |
Find assessor info on the county website
Monthly payment
Est. payment
Payment breakdown
Explore the cost of this home by adjusting the details. Changes won't be saved.Climate risks
Neighborhood: 78266
Nearby schools
Schools provided by the listing agent
- Elementary: Garden Ridge
- Middle: Danville Middle School
- High: Davenport
- District: Comal
Source: LERA MLS. This data may not be complete. We recommend contacting the local school district to confirm school assignments for this home.
- $810,600-- bd2 ba3.9k sqft22016 Senna Hills Dr, San Antonio, TX 78266Off Market
- $705,600-- bd3 ba3.1k sqft22024 Senna Hills Dr, San Antonio, TX 78266Off Market
- $1,035,900-- bd4 ba4.1k sqft22009 Senna Hills Dr, San Antonio, TX 78266Off Market
- $--3 bd3 ba2.8k sqft22017 Senna Hills Dr, San Antonio, TX 78266Sold

Similar homes
- $699,9003 bd3 ba2.8k sqft9514 Goldenrod, Garden Ridge, TX 78266For Sale
 MLS ID #1966490, Brittney Schenk TREC #721979, LPT Realty, LLC. LERA MLS
 - $1,080,0004 bd4 ba3.9k sqft19810 Brandywine Cv, Garden Ridge, TX 78266Active

 MLS ID #623493, Ana Warmke, Keller Williams Heritage. Central Texas MLS
 - $960,0004 bd5 ba4.1k sqft8518 Wild Trace, Garden Ridge, TX 78266For Sale
 MLS ID #2011464, Alyssa Marquez TREC #770341, LPT Realty, LLC. LERA MLS
 - $599,0004 bd3 ba2.8k sqft9325 Bluebell, Garden Ridge, TX 78266For Sale
 MLS ID #1951948, Courtney Maxwell TREC #652171, Local Realty. LERA MLS
 - $699,0003 bd3 ba3.3k sqft10302 TEICH LOOP, New Braunfels, TX 78132For SaleMLS ID #2008137, Stephanie Jewett TREC #614017, Phyllis Browning Company. LERA MLS
- $825,0004 bd4 ba2.9k sqft25867 LEWIS RANCH RD, New Braunfels, TX 78132For SaleMLS ID #1961320, Shila Egalite TREC #677835, Engel & Volkers San Antonio. LERA MLS
- $749,3333 bd4 ba3.4k sqft50 Champions Run, San Antonio, TX 78258For SaleMLS ID #1963441, Tomas Guajardo TREC #488768, Tom Guajardo Real Estate. LERA MLS
- $729,9004 bd3 ba3k sqft859 INDIGO RUN DR, Bulverde, TX 78163For SaleMLS ID #2007549, Caleb Vourazeris TREC #841490, Keller Williams City-View. LERA MLS
- $675,0004 bd3 ba2.9k sqft116 LAS BRISAS BLVD, Seguin, TX 78155For SaleMLS ID #2012908, John Renteria TREC #706483, Option One Real Estate. LERA MLS
- $765,0005 bd4 ba3.8k sqft139 EVANS OAK LN, San Antonio, TX 78260For SaleMLS ID #1998376, Cindy Bindseil TREC #679678, Coldwell Banker D'Ann Harper. LERA MLS
- $719,0004 bd4 ba3.6k sqft602 Mesa Rdg, San Antonio, TX 78258For SaleMLS ID #2008905, Michael Singleton TREC #448529, Century 21 Scott Myers, REALTORS. LERA MLS
- $849,0004 bd4 ba3.6k sqft22223 Roan Frst, San Antonio, TX 78259For SaleMLS ID #1992279, Lindsay Erhardt TREC #679893, SERHANT.. LERA MLS
- $925,0004 bd4 ba3.3k sqft27606 Bogen Rd, New Braunfels, TX 78132For SaleMLS ID #2008844, Sandra Rangel TREC #579513, Real Broker, LLC. LERA MLS
- $829,0005 bd7 ba4.1k sqft24815 Birdie Ridge, San Antonio, TX 78260For SaleMLS ID #2006713, Deanna Wright TREC #566830, Kuper Sotheby's Int'l Realty. LERA MLS
- $798,7774 bd4 ba3.3k sqft3009 Fallbrook Manor, Bulverde, TX 78163For SaleMLS ID #1998439, Melinda Holbrook TREC #707337, Keller Williams Heritage. LERA MLS
- $699,0004 bd4 ba3k sqft211 BENTWOOD DR, Spring Branch, TX 78070For SaleMLS ID #1993011, Autumn Neuenschwander TREC #811015, Magnolia Realty. LERA MLS
- $849,9004 bd4 ba3.3k sqft1059 Flagstone, San Antonio, TX 78260For SaleMLS ID #1969837, Derrell Skillman TREC #639690, Redfin Corporation. LERA MLS
- $764,0005 bd4 ba3.5k sqft1729 Dancing Eagle, San Antonio, TX 78258For SaleMLS ID #1965099, Jeffrey Garza TREC #648429, Redbird Realty LLC. LERA MLS
- $700,0004 bd4 ba3.4k sqft25207 Estancia Cir,, San Antonio, TX 78260For SaleMLS ID #2006715, Shane Neal TREC #608871, eXp Realty. LERA MLS
- $627,8503 bd3 ba2.8k sqft23030 Diamante, San Antonio, TX 78261For SaleMLS ID #2001861, Carolyn Hernandez TREC #545264, BHHS PenFed Realty. LERA MLS
