Your next home could be your dream home! Welcome to 2201 Water Horse Ct., 2700 square feet tucked away in a cul-de-sac in the well-established community of Watermill. This 5-bedroom residence delivers the room today’s buyers need for work, entertaining, hobbies and everyday life. A dramatic two-story foyer welcomes you inside where formal living and dining rooms provide the perfect setting for gatherings and special occasions. The cozy den with gas fireplace flows into the heart of the home, an expansive kitchen, featuring granite countertops, a center island, abundant cabinetry and generous workspace for meal prep and entertaining. Upstairs the oversized primary suite offers a private retreat with a large walk-in closet and spacious ensuite bath featuring double vanities, a soaking tub and separate shower. Four additional bedrooms provide flexibility for your growing needs. BUT this home is all about the outdoors. Just off the kitchen is an upgraded Trex deck that overlooks a private backyard oasis with an in-ground pool, pool house and fire-pit, perfect for weekend relaxation and creating lasting memories. A two-car garage and ample storage throughout ensure the home functions as beautifully as it lives. The roof is 2021, HVAC is 2022. Residents enjoy the community clubhouse, pool, playground, tennis courts and an active social atmosphere. Conveniently situated near shopping, dining, schools and major commuter routes, this home offers the ideal combination of space, functionality and lifestyle.
Pending
$525,000
2201 Water Horse Ct, Midlothian, VA 23112
5beds
2,720sqft
:
Get pre-qualified$3,332/mo
Single Family Residence
Built in 2003
10,323 Square Feet Lot
$-- Zestimate®
$193/sqft
$72/mo HOA
What's special
- 6 days |
- 54 |
- 3 |
Likely to sell faster than
Zillow last checked:
Listing updated:
Listed by:
Cassie Dickerson jolewis@lizmoore.com,
Liz Moore & Associates 804-594-5870,
Frances Capriglione 804-731-1313,
Liz Moore & Associates
Source: CVRMLS,MLS#: 2615211 Originating MLS: Central Virginia Regional MLS
Originating MLS: Central Virginia Regional MLSFacts & features
Interior
Bedrooms & bathrooms
- Bedrooms: 5
- Bathrooms: 3
- Full bathrooms: 2
- 1/2 bathrooms: 1
Other
- Description: Tub & Shower
- Level: Second
Half bath
- Level: First
Heating
- Forced Air, Natural Gas
Cooling
- Central Air
Appliances
- Included: Dishwasher, Gas Water Heater, Microwave
- Laundry: Washer Hookup, Dryer Hookup
Features
- Breakfast Area, Ceiling Fan(s), Dining Area, Double Vanity, Eat-in Kitchen, Fireplace, Granite Counters, High Ceilings, Bath in Primary Bedroom, Pantry, Walk-In Closet(s)
- Flooring: Ceramic Tile, Partially Carpeted, Wood
- Doors: Sliding Doors
- Basement: Crawl Space
- Attic: Pull Down Stairs
- Number of fireplaces: 1
- Fireplace features: Gas, Vented
Interior area
- Total interior livable area: 2,720 sqft
- Finished area above ground: 2,720
- Finished area below ground: 0
Video & virtual tour
Property
Parking
- Total spaces: 2
- Parking features: Attached, Direct Access, Driveway, Garage, Garage Door Opener, Paved
- Attached garage spaces: 2
- Has uncovered spaces: Yes
Features
- Levels: Two
- Stories: 2
- Patio & porch: Deck
- Exterior features: Deck, Paved Driveway
- Pool features: Fenced, In Ground, Pool, Community
- Fencing: Fenced,Privacy
Lot
- Size: 10,323 Square Feet
- Features: Cul-De-Sac
Details
- Additional structures: Pool House
- Parcel number: 721691694800000
- Zoning description: R9
Construction
Type & style
- Home type: SingleFamily
- Architectural style: Two Story
- Property subtype: Single Family Residence
Materials
- Brick, Block, Drywall, Vinyl Siding
- Roof: Shingle
Condition
- Resale
- New construction: No
- Year built: 2003
Utilities & green energy
- Sewer: Public Sewer
- Water: Public
Community & HOA
Community
- Features: Common Grounds/Area, Clubhouse, Pool
- Subdivision: Watermill
HOA
- Has HOA: Yes
- HOA fee: $216 quarterly
Location
- Region: Midlothian
Financial & listing details
- Price per square foot: $193/sqft
- Tax assessed value: $465,500
- Annual tax amount: $4,142
- Date on market: 7/20/2026
- Ownership: Individuals
- Ownership type: Sole Proprietor
Estimated market value
Not available
Estimated sales range
Not available
Not available
Price history
| Date | Event | Price |
|---|---|---|
| 6/22/2026 | Pending sale | $525,000$193/sqft |
Source:  CVRMLS #2615211 Report a problem CVRMLS #2615211 Report a problem | ||
| 6/20/2026 | Listed for sale | $525,000+119.3%$193/sqft |
Source: CVRMLS #2615211 Report a problem | ||
| 7/22/2003 | Sold | $239,390$88/sqft |
Source: Public Record Report a problem | ||
Public tax history
| Year | Property taxes | Tax assessment |
|---|---|---|
| 2025 | $4,143 +11.2% | $465,500 +12.5% |
| 2024 | $3,725 +2.6% | $413,900 +3.7% |
| 2023 | $3,632 +6% | $399,100 +7.2% |
| 2022 | $3,425 +6.2% | $372,300 +9.7% |
| 2021 | $3,225 +1.2% | $339,500 +1.2% |
| 2020 | $3,187 +2.7% | $335,500 +2.7% |
| 2019 | $3,103 -1.6% | $326,600 |
| 2018 | $3,153 +10.7% | $326,600 +7.2% |
| 2017 | $2,847 | $304,800 +3.7% |
| 2016 | $2,847 -0.2% | $294,000 -0.2% |
| 2015 | $2,853 +3.8% | $294,600 +3.8% |
| 2014 | $2,749 | $283,800 +11.7% |
| 2013 | -- | $254,100 |
| 2012 | -- | $254,100 -7.4% |
| 2011 | -- | $274,500 -7.2% |
| 2010 | -- | $295,800 -6.8% |
| 2009 | -- | $317,400 -6.2% |
| 2008 | -- | $338,300 +13.7% |
| 2007 | -- | $297,600 +26.3% |
| 2005 | -- | $235,600 +2.3% |
| 2004 | -- | $230,300 +379.8% |
| 2003 | -- | $48,000 |
| 2002 | -- | $48,000 +44.1% |
| 2001 | -- | $33,300 |
Find assessor info on the county website
Monthly payment
Est. payment
Payment breakdown
Explore the cost of this home by adjusting the details. Changes won't be saved.Climate risks
Neighborhood: 23112
Nearby schools
GreatSchools rating
- 10/10Swift Creek Elementary SchoolGrades: PK-5Distance: 1.1 mi
- 8/10Tomahawk Creek Middle SchoolGrades: 6-8Distance: 0.7 mi
- 8/10Midlothian High SchoolGrades: 9-12Distance: 2.8 mi
Schools provided by the listing agent
- Elementary: Swift Creek
- Middle: Tomahawk Creek
- High: Midlothian
Source: CVRMLS. This data may not be complete. We recommend contacting the local school district to confirm school assignments for this home.
- $526,7005 bd3 ba2.6k sqft2207 Water Horse Ct, Midlothian, VA 23112Off Market
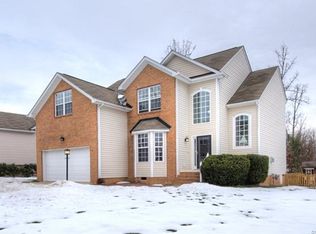
- $560,9005 bd3 ba3.1k sqft14801 Billstone Dr, Midlothian, VA 23112Off Market
- $503,9005 bd3 ba2.6k sqft2131 Billstone Pl, Midlothian, VA 23112Off Market
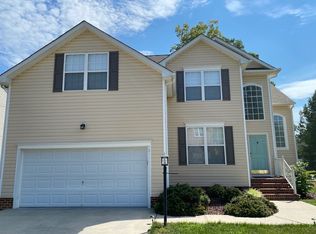
- $518,0004 bd3 ba2.6k sqft2213 Water Horse Ct, Midlothian, VA 23112Off Market
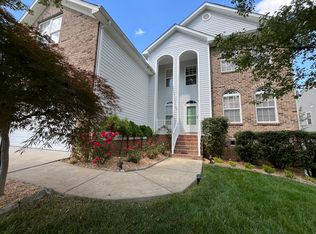
- $480,0004 bd2 ba2.4k sqft2206 Rose Family Dr, Midlothian, VA 23112Off Market
- $532,7005 bd3 ba2.9k sqft2200 Water Horse Ct, Midlothian, VA 23112Off Market
- $516,6005 bd3 ba2.6k sqft2206 Water Horse Ct, Midlothian, VA 23112Off Market
- $533,9004 bd2 ba2.5k sqft2130 Rose Family Dr, Midlothian, VA 23112Off Market
A local agent can set up tours, give advice and negotiate with sellers.
Similar homes
- $599,5005 bd4 ba3k sqft2304 Millcrest Ter, Midlothian, VA 23112For Sale
 MLS ID #2618117, Kathie Hogg, Napier REALTORS ERA. CVRMLS
 - $535,0004 bd3 ba2.6k sqft15006 Hazelbury Cir, Midlothian, VA 23112For Sale
 MLS ID #2618277, Jamie Younger, Long & Foster REALTORS. CVRMLS
 - $589,9006 bd3 ba3.3k sqft2531 Water Race Ter, Midlothian, VA 23112For Sale
 MLS ID #2611525, Suzanne Thornton, Chesterfield Realty. CVRMLS
 - $499,9504 bd3 ba2.5k sqft6110 Sedgefield Ter, Midlothian, VA 23112For Sale
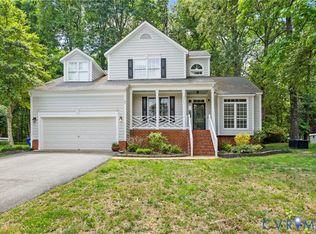 MLS ID #2613125, Rafael Lugo, Long & Foster REALTORS. CVRMLS
 - $624,0005 bd4 ba3.4k sqft2513 Savage View Dr, Midlothian, VA 23112For SaleMLS ID #2614987, Page Booth, Shaheen Ruth Martin & Fonville. CVRMLS
- $449,9504 bd3 ba2k sqft2305 Turtle Hill Ct, Midlothian, VA 23112For SaleMLS ID #2616960, Drew Roever, Providence Hill Real Estate. CVRMLS
- $489,9004 bd3 ba2.3k sqft6555 Saint Cecelia Dr, Midlothian, VA 23112For SaleMLS ID #2613432, Nicholas Thurman, CapCenter. CVRMLS
- $559,0004 bd3 ba2.4k sqft1325 Hawkins Wood Cir, Midlothian, VA 23114For SaleMLS ID #2610111, Zhanna Shuparska, Joyner Fine Properties. CVRMLS
- $479,9004 bd3 ba2.1k sqft15005 Manor Gate Ct, Midlothian, VA 23112For SaleMLS ID #2615013, Carol Beth Buchanan, Shaheen Ruth Martin & Fonville. CVRMLS
- $539,0004 bd3 ba2.3k sqft7807 Hampton Meadows Ln, Chesterfield, VA 23832For SaleMLS ID #2619976, Stephanie Brown, Real Broker LLC. CVRMLS
- $509,0003 bd3 ba2.6k sqft14225 Camack Trl, Midlothian, VA 23114For SaleMLS ID #2617690, Lauren Renschler, Long & Foster REALTORS. CVRMLS
- $480,0004 bd3 ba2.5k sqft8724 Hillcreek Dr, Midlothian, VA 23112For SaleMLS ID #2614464, Erin Hungerford, Long & Foster REALTORS. CVRMLS
- $490,0004 bd2 ba1.9k sqft13430 Hensley Rd, Midlothian, VA 23112For SaleMLS ID #2613428, Lauryn Haynie, Samson Properties. CVRMLS
- $459,9003 bd3 ba2.2k sqft937 Gorham Ct, Midlothian, VA 23114For SaleMLS ID #2617477, Tracy Ingalls, NextHome Advantage. CVRMLS
- $479,9004 bd3 ba2.2k sqft12419 Buffalo Nickel Dr, Midlothian, VA 23112For SaleMLS ID #2608691, Olivia Major, Real Broker LLC. CVRMLS
- $489,9004 bd4 ba2.3k sqft16406 Inchcape Rd, Moseley, VA 23120For SaleMLS ID #2617563, Cindy Allen, Metro Premier Homes LLC. CVRMLS
- $515,0004 bd4 ba2.1k sqft15519 Centerline Ct, Chesterfield, VA 23832For SaleMLS ID #2619104, Lauren DeMarco, EXP Realty, LLC. CVRMLS
- $719,9006 bd4 ba3.4k sqft3718 Wivenhall Dr, Midlothian, VA 23112For SaleMLS ID #2609368, Rick Cox, The Rick Cox Realty Group. CVRMLS
- $469,9504 bd3 ba2.1k sqft8519 Sunningdale Ter, Chesterfield, VA 23832For SaleMLS ID #2618188, Conner Brown, Joyner Fine Properties. CVRMLS
- $500,0003 bd3 ba2.5k sqft14813 Diamond Creek Ter, Midlothian, VA 23113For SaleMLS ID #2608924, Cassie Dickerson, Liz Moore & Associates. CVRMLS
