THE ULTIMATE COUNTRY RETREAT! 5 private acres, approximately 6,296 sq ft of living space (4,538 above grade + 1,758 finished below), 6+1 bedrooms, 5 full bathrooms, a heated in-ground pool, spectacular pond, 5 garage spaces and a 24' x 40' barn! Extensively upgraded, this one-of-a-kind home seamlessly blends the original house with a 1,600 sq ft addition, offering expansive living and entertaining spaces. Outdoors feels like a private resort: a 15' x 30' gas-heated pool by Pioneer Pools, 40' x 80' pool deck, 40' x 40' covered porch, hot tub, concrete fire pit, privacy walls, outdoor lighting and coloured, sealed concrete. The stunning 30' x 80' lined pond features gabion stone above and below the waterline, a lighted fountain and bluegill fish. Enjoy landscaped grounds, apple and pear trees, and wooded walking trails across approximately 3 acres. Inside is a complete show-stopper with soaring ceilings, updated kitchen with a professional-grade Italian stove and a catwalk overlooking the living room. The finished lower level includes a second kitchen, bedroom, full bathroom, laundry rough-in and separate entrance through the garage-ideal for extended family or potential in-law accommodations. Major systems include two furnaces, two A/C units, zoned HVAC, in-floor radiant heating in the main-floor addition, tankless hot water, smart lighting, Ethernet wiring, 200-amp and 100-amp panels, two septic tanks and extensive underground drainage with catch basins. MUNICIPAL WATER & NATURAL GAS! Minutes to Glencoe amenities, approximately 30 minutes to London and 25 minutes to Port Glasgow Marina on Lake Erie.
For sale
C$1,799,000
22060 Dundonald Rd, Southwest Middlesex, ON N0L 1M0
7beds
5baths
Single Family Residence
Built in ----
5 Square Feet Lot
$-- Zestimate®
C$--/sqft
C$-- HOA
What's special
Heated in-ground poolSpectacular pondHot tubPrivacy wallsOutdoor lightingLighted fountainBluegill fish
- 49 minutes
- 0
- 0
Zillow last checked:
Listing updated:
Listed by:
EXP REALTY
Source: TRREB,MLS®#: X14170380 Originating MLS®#: London and St. Thomas Association of REALTORS
Facts & features
Interior
Bedrooms & bathrooms
- Bedrooms: 7
- Bathrooms: 5
Heating
- Radiant, Other Source
Cooling
- Other
Features
- Central Vacuum
- Basement: Walk-Up Access,Separate Entrance,Full,Finished
- Has fireplace: Yes
- Fireplace features: Electric, Living Room
Interior area
- Living area range: 3500-5000 null
Video & virtual tour
Property
Parking
- Total spaces: 20
- Parking features: Private, Other
- Has garage: Yes
Features
- Stories: 2
- Patio & porch: Deck, Porch
- Exterior features: Year Round Living
- Has private pool: Yes
- Pool features: In Ground
- Has spa: Yes
- Spa features: Hot Tub
- Waterfront features: None
Lot
- Size: 5 Square Feet
- Features: Level, Other, Rectangular Lot
- Topography: Wooded/Treed,Level
Details
- Additional structures: Workshop
- Parcel number: 085490071
- Other equipment: Sump Pump
Construction
Type & style
- Home type: SingleFamily
- Property subtype: Single Family Residence
- Attached to another structure: Yes
Materials
- Brick, Vinyl Siding
- Foundation: Poured Concrete
- Roof: Membrane,Fibreglass Shingle,Shingle,Asphalt Shingle
Utilities & green energy
- Sewer: Septic
Community & HOA
Community
- Security: Carbon Monoxide Detector(s), Smoke Detector(s)
Location
- Region: Southwest Middlesex
Financial & listing details
- Annual tax amount: C$14,638
- Date on market: 11/11/2026
Price history
Price history is unavailable.
Public tax history
Tax history is unavailable.
Climate risks
Neighborhood: N0L
Nearby schools
GreatSchools rating
No schools nearby
We couldn't find any schools near this home.
- C$200,0000 sqft112 Victoria St, Southwest Middlesex, ON N0L1M0Lot/Land

- C$535,0002 bd2 ba-- sqft202 Reycraft Ave, Southwest Middlesex, ON N0L1M0For Sale
- C$715,0004 bd2 ba-- sqft35 Tanya Dr, Southwest Middlesex, ON N0L1M0For Sale
- C$579,0004 bd2 ba-- sqft119 Anderson Ave, Southwest Middlesex, ON N0L1M0For Sale
Similar homes
- C$1,699,0005 bd4 ba-- sqft22695 Troops Rd, Strathroy Caradoc, ON N0L 1W0For Sale
 MLS ID #X14167838, THE REALTY FIRM INC.. TRREB
- C$1,756,0005 bd4 ba-- sqft24992 Crinan Line, West Elgin, ON N0L 2P0For Sale
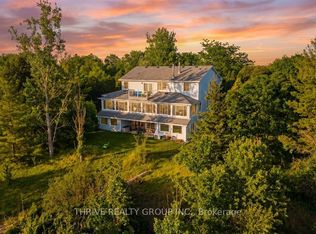 MLS ID #X13065002, THRIVE REALTY GROUP INC.. TRREB
- C$1,150,0005 bd2 ba-- sqft2349 Concession Dr, Southwest Middlesex, ON N0L 1Z0For Sale
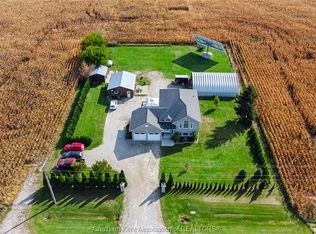 MLS ID #26026449, Rob Vanderydt, Sales Person, Realty House Inc. Brokerage Brokerage. Windsor-Essex County AOR
- C$1,699,0006 bd2 ba-- sqft1514 Longwoods Rd, Southwest Middlesex, ON N0L 2N0For Sale
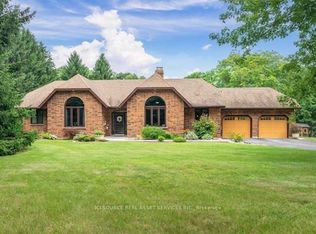 MLS ID #X13648578, ICI SOURCE REAL ASSET SERVICES INC.. TRREB
