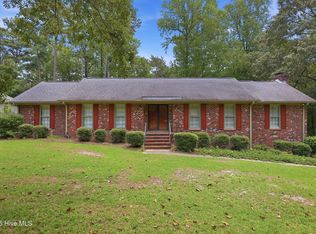
Nestled on a beautiful 1.49-acre lot surrounded by mature trees, this charming 3-bedroom home offers the perfect blend of privacy, character, and space. Located in a sought after school district. The home features gorgeous hardwood floors, planked wood ceilings, exposed beams, and a warm, inviting family room with a fireplace. The spacious primary suite includes a generous walk-in closet, and a private elevated deck, while the basement provides flexible living space perfect for a recreation room, home office, gym, or media room, or set up as an optional bedroom location. Step outside to enjoy the screened porch, deck, and patio overlooking the peaceful backyard. Tucked away in the established Cherry Oaks neighborhood, yet conveniently located near shopping, dining, and everyday amenities, this home is ready for its next owners to make it their own.
Pending
$368,700
221 Joseph Street, Greenville, NC 27858
3beds
2,565sqft
Single Family Residence
Built in 1979
1.49 Acres Lot
$368,700 Zestimate®
$144/sqft
$-- HOA
What's special
Planked wood ceilingsGorgeous hardwood floorsPrivate elevated deckSurrounded by mature treesScreened porchSpacious primary suiteGenerous walk-in closet
- 16 days |
- 74 |
- 1 |
Zillow last checked:
Listing updated:
Listed by:
Keagan Fisher 252-531-4797,
Berkshire Hathaway HomeServices Prime Properties,
Kenny Fisher 252-413-9090,
Berkshire Hathaway HomeServices Prime Properties
Source: Hive MLS,MLS#: 100587467 Originating MLS: Coastal Plains Association of Realtors
Originating MLS: Coastal Plains Association of RealtorsFacts & features
Interior
Bedrooms & bathrooms
- Bedrooms: 3
- Bathrooms: 4
- Full bathrooms: 2
- 1/2 bathrooms: 2
Rooms
- Room types: Living Room, Laundry, Dining Room, Master Bedroom, Bedroom 2, Bedroom 3, Studio, Other
Primary bedroom
- Level: Second
Bedroom 2
- Level: Second
Bedroom 3
- Level: Second
Dining room
- Level: First
Kitchen
- Level: First
Laundry
- Level: First
Living room
- Level: First
Other
- Level: First
Other
- Level: Basement
Heating
- Electric, Heat Pump, Natural Gas
Cooling
- Central Air, Whole House Fan
Features
- Ceiling Fan(s), Whole House Fan
- Doors: Thermal Doors
Interior area
- Total structure area: 2,565
- Total interior livable area: 2,565 sqft
Video & virtual tour
Property
Parking
- Total spaces: 2
- Parking features: Concrete, Garage
- Attached garage spaces: 2
Features
- Levels: One and One Half
- Patio & porch: Covered, Deck, Porch, Screened, Balcony
- Exterior features: Thermal Doors
- Fencing: None
- Has view: Yes
- View description: None
- Frontage type: See Remarks
Lot
- Size: 1.49 Acres
- Dimensions: 75 x 454 x 145 x 124 x 452
Details
- Parcel number: 032447
- Zoning: Residential
- Special conditions: Standard
Construction
Type & style
- Home type: SingleFamily
- Property subtype: Single Family Residence
Materials
- Wood Siding, Wood Frame
- Foundation: Crawl Space
- Roof: Metal
Condition
- New construction: No
- Year built: 1979
Utilities & green energy
- Utilities for property: Natural Gas Connected, Water Connected
Community & HOA
Community
- Subdivision: Cherry Oaks
HOA
- Has HOA: No
Location
- Region: Greenville
Financial & listing details
- Price per square foot: $144/sqft
- Tax assessed value: $358,111
- Annual tax amount: $2,641
- Date on market: 7/9/2026
- Cumulative days on market: 17 days
- Listing agreement: Exclusive Right To Sell
- Listing terms: Cash,Conventional,FHA
- Road surface type: Paved
Estimated market value
$368,700
$350,000 - $387,000
$2,746/mo
Price history
| Date | Event | Price |
|---|---|---|
| 7/15/2026 | Pending sale | $368,700$144/sqft |
Source:  Hive MLS #100587467 Report a problem Hive MLS #100587467 Report a problem | ||
| 7/9/2026 | Listed for sale | $368,700+11.7%$144/sqft |
Source: Hive MLS #100587467 Report a problem | ||
| 6/23/2022 | Sold | $330,000+8.2%$129/sqft |
Source: Hive MLS #100328613 Report a problem | ||
| 6/1/2022 | Pending sale | $305,000$119/sqft |
Source: Hive MLS #100328613 Report a problem | ||
| 5/20/2022 | Listed for sale | $305,000$119/sqft |
Source: Hive MLS #100328613 Report a problem | ||
Public tax history
| Year | Property taxes | Tax assessment |
|---|---|---|
| 2025 | $2,654 +0.1% | $358,111 |
| 2024 | $2,651 +22.3% | $358,111 +44.5% |
| 2023 | $2,167 +0.6% | $247,833 +543.7% |
| 2022 | $2,155 | $38,500 -84.5% |
| 2021 | -- | $247,833 |
| 2020 | $2,167 +13.4% | $247,833 +15.3% |
| 2019 | $1,911 +22.4% | $214,953 |
| 2018 | $1,561 | $214,953 |
| 2017 | $1,561 | $214,953 |
| 2016 | $1,561 | $214,953 +11.9% |
| 2015 | $1,561 | $192,029 |
| 2014 | $1,561 | $192,029 |
| 2013 | -- | $192,029 |
| 2012 | -- | $192,029 -19.1% |
| 2011 | -- | $237,369 |
| 2010 | -- | $237,369 |
| 2009 | -- | $237,369 |
| 2008 | -- | $237,369 +30.4% |
| 2007 | -- | $181,990 |
| 2006 | -- | $181,990 |
| 2005 | -- | $181,990 |
| 2004 | -- | $181,990 +25.3% |
| 2003 | -- | $145,210 |
| 2002 | -- | $145,210 |
| 2001 | -- | $145,210 |
Find assessor info on the county website
Monthly payment
Est. payment
Payment breakdown
Explore the cost of this home by adjusting the details. Changes won't be saved.Climate risks
Neighborhood: 27858
Nearby schools
GreatSchools rating
- NAWintergreen Primary SchoolGrades: PK-2Distance: 2 mi
- 10/10Hope MiddleGrades: 6-8Distance: 4.2 mi
- 5/10D H Conley High SchoolGrades: 9-12Distance: 2.3 mi
Schools provided by the listing agent
- Elementary: Wintergreen Primary School
- Middle: Hope Middle School
- High: D.H. Conley High School
Source: Hive MLS. This data may not be complete. We recommend contacting the local school district to confirm school assignments for this home.
- $392,0004 bd3 ba2.3k sqft219 Joseph St, Greenville, NC 27858Off Market
- $369,4004 bd3 ba3.3k sqft223 Joseph St, Greenville, NC 27858Off Market
- $379,7004 bd2 ba2.5k sqft105 Windermere Ct, Greenville, NC 27858Off Market
- $353,3004 bd3 ba2.3k sqft219 Joseph St, Greenville, NC 27858Off Market
- $30,0000.5 acresJoseph St, Greenville, NC 27858Off Market
- $376,5003 bd2 ba2.4k sqft103 Windermere Ct, Greenville, NC 27858Off Market
- $177,4003 bd1 ba1.2k sqft300 Joseph St, Greenville, NC 27858Off Market
- $431,9003 bd3 ba2.9k sqft107 Windermere Ct, Greenville, NC 27858Off Market
A local agent can set up tours, give advice and negotiate with sellers.
Similar homes
- $419,9003 bd3 ba2.6k sqft111 Robin Road, Greenville, NC 27858For Sale
 MLS ID #100595872, Brandon Turner, Legacy Premier Real Estate, LLC. Hive MLS
 - $390,0003 bd3 ba2.3k sqft534 Patsy Drive, Greenville, NC 27858For Sale
 MLS ID #100585700, Donald Strayer, ENC Pirate Realty Greenville-Howard Hanna Allen Tate. Hive MLS
 - $385,0003 bd3 ba2.2k sqft1604 Paramore Drive, Greenville, NC 27858For Sale
 MLS ID #100576281, Karen Boston, Chesson Real Estate Group. Hive MLS
 - $389,0003 bd2 ba2.3k sqft1705 Englewood Drive, Greenville, NC 27858For Sale
 MLS ID #100577641, Rob Hall, Rob Hall Realty. Hive MLS
 - $449,0004 bd3 ba2.9k sqft116 Oxford Road, Greenville, NC 27858For SaleMLS ID #100594225, Sandy Deans, The Rich Company. Hive MLS
- $409,9004 bd3 ba2.7k sqft3125 Cleere Court, Greenville, NC 27858For SaleMLS ID #100581074, KEVIN CHESSON, Chesson Real Estate Group. Hive MLS
- $389,5005 bd4 ba2.9k sqft401 Martinsborough Road, Greenville, NC 27858For SaleMLS ID #100548633, Caroline Cooke, Lee & Harrell Real Estate Professionals. Hive MLS
- $410,0004 bd3 ba2.6k sqft114 Williamsburg Dr, Greenville, NC 27858For Sale By Owner
- $334,5005 bd3 ba2.4k sqft1401 Greenville Boulevard SE, Greenville, NC 27858For SaleMLS ID #100561857, Scott Johnson, United Real Estate East Carolina. Hive MLS
- $359,000-- bd3 ba2.7k sqft1902 Sherwood Drive, Greenville, NC 27858For SaleMLS ID #100569943, Michele Connors, The Overton Group. Hive MLS
- $340,0004 bd2 ba2.2k sqft2401 E 4th Street, Greenville, NC 27858For SaleMLS ID #100583425, Caroline Cooke, Lee & Harrell Real Estate Professionals. Hive MLS
- $374,0003 bd2 ba1.5k sqft100 E Berkshire Road, Greenville, NC 27858For SaleMLS ID #100574380, Danyel Hartley, eXp Realty. Hive MLS
- $315,0003 bd2 ba1.6k sqft3709 Cattail Lane, Greenville, NC 27858For SaleMLS ID #100579923, Tahaia (Kunny) Brothers, Century 21 The Realty Group. Hive MLS
- $459,9004 bd3 ba2.8k sqft208 Dupont Circle, Greenville, NC 27858For SaleMLS ID #100581735, Robertson - O'Sullivan Team, Aldridge & Southerland. Hive MLS
- $499,5004 bd3 ba3.2k sqft300 King George Road, Greenville, NC 27858For SaleMLS ID #100587822, Michele Connors, The Overton Group. Hive MLS
- $350,0005 bd3 ba2.7k sqft705 Kempton Drive, Greenville, NC 27834For SaleMLS ID #100557812, KHRISTI DIXON, Emerald City REALTORS. Hive MLS
- $377,9005 bd3 ba2.5k sqft3605 E Baywood Lane E, Greenville, NC 27834For SaleMLS ID #100581099, Falene Little, Keller Williams Realty Points East. Hive MLS
- $279,9003 bd2 ba1.6k sqft202 Hardee Circle, Greenville, NC 27858For SaleMLS ID #100578576, Robertson - O'Sullivan Team, Aldridge & Southerland. Hive MLS
- $445,0003 bd3 ba2.6k sqft3161 Juniper Branch Drive, Grimesland, NC 27837For SaleMLS ID #100593772, Josh Yates, Berkshire Hathaway HomeServices Prime Properties. Hive MLS
- $315,0004 bd3 ba2.7k sqft4561 Sandstone Drive, Greenville, NC 27858For SaleMLS ID #100585348, Nadine Hydro, Choice Residential Real Estate, LLC. Hive MLS
