This beautifully maintained 5-bedroom, 3-bathroom pool home is nestled behind the gates of the sought-after Kings Pointe section of Eastwood. Offering an exceptional blend of space, comfort, and functionality, this residence features soaring ceilings and abundant natural light. The open-concept kitchen has a center island, quartz countertops, double wall ovens, tile backsplash, and a spacious pantry. A sunny breakfast area overlooks the screened pool area. The primary suite features dual walk-in closets and an ensuite bath with garden tub, separate shower, and French doors that open to the pool with spa area with overhead screen and has access to one of the bathrooms. A bonus room above the garage, accessible from the main home provides endless possibilities. Additional highlights include a generously sized laundry room, nicely landscaped grounds, a grassy area beyond the screened enclosure, and a 3-car garage. Close to Orlando businesses and attractions.
Pending
$599,500
221 Winghurst Blvd, Orlando, FL 32828
5beds
3,131sqft
:
Get pre-qualified$4,146/mo
Single Family Residence, Residential
Built in 2001
8,276 Square Feet Lot
$594,100 Zestimate®
$191/sqft
$134/mo HOA
What's special
Center islandAbundant natural lightQuartz countertopsSunny breakfast areaGenerously sized laundry roomSoaring ceilingsSpacious pantry
- 31 days |
- 459 |
- 24 |
Likely to sell faster than
Zillow last checked:
Listing updated:
Listed by:
Andrew Harmon 603-986-4540,
Red Door Real Estate Group
Source: DBAMLS,MLS#: 1227897
Facts & features
Interior
Bedrooms & bathrooms
- Bedrooms: 5
- Bathrooms: 3
- Full bathrooms: 3
Bedroom 1
- Description: Estimate
- Level: Main
- Area: 260 Square Feet
- Dimensions: 13.00 x 20.00
Bonus room
- Description: Estimate
- Level: Upper
- Area: 352 Square Feet
- Dimensions: 16.00 x 22.00
Kitchen
- Description: Estimate
- Level: Main
- Area: 480 Square Feet
- Dimensions: 16.00 x 30.00
Living room
- Description: Estimate
- Level: Main
- Area: 320 Square Feet
- Dimensions: 16.00 x 20.00
Heating
- Central, Electric
Cooling
- Central Air, Electric, Multi Units
Appliances
- Included: Washer, Refrigerator, Microwave, ENERGY STAR Qualified Dishwasher, Electric Water Heater, Electric Oven, Electric Cooktop, Dryer, Double Oven, Disposal, Dishwasher
- Laundry: Electric Dryer Hookup, Lower Level, Sink, Washer Hookup
Features
- Breakfast Nook, Ceiling Fan(s), Eat-in Kitchen, Entrance Foyer, His and Hers Closets, Kitchen Island, Open Floorplan, Pantry, Primary Bathroom - Tub with Shower, Primary Bathroom -Tub with Separate Shower, Primary Downstairs, Vaulted Ceiling(s), Walk-In Closet(s)
- Flooring: Carpet, Tile
Interior area
- Total structure area: 4,077
- Total interior livable area: 3,131 sqft
Property
Parking
- Total spaces: 3
- Parking features: Garage, Garage Door Opener, Gated, Guest, Secured
- Garage spaces: 3
Features
- Levels: Two
- Stories: 2
- Patio & porch: Awning(s), Covered, Patio, Screened
- Pool features: In Ground, Fenced, Heated, Screen Enclosure, Waterfall
- Has spa: Yes
- Spa features: In Ground, Private
- Fencing: Back Yard,Fenced,Full,Privacy,Vinyl
Lot
- Size: 8,276 Square Feet
- Features: Sprinklers In Front, Sprinklers In Rear
Details
- Parcel number: 362231401000690
Construction
Type & style
- Home type: SingleFamily
- Architectural style: Contemporary,Traditional
- Property subtype: Single Family Residence, Residential
Materials
- Block, Concrete, Stucco
- Foundation: Block, Slab
- Roof: Shingle
Condition
- New construction: No
- Year built: 2001
Utilities & green energy
- Electric: 200+ Amp Service
- Sewer: Public Sewer
- Water: Public
- Utilities for property: Cable Available, Cable Connected, Electricity Available, Electricity Connected, Sewer Available, Sewer Connected, Water Available, Water Connected
Community & HOA
Community
- Security: 24 Hour Security, Gated with Guard, Security Gate, Smoke Detector(s)
- Subdivision: Not on the List
HOA
- Has HOA: Yes
- Amenities included: Clubhouse, Gated, Jogging Path, Maintenance Grounds, Pickleball, Pool, Tennis Court(s), Management - On Site
- Services included: Security
- HOA fee: $134 monthly
Location
- Region: Orlando
Financial & listing details
- Price per square foot: $191/sqft
- Tax assessed value: $586,126
- Annual tax amount: $400
- Date on market: 6/24/2026
- Listing terms: Cash,Conventional,FHA,VA Loan
- Electric utility on property: Yes
- Road surface type: Asphalt
Estimated market value
$594,100
$564,000 - $624,000
$3,154/mo
Price history
| Date | Event | Price |
|---|---|---|
| 7/3/2026 | Pending sale | $599,500$191/sqft |
Source:  DBAMLS #1227897 Report a problem DBAMLS #1227897 Report a problem | ||
| 6/24/2026 | Listed for sale | $599,500+76.3%$191/sqft |
Source: DBAMLS #1227897 Report a problem | ||
| 6/28/2013 | Sold | $340,000$109/sqft |
Source: Stellar MLS #O5147521 Report a problem | ||
| 4/12/2013 | Price change | $340,000-2.9%$109/sqft |
Source: Keller Williams Advantage II Realty #O5147521 Report a problem | ||
| 3/8/2013 | Listed for sale | $350,000+39.9%$112/sqft |
Source: Keller Williams Advantage II Realty #O5147521 Report a problem | ||
| 7/24/2001 | Sold | $250,100$80/sqft |
Source: Public Record Report a problem | ||
Public tax history
| Year | Property taxes | Tax assessment |
|---|---|---|
| 2024 | $300 +3.4% | $371,398 +3% |
| 2023 | $290 +11.5% | $360,581 +3% |
| 2022 | $260 +4% | $350,079 +3% |
| 2021 | $250 +2% | $339,883 +1.4% |
| 2020 | $245 +6.5% | $335,190 +2.3% |
| 2019 | $230 -76% | $327,654 +1.9% |
| 2018 | $959 | $321,545 -2.3% |
| 2017 | $959 +2.3% | $329,073 +3.7% |
| 2016 | $938 +2.4% | $317,187 +2.2% |
| 2015 | $916 -5.8% | $310,284 +2.1% |
| 2014 | $972 -80.1% | $303,878 +14.3% |
| 2013 | $4,898 +25.4% | $265,744 +1.2% |
| 2012 | $3,907 +3% | $262,642 +1.2% |
| 2011 | $3,795 +5.1% | $259,506 +10.4% |
| 2010 | $3,611 | $235,163 -14.2% |
| 2009 | -- | $274,116 -20.6% |
| 2008 | $4,600 -0.4% | $345,196 -10.2% |
| 2007 | $4,619 -5.9% | $384,393 +5.3% |
| 2006 | $4,908 +12.7% | $365,139 +28.7% |
| 2005 | $4,354 +4.5% | $283,781 +15% |
| 2004 | $4,166 +0.3% | $246,727 +1.3% |
| 2003 | $4,155 +2.6% | $243,522 +4% |
| 2002 | $4,048 +300.7% | $234,234 +420.5% |
| 2001 | $1,010 | $45,000 |
Find assessor info on the county website
Monthly payment
Est. payment
Payment breakdown
Explore the cost of this home by adjusting the details. Changes won't be saved.Climate risks
Neighborhood: Alafaya
Nearby schools
GreatSchools rating
- 9/10Sunrise Elementary SchoolGrades: PK-5Distance: 0.5 mi
- 7/10Discovery Middle SchoolGrades: 6-8Distance: 1.6 mi
- 7/10Timber Creek High SchoolGrades: 9-12Distance: 1.3 mi
- $525,9004 bd2 ba2.1k sqft215 Winghurst Blvd, Orlando, FL 32828Off Market

- $552,5004 bd3 ba2.3k sqft227 Winghurst Blvd, Orlando, FL 32828Off Market
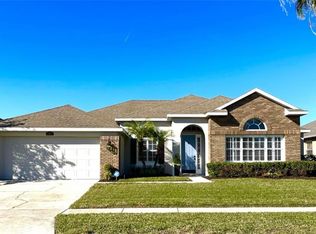
- $635,3004 bd3 ba3.1k sqft419 Winghurst Blvd, Orlando, FL 32828Off Market
- $629,4005 bd3 ba2.8k sqft413 Winghurst Blvd, Orlando, FL 32828Off Market
- $537,2004 bd2 ba2.4k sqft233 Winghurst Blvd, Orlando, FL 32828Off Market
- $568,6004 bd3 ba2.4k sqft209 Winghurst Blvd, Orlando, FL 32828Off Market
- $632,7005 bd4 ba2.8k sqft425 Winghurst Blvd, Orlando, FL 32828Off Market
- $633,0004 bd3 ba2.8k sqft226 Winghurst Blvd, Orlando, FL 32828Off Market
A local agent can set up tours, give advice and negotiate with sellers.
A local lender can help you make sure your offer is ready when you are.
Similar homes
- $599,0004 bd3 ba2.7k sqft856 Timber Isle Dr, Orlando, FL 32828For Sale

 MLS ID #O6427656, Peter Luu, REAL BROKER, LLC. Stellar MLS
 - $710,0007 bd4 ba4k sqft1042 Horseshoe Falls Dr, Orlando, FL 32828For Sale
 MLS ID #O6400464, Myron Valentine, EVOLV REALTY GROUP INC. Stellar MLS
 - $529,0004 bd4 ba2.5k sqft1034 Bella Vida Blvd, Orlando, FL 32828For Sale
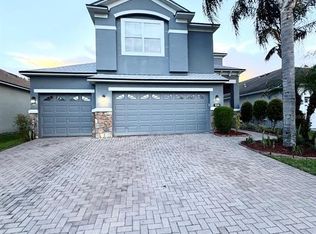 MLS ID #S5147598, Gloria Mejia, FLORIDA REALTY INVESTMENTS. Stellar MLS
 - $499,8504 bd2 ba1.9k sqft2500 Corbyton Ct, Orlando, FL 32828For Sale
 MLS ID #O6419952, Miriam Melendez, QUALITY ONE REALTY CORP. Stellar MLS
 - $439,9904 bd2 ba1.9k sqft923 Bridgeway Blvd, Orlando, FL 32828For SaleMLS ID #O6424503, Pablo Aguayo, FLORIDA REALTY INVESTMENTS. Stellar MLS
- $779,0005 bd3 ba3.7k sqft2283 Stone Cross Cir, Orlando, FL 32828For SaleMLS ID #O6399088, Dalia Elbiherie, EG ORLANDO LLC. Stellar MLS
- $479,0005 bd2 ba1.8k sqft15637 Carina Dr, Orlando, FL 32828For SaleMLS ID #O6393669, Robert Carrigan, IV, CARRIGAN LAND GROUP, LLC. Stellar MLS
- $645,0006 bd5 ba3.1k sqft1513 Balsam Willow Trl, Orlando, FL 32825For SaleMLS ID #O6368116, Karim Ramadan, HONEST REAL ESTATE COMPANY. Stellar MLS
- $699,0004 bd5 ba3.4k sqft9211 Shadow Pinar Ct, Orlando, FL 32825For SaleMLS ID #O6419950, Warren Bonett, KELLER WILLIAMS ADVANTAGE REALTY. Stellar MLS
- $572,5004 bd2 ba2.1k sqft2127 Bristol Grande Way, Orlando, FL 32820For SaleMLS ID #O6405294, Steven Koleno, BEYCOME OF FLORIDA LLC. Stellar MLS
- $419,0003 bd2 ba1.5k sqft216 Sandhill Crane Run, Orlando, FL 32828For SaleMLS ID #O6407209, Joe Zhou, LOKATION. Stellar MLS
- $549,9005 bd4 ba2.5k sqft4962 Sweet Cedar Cir, Orlando, FL 32829For SaleMLS ID #S5144725, Min Ng Aviles, THE PROPERTY PROS REAL ESTATE, INC. Stellar MLS
- $715,0004 bd3 ba2.8k sqft9068 Exploration Ave, Orlando, FL 32832For SaleMLS ID #O6427432, Kristan Smith, FUSILIER MANAGEMENT GROUP. Stellar MLS
- $570,0005 bd4 ba3.1k sqft12532 Sawgrass Oak Street, Orlando, FL 32824For Sale
 MLS ID #B26043982, Ahmad Al Khafaji, United Realty Group, Inc. BeachesMLS
 - $479,9003 bd2 ba1.7k sqft10924 Mill Pond Way, Orlando, FL 32825For SaleMLS ID #S5152806, Jacqueline Carrero, FLORIDA FIVE STAR REALTY LLC. Stellar MLS
- $549,0004 bd2 ba2.5k sqft2426 Gresham Dr, Orlando, FL 32807For SaleMLS ID #O6376402, Monica Perlas, COLDWELL BANKER REALTY. Stellar MLS
- $490,0003 bd3 ba2.6k sqft2530 Sand Arbor Cir, Orlando, FL 32824For SaleMLS ID #S5154297, Edwin Lopez, AXEN REALTY, LLC. Stellar MLS
- $739,0005 bd3 ba3.3k sqft5879 Lake Melrose Dr, Orlando, FL 32829For SaleMLS ID #TB8505480, Stephen Hachey, FLAT FEE MLS REALTY. Stellar MLS
- $644,0005 bd3 ba3.2k sqft1771 Lee Janzen Dr, Kissimmee, FL 34744For SaleMLS ID #S5153835, Lorena Moscoso, SIGNATURE INTERNATIONAL REAL E. Stellar MLS
- $545,0004 bd3 ba1.9k sqft14202 Nell Dr, Orlando, FL 32832For SaleMLS ID #O6396606, Domenique Lombardo, ROYALTY R E BOUTIQUE INC. Stellar MLS
